
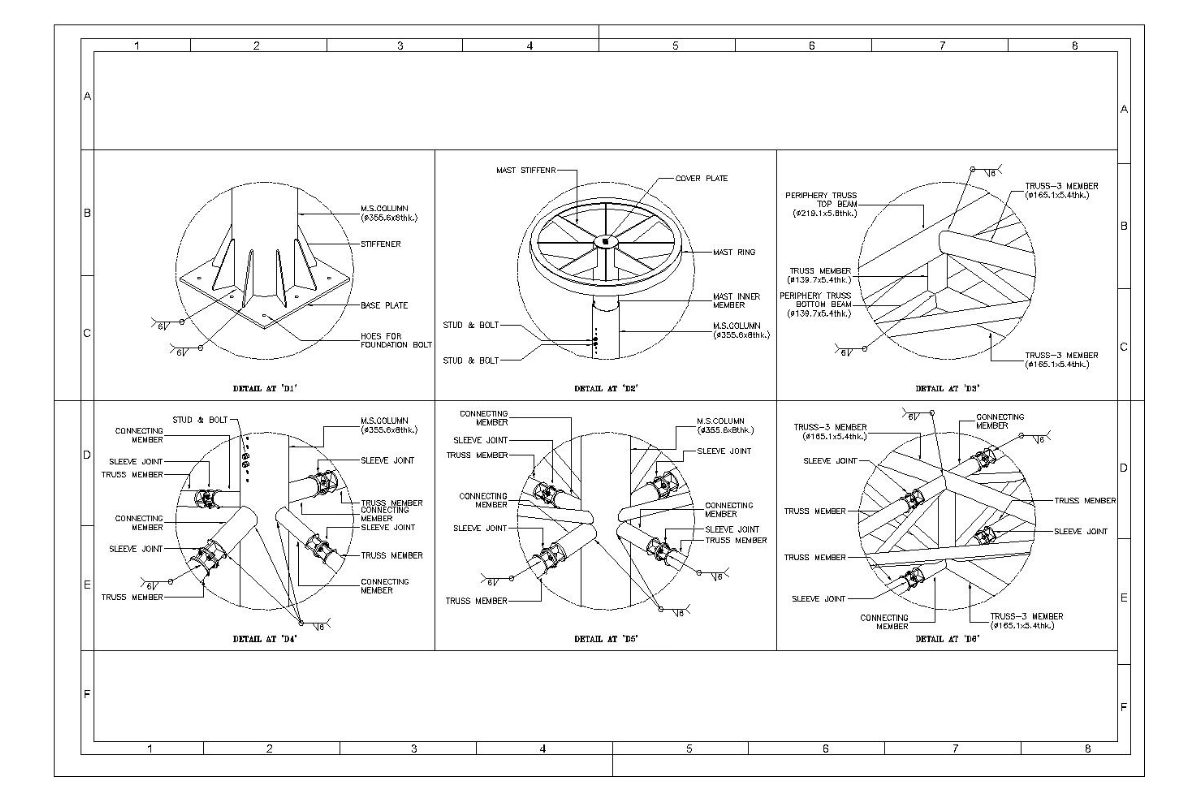
Structural engineering for tensile structures decides how the steel frame, cables and foundations will carry a fabric roof safely. It covers load calculation, wind load design, foundation design and the drawings used to fabricate and install the structure. This service is also called tensile structure design, structural design of fabric roofs or steel shade structure engineering.
At ShadeCo India, this work is done by our in-house engineers. They work next to our own fabricators and installers, so every design is checked against how the parts will be made in the workshop and fixed on site. We engineer tensile roofs, car parking sheds, walkway covers, atrium roofs, umbrellas, canopies and fabric facades for projects across India and in Nepal.
A fabric roof does not behave like a concrete slab or a sheet roof. It is light, but wind can pull it upward with great force. This is why the frame, the cables and the base are designed together as one system, not one part at a time.
Load Calculation for Tensile and Steel Structures
Every design starts with the loads the structure must carry. Our engineers work out these loads as per Indian Standard codes. Then they design the columns, rafters, cables and joints to carry them. Steel members are designed as per IS 800.
- Dead Load: The weight of the fabric, steel members, cables and fittings, as per IS 875 (Part 1).
- Imposed Load: Loads from workers and tools during installation and upkeep, as per IS 875 (Part 2).
- Wind Load: Pressure and uplift from wind, worked out as per IS 875 (Part 3).
- Earthquake Load: Forces from ground movement, checked as per IS 1893 for the seismic zone of the site.
- Fabric Pretension: The pull that keeps the membrane tight, which the frame must hold at all times.
- Rainwater: The weight of water that can collect on the fabric before it drains away.
Wind Load Design as per IS 875 (Part 3)
Wind is often the biggest load on a tensile structure. IS 875 (Part 3) is the Indian Standard code for wind loads on buildings and structures. It gives a basic wind speed for each region of India. It also gives factors that adjust this speed for the height, the terrain and the shape of the structure.
Our engineers use these values to find the wind pressure on the fabric and the uplift on each column and base. A school roof in an open ground, a resort on a hilltop and a canopy on a city terrace all face different wind. So each one is designed for its own site. The frame is made in MS or GI steel, galvanized or powder-coated, as the design needs.
Foundation Design for Columns and Anchors
A tensile roof is only as stable as its base. Wind can lift the structure, so the foundation must hold each column down as well as carry its weight. The frame analysis gives the downward, upward and sideways forces at every column base. Our engineers then choose the foundation type that suits these forces and the site.
- Isolated Footing: A concrete footing in the ground, sized for the column forces and the soil.
- Anchor Bolt Foundation: A concrete pedestal with a base plate and anchor bolts that hold the column down against uplift.
- Fixing on an Existing Slab or Roof: Fixing points designed to pass the load safely into a building roof or terrace.
- Pile Foundation: Used where the soil near the surface is weak or the column forces are high.
RCC footings, pedestals and piles are designed as per IS 456. If you have soil details or drawings of the existing building, please share them. They help our engineers design the foundation more accurately.
Calculation Report, Drawings and BOQ
Drafting turns the engineering design into drawings that the workshop and the site team can follow. Our team prepares these documents in-house, so engineers, fabricators and installers all work from the same set. At the end of the design stage, you receive:
- Calculation Report: The loads, the codes used and the design checks for the frame and foundations.
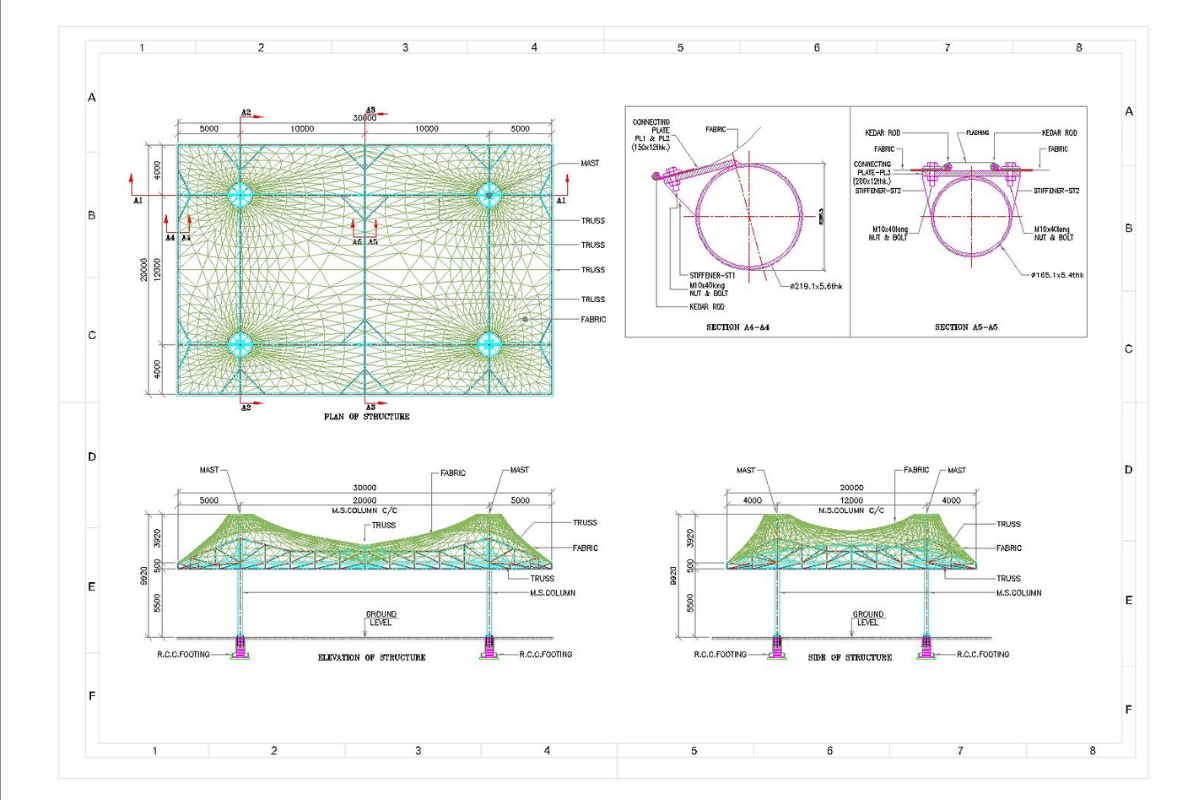
- GA Drawing: The general arrangement of the structure, with plans, elevations, sections and column positions.
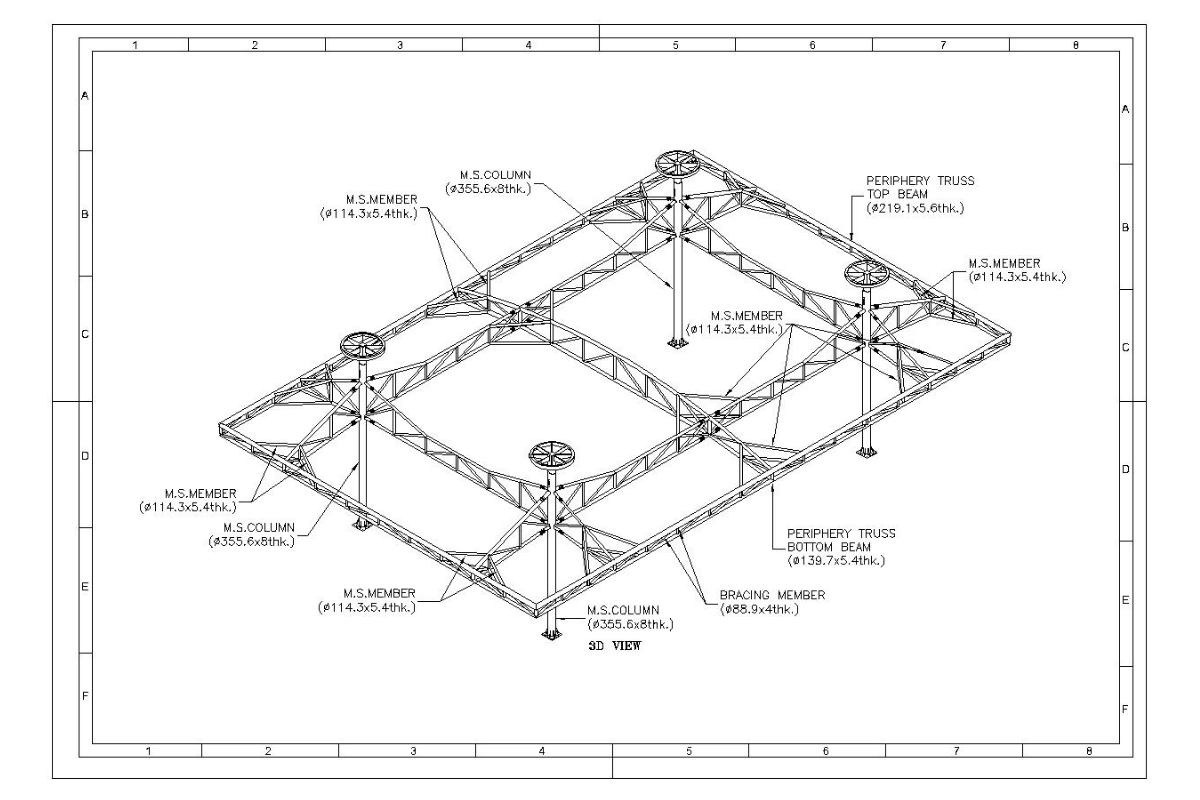
- Shop and Fabrication Drawings: Each steel part with its size, cuts, holes, joints and welding details for the workshop.
- Foundation Layout: Footing positions, anchor bolt layout and levels for the civil work on site.
- BOQ: A bill of quantities that lists the steel, fabric, cables and fittings needed.
Software for Structural Design and Form-Finding
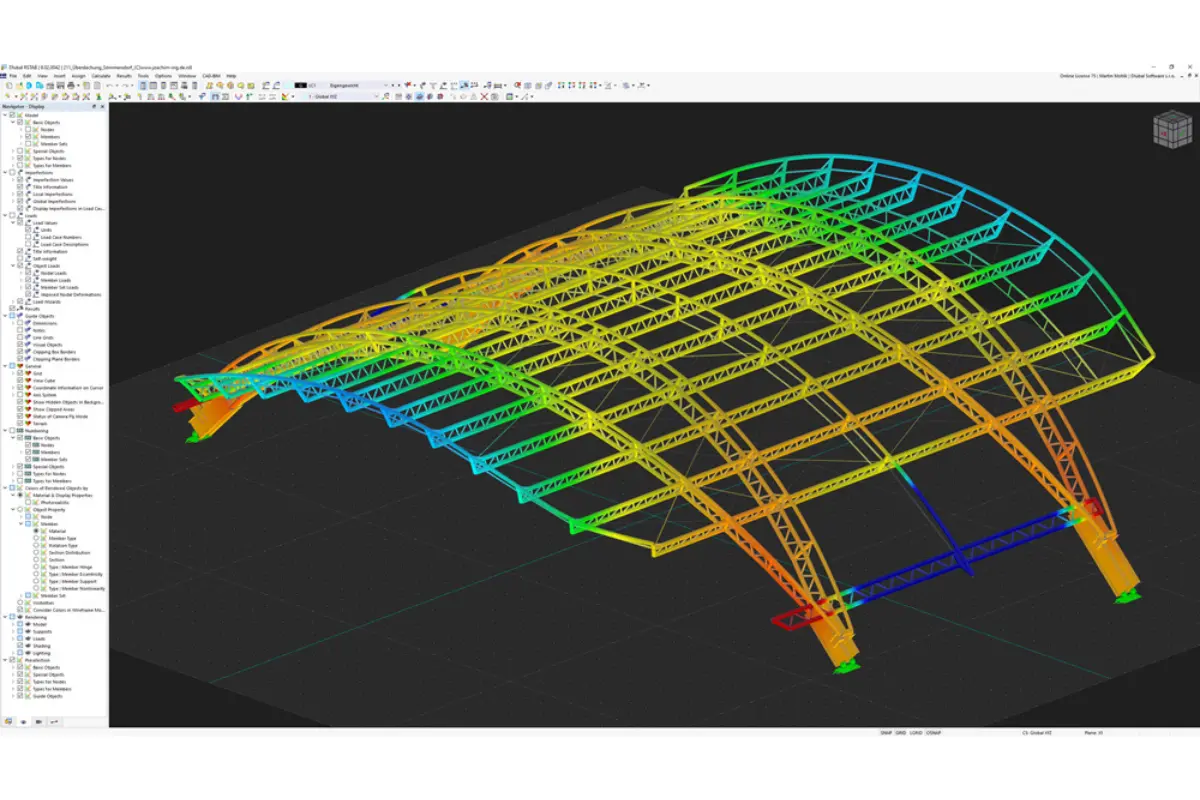
Our engineers analyse the frame in STAAD Pro and prepare GA and foundation drawings in AutoCAD. Tekla is used for steel detailing and shop drawings. Revit is used when a project needs a BIM model for coordination with the architect.
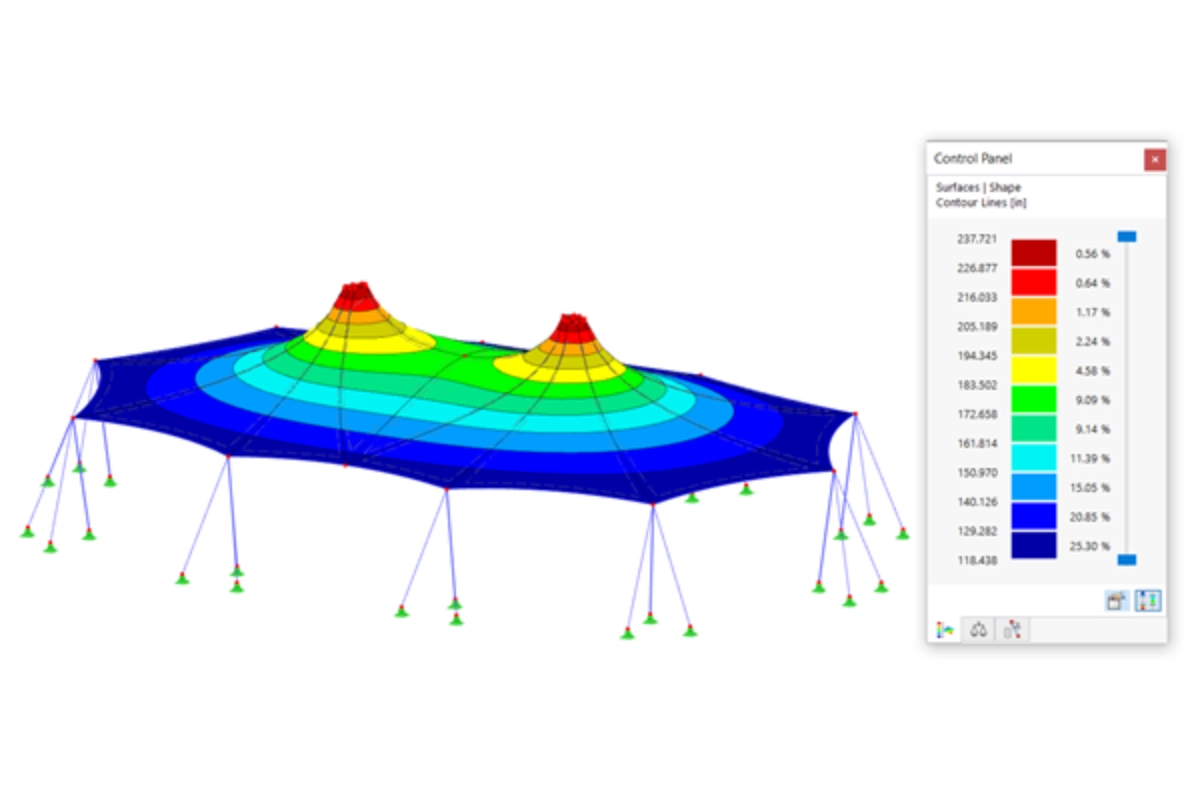
A tensile membrane has no fixed shape until it is pulled tight. Form-finding works out the shape the fabric will take under tension. We do this in ForTen, MPanel and Rhino, and check the stress in the fabric and cables before the frame design is final. The fabric cutting pattern is made later, at the manufacturing stage.
Structural Engineering as a Separate Service
Architects, contractors and consultants can hire us only for structural engineering. This includes the calculation report, drawings and BOQ, even if the structure is not ordered from ShadeCo India. It suits teams that have their own fabricator but need the design of a tensile roof or steel shade structure.
What Proper Structural Engineering Gives You
A change made on a drawing costs very little. The same change made after the steel is cut costs time, material and money.
01
Safe in Strong Wind
The frame, cables and base are designed for the wind at your site, as per IS 875 (Part 3).
02
Right Steel Sizes
Members are sized for the real loads. Steel is not wasted, and no part is left weak.
03
Fewer Changes on Site
Clear drawings help parts fit at site the first time, with less cutting and welding during installation.
04
Long Service Life
A well-designed frame with the right coating supports a structural life of 25 to 30 years.
Steps in Our Structural Engineering Work
Each project moves from site details to approved drawings in clear steps.
- Share the project location, site measurements, photos and the approved design or 3D model.
- Our engineers decide the column positions, frame type and fabric layout. PVC fabric from 650 to 1350 GSM is chosen to suit the span.
- We find the fabric shape and calculate the dead, imposed, wind and earthquake loads for the site.
- Steel members are designed as per IS 800 and foundations as per IS 456.
- We prepare the calculation report, GA drawing, shop drawings, foundation layout and BOQ.
- After your approval, the drawings go to our workshop for fabrication and then to our site team for installation.
Structures We Engineer
Our engineers design frames for tensile car parking sheds, school and sports courtyard roofs, walkway covers, hospital atrium roofs, stadium seating covers, entrance canopies, architectural umbrellas and fabric facades. We also engineer frames for PTFE-coated fiberglass, ETFE foil, metal roofing sheets and polycarbonate sheets where a project needs them.
Our case studies show this work in practice. The school assembly roof in Delhi and the hilltop resort roof in Nepal were both designed for wind loads as per IS 875 (Part 3).
Need Structural Engineering for Your Tensile or Steel Structure?
If you are planning a tensile roof, car parking shed, walkway cover, atrium roof or canopy, ShadeCo India can prepare its structural design and drawings. Please send us the project location, site measurements, photographs and any architectural drawings available. Our engineering team will study the details and contact you with the next steps.
faq
Frequently Asked Questions About Structural Engineering
Structural engineering for a tensile structure includes form-finding, load calculation, steel design and foundation design. Our engineers first find the shape the fabric takes under tension, then work out the dead, imposed, wind and earthquake loads. Columns, rafters, cables and footings are sized from these loads. The work ends with a calculation report, GA drawing, shop drawings, foundation layout and BOQ that the workshop and site team build from.
Wind load is often the deciding load for a tensile structure because the fabric roof is very light. PVC fabric weighs only 0.65 to 1.35 kg per square metre, so it cannot hold itself down the way a concrete roof does. Strong wind creates suction that pulls the roof upward, often with more force than the weight of the whole structure. The frame, cables and foundations must therefore be designed to hold the structure down, not only to carry it.
ShadeCo India designs structures as per Indian Standard codes published by the Bureau of Indian Standards. We follow IS 875 (Parts 1, 2 and 3) for dead, imposed and wind loads, and IS 1893 for earthquake load. Steel is designed as per IS 800 and RCC foundations as per IS 456. Because these are national codes, consultants and approving authorities can review the design against the same rules.
IS 875 (Part 3) starts with the basic wind speed for the site, which ranges from 33 m/s to 55 m/s across India. This speed is multiplied by four factors: k1 for design life and risk, k2 for terrain and height, k3 for topography such as hills, and k4 for important structures in cyclone-prone areas. The result is the design wind speed, Vz. The design wind pressure is then taken as 0.6 × Vz² in N/m² and applied to the fabric and frame.
Yes, ShadeCo India designs the foundation for every structure we engineer. Depending on the column forces and the site, we use isolated footings, anchor bolt foundations with pedestals and base plates, pile foundations, or fixings on an existing slab or roof. Uplift from wind is a key check, because the foundation must hold each column down. All RCC work is designed as per IS 456, and soil details help us choose the right type.
After the structural design, you receive five main documents. The calculation report shows the loads, codes and design checks. The GA drawing gives the overall layout with plans, elevations and sections. Shop and fabrication drawings detail every steel part for the workshop. The foundation layout marks the footing and anchor bolt positions for civil work, and the BOQ lists the steel, fabric, cables and fittings needed.
Yes, structural engineering is also available as a separate service. Architects, contractors and consultants can hire ShadeCo India only for the calculation report, drawings and BOQ of a tensile roof or steel shade structure. This suits teams that already have their own fabricator or site team. The design is prepared by our in-house engineers and follows the same IS codes used on all our projects.
To start the structural design, share the project location, site measurements, photos and the approved design or 3D model. The location tells our engineers the basic wind speed and seismic zone for the site. Soil details or drawings of the existing building help with the foundation design, especially when a frame is fixed on a roof or terrace. Our engineers review these details and contact you with the next steps.
