

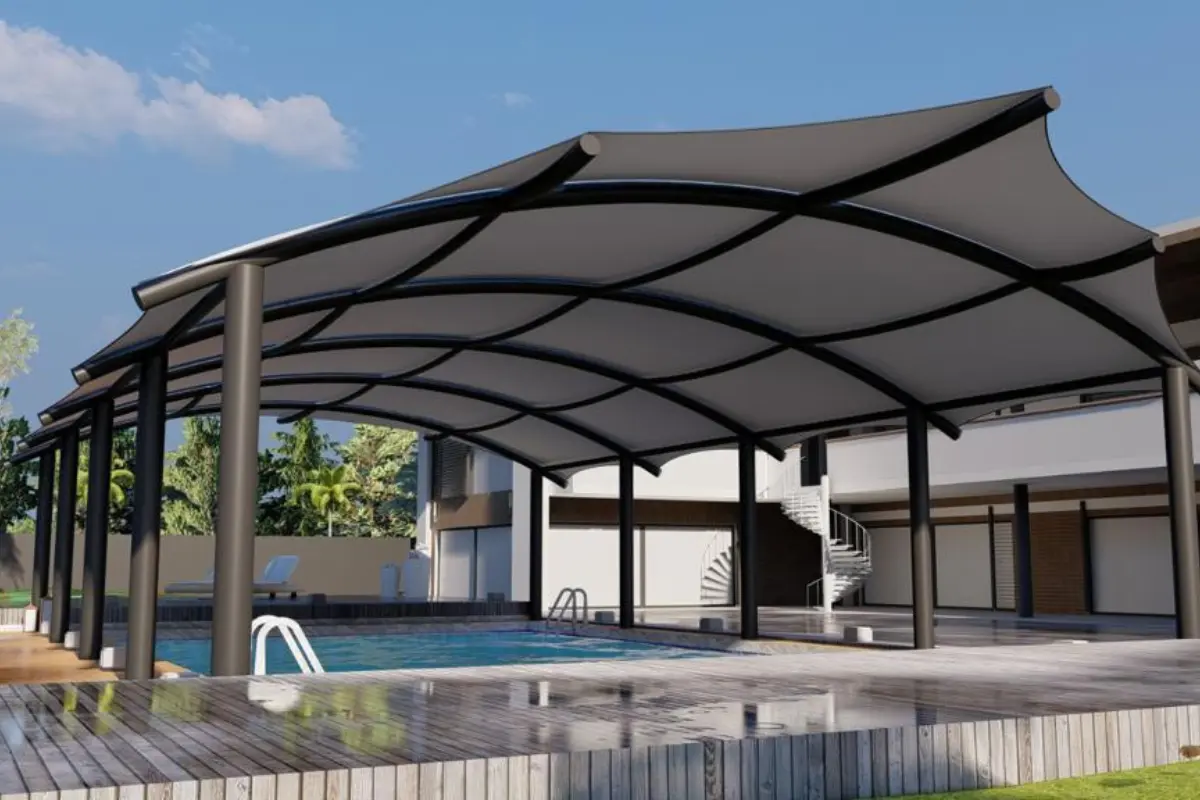
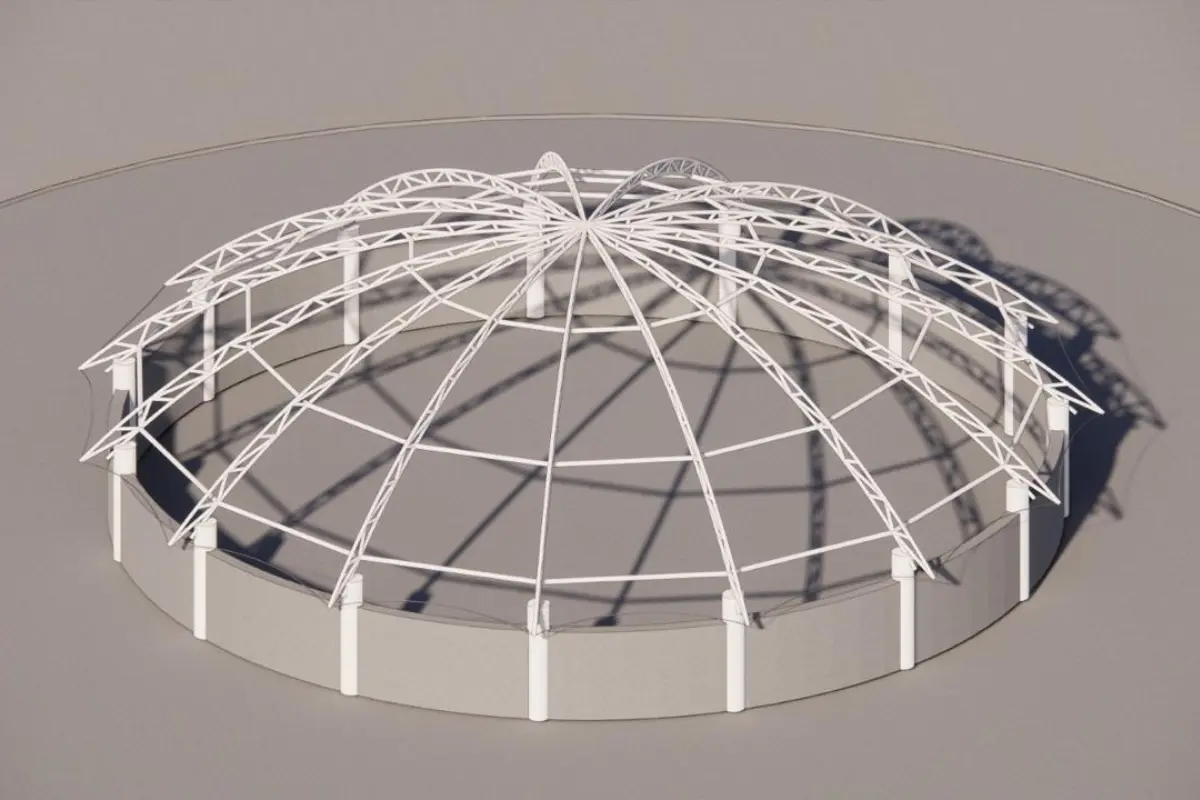
ShadeCo provides professional 3D modeling and architectural drafting services for tensile structures, fabric roofing systems, canopies, shade structures, facades, and custom architectural projects. Our design team uses advanced tools such as AutoCAD, SolidWorks, and 3D modeling workflows to convert concepts into accurate drawings, realistic models, and practical execution-ready designs.
A strong design model helps clients, architects, engineers, and project teams understand the structure before manufacturing begins. From initial concept to fabrication drawings, our modeling process improves clarity, reduces site confusion, supports better decision-making, and helps identify design, drainage, fixing, and installation challenges at an early stage.
3D Modeling for Tensile Structures and Roofing Projects
Tensile architecture depends on form, tension, support placement, fabric behavior, slope, and visual balance. Our 3D models help visualize these details clearly, whether the project is a car parking shade, stadium canopy, walkway cover, courtyard roof, atrium structure, amphitheater shade, entrance canopy, or commercial fabric roofing system.
- Concept Models: Early-stage visual models to explore form, shape, layout, and design direction.
- Architectural Drafting: Clean 2D drawings for plans, elevations, sections, and design coordination.
- 3D Visualization: Clear project views that help clients understand the final look before execution.
- Fabrication Support Drawings: Detailed drawings for manufacturing, frame planning, and installation teams.
- Site Coordination: Design checks for columns, foundations, drainage, wiring, walkways, and surrounding structures.
Concept Development for Better Project Planning
Before any shade structure is manufactured, the concept must be clear. Our concept development service helps define the project scope, design direction, budget expectations, site limitations, and practical execution requirements. This gives the project a stronger foundation and reduces changes during manufacturing or installation.
- Site Layout Review: We study available space, approach, surrounding buildings, and usable shade area.
- Support and Foundation Planning: We check possible column positions, anchoring needs, and foundation points.
- Drainage and Slope Planning: We plan fabric slopes and water flow to avoid practical site issues.
- Electrical and Lighting Coordination: We consider wiring, lighting points, and integration possibilities where needed.
- Installation Feasibility: We review access, lifting, fixing, site movement, and execution sequence.
Why Choose ShadeCo for 3D Modeling and Drafting?
Our 3D modeling and drafting work is not just for presentation. It is built around practical construction, fabrication, and installation needs. We combine design creativity with engineering coordination so every model supports real project execution.
01
Accurate Design Output
We create precise 2D and 3D models that help reduce misunderstanding between client, design, fabrication, and site teams.
02
Practical Tensile Expertise
Our modeling is shaped by real tensile structure experience, including fabric behavior, support layout, slope, drainage, and installation needs.
03
Better Client Visualization
Clear 3D views help clients understand the project form, scale, shade coverage, and final appearance before approval.
04
Execution-Ready Coordination
We prepare design details with fabrication, foundations, installation, lighting, and site conditions in mind.
3D Modeling & Drafting Workflow
ShadeCo follows a structured process so the design moves smoothly from idea to execution. This helps avoid rework and keeps the project aligned with the client’s expectation.
- Requirement Discussion: We understand the project type, size, purpose, site condition, and design expectations.
- Reference and Site Inputs: We review photos, drawings, measurements, architectural plans, or structural inputs.
- Concept Design: We prepare initial forms and layouts for review and improvement.
- 3D Model Development: We create detailed models showing form, supports, fabric profile, and overall appearance.
- Drafting and Detailing: We prepare drawings for coordination, approval, manufacturing, or installation support.
Reliable Design Support by ShadeCo
Planning a tensile structure, canopy, facade, parking shade, walkway cover, stadium roof, or architectural shade project? ShadeCo supports you with accurate 3D modeling and drafting services that turn your concept into a clear, practical, and execution-ready design.
faq
Frequently Asked Questions - 3D Modelling
Our 3D modeling service includes concept modeling, visual design, architectural drafting, support layout, shade coverage planning, and drawing coordination for tensile structures and architectural shade projects.
We use professional design and drafting tools such as AutoCAD, SolidWorks, and 3D modeling workflows depending on the project requirement and level of detailing needed.
Yes. ShadeCo specializes in 3D modeling for tensile structures, fabric roofs, shade canopies, parking shades, walkways, atriums, stadium roofs, and architectural membrane structures.
Yes. 3D models help identify design, support, drainage, clearance, and installation issues before manufacturing begins, reducing rework and improving project clarity.
You can share your site photos, measurements, drawings, sketches, concept references, and project requirements with ShadeCo. Our team will review the inputs and guide you with the next design steps.
