Tensile Structures
Car Parking Tensile Structures
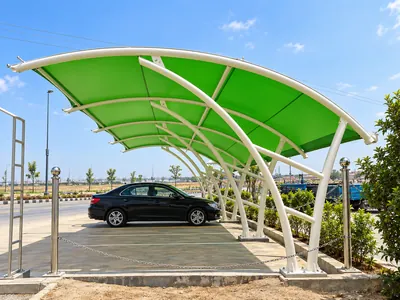
Tensile car parking shades for homes, offices, malls and factories, with columns placed between or behind the bays so vehicles move freely and stay out of direct sun and rain.

ShadeCo product range
Browse the full range of tensile structures, tents and outdoor shade systems by category. Use the filters to compare products for your space.
Explore products
Start with a category
Tensile structures for resorts, commercial spaces, walkways, parking areas and architectural projects.
Explore range ↗
Shade sails for resorts, cafes, pool decks, courtyards and public areas.
Explore range ↗
Retractable and window awnings, entrance canopies, parking covers and walkway canopies.
Explore range ↗Tensile structures for resorts, commercial spaces, walkways, parking areas and architectural projects.
48 of 48 products
Tensile Structures
Tensile car parking shades for homes, offices, malls and factories, with columns placed between or behind the bays so vehicles move freely and stay out of direct sun and rain.
Tensile Structures
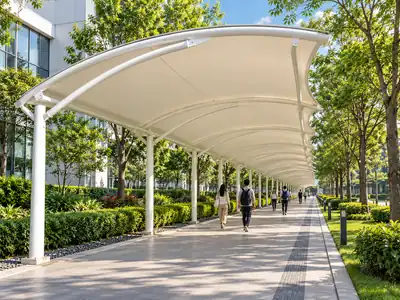
Covered tensile walkways linking gates, parking areas and building entrances in hospitals, schools and campuses, keeping people shaded and dry along the full route.
Tensile Structures
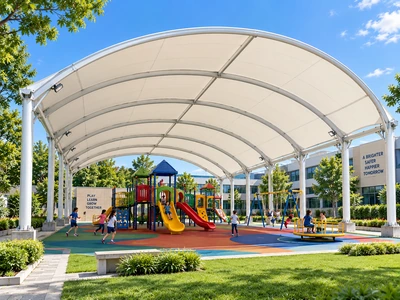
Tensile shade structures over play equipment in schools, parks and housing societies, cutting heat on slides and play surfaces, with columns kept outside the main play area.
Tensile Structures
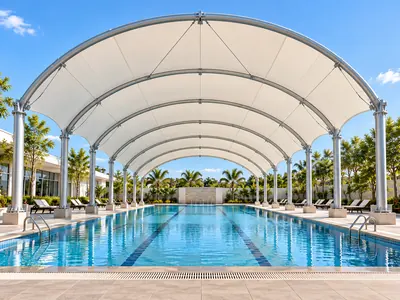
Tensile sun sheds over pools, decks and loungers in hotels, clubs and homes, reducing glare on the water and heat on the deck around it.
Tensile Structures
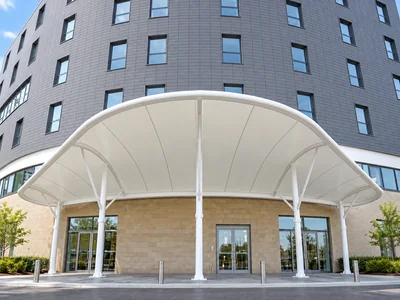
Tensile canopies over building entrances, porches and drop-off points that keep visitors dry and give the building a clear, shaded arrival point.
Tensile Structures
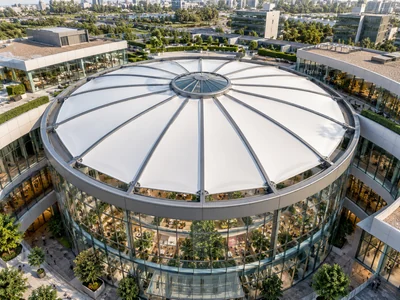
Tensile membrane roofs over atriums and internal courtyards that keep out rain and let soft, diffused daylight reach the floors below.
Tensile Structures
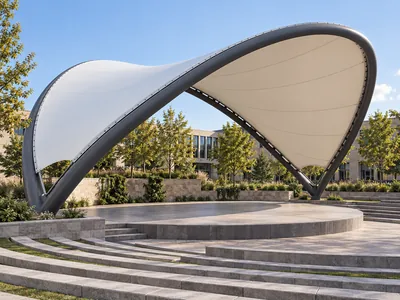
Tensile shade over amphitheatre stages and stepped seating, shaped to follow the curve of the venue and keep performers and the audience out of the sun.
Tensile Structures
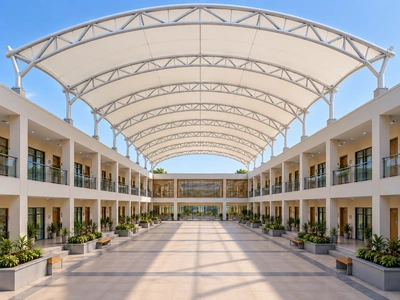
Fabric roofs over open courtyards in homes, hotels, schools and offices, with columns placed around entrances so the courtyard stays usable in sun and rain.
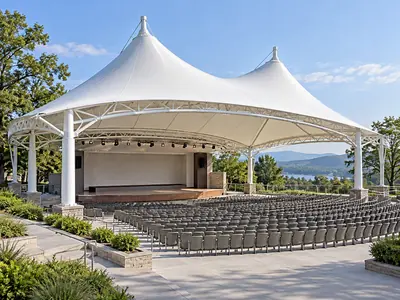
Tensile Structures
Large-span tensile roofs for open-air auditoriums and event venues, covering the seating and stage with few columns in the way of the view.
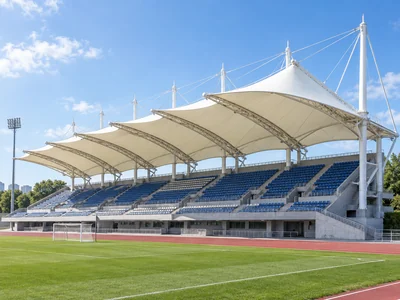
Tensile Structures
Tensile membrane roofs over stadium spectator stands, planned around seating rows, sightlines to the field and access routes.
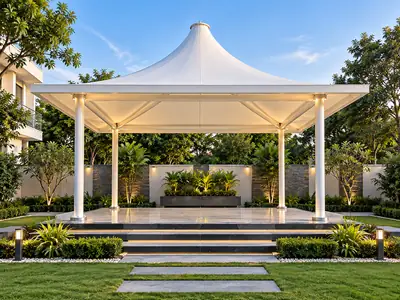
Tensile Structures
Open-sided tensile gazebos for gardens, resorts, terraces and lawns, with a fabric roof on a steel frame, often in conical or hypar shapes.
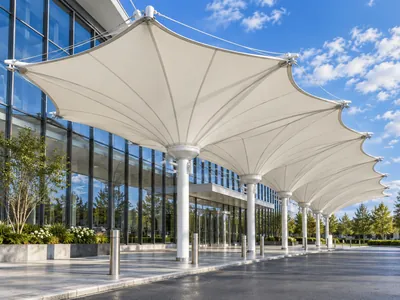
Tensile Structures
Inverted umbrella tensile canopies on a single central column, sloping inward so rainwater drains down the column.
Tensile Structures
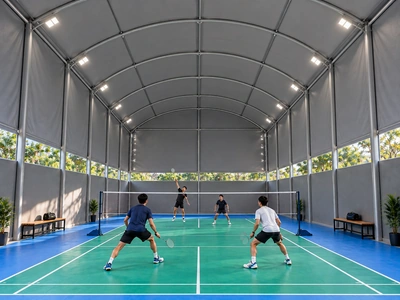
Tensile shade structures over outdoor badminton courts, covering the playing area and side clearance so games can continue in sun and light rain.
Tensile Structures
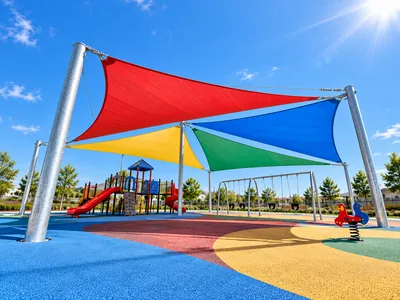
Fabric shade structures with shaped membranes on steel frames for pavilions, seating areas, courtyards and gathering spaces.
Tensile Structures
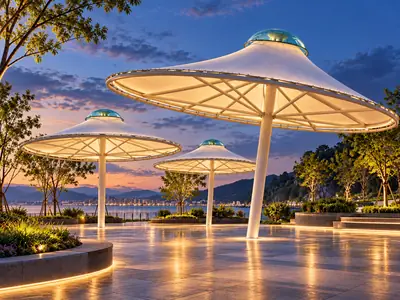
Architectural tensile structures designed as feature canopies for plazas, waterfronts and public spaces, using curved membrane forms and steel masts.
Tensile Structures
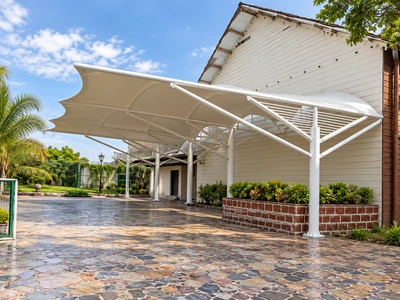
Cantilever tensile shades supported from one side only, keeping parking bays, drop-off zones and spectator seating free of front columns.
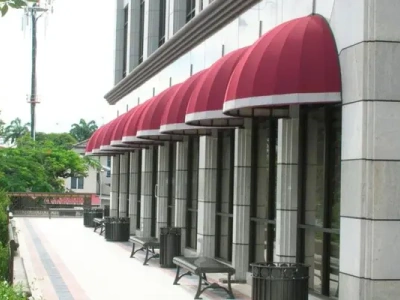
Tensile Structures
Fabric sun shades fixed above windows to block direct sun, reduce indoor heat and keep rain off the window opening.
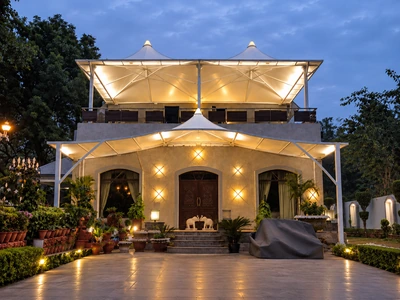
Tensile Structures
Tensile shade structures for homes and villas, over gardens, terraces, parking spots and outdoor seating, sized to the house and its layout.
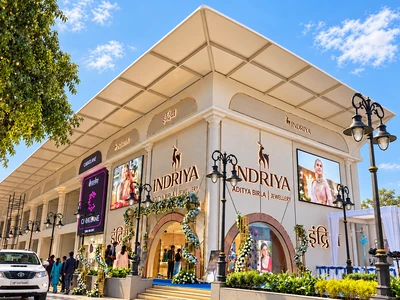
Tensile Structures
Tensile canopies for shops, showrooms, offices and business premises, over entrances, outdoor seating and pedestrian areas, with optional brand colours.

Tensile Structures
A central peak gives this membrane canopy its conical form, creating covered meeting or seating areas with roof edges arranged around the surrounding open space.

Tensile Structures
An opening and closing fabric roof lets terraces and dining areas alternate between cover and open sky, with tracks and drainage planned around the supporting frame.

Tensile Structures
Umbrella-style membrane roofs concentrate support around a central column, leaving space around the perimeter for movement, plaza seating or hospitality layouts beneath the canopy.

Tensile Structures
A continuous curved membrane roof follows a barrel-shaped profile along covered courts or gathering areas, with repeated frames defining the length and side clearances.

Tensile Structures
High and low attachment points create a twisting membrane surface for architectural shade, allowing roof geometry to respond to seating, pathways and available support locations.

Tensile Structures
Light-transmitting membrane roofing introduces filtered daylight into covered courtyards and gathering spaces; the selected fabric determines light levels, appearance and the degree of enclosure below.

Tensile Structures
Covered pedestrian links connect separate buildings or entrances, keeping a defined walking route beneath a membrane roof while allowing access to adjacent doors and landscaped areas.

Tensile Structures
Shade above play equipment and activity areas can be arranged around a park layout, with supports positioned clear of play zones and everyday circulation routes.

Tensile Structures
Poolside membrane cover creates shaded places for loungers, seating and movement beside the water, with support positions coordinated around deck access and the pool edge.

Tensile Structures
A canopy over the vehicle approach shelters entrance and drop-off activity, with its height, projection and supports planned around vehicles turning or stopping beneath it.

Tensile Structures
Membrane roofs above outdoor stages provide overhead coverage for performances and event platforms, with the arrangement coordinated around audience sightlines, backstage access and equipment positions.

Tensile Structures
Rooftop seating and terrace activities can sit beneath a shaped fabric roof, subject to assessment of the existing building, fixing locations, drainage and access for installation.

Tensile Structures
A covered assembly area gives schools an overhead roof for student gatherings, with open circulation routes and support positions considered alongside the size of the gathering space.

Tensile Structures
Membrane coverage across toll lanes must accommodate vehicle clearance, booths and lane equipment, with the roof layout coordinated around traffic movement and access for maintenance.

Tensile Structures
Shaded waiting and rest areas give water park visitors places to pause between activities, with canopy locations planned around wet circulation routes, seating and nearby attractions.

Tensile Structures
Passenger waiting areas can use a compact membrane shelter, with seating, boarding access and visibility considered together so the structure fits the available roadside space.

Tensile Structures
Grouped or individual fabric canopies introduce overhead shade into public gathering spaces while preserving walking routes, views and room for seating or organised activities.

Tensile Structures
Forecourt membrane canopy proposals need coordination with fueling equipment, vehicle circulation and applicable site requirements, with support positions and maintenance access assessed before the roof arrangement is agreed.

Tensile Structures
Overhead cover for EV charging bays can shelter users beside parked vehicles, while the layout accounts for charging equipment, cable access and doors opening within each space.

Tensile Structures
A membrane platform roof provides overhead passenger cover, with supports and roof edges coordinated around platform circulation, railway clearances, drainage and the station operator’s requirements.

Tensile Structures
Cover extending over loading areas can shelter goods handling at a building edge, with vehicle approach, loading equipment and required working clearances shaping the canopy layout.

Tensile Structures
A membrane roof can cover event seating and gathering areas, with the supporting arrangement coordinated around the proposed floor plan, access routes and any required side enclosure.

Tensile Structures
Spectator seating and sports-side gathering areas can sit beneath a fabric pavilion, with roof supports positioned to account for views of play and movement between seating rows.

Tensile Structures
A small tensile pavilion defines a shaded lounge setting beside pools or within resort gardens, with seating, open sides and optional screening arranged to suit the space.

Tensile Structures
Umbrella-form canopies shade outdoor cafe tables while leaving gaps for service and movement; column locations and roof edges are coordinated with the proposed dining arrangement.

Tensile Structures
Shared dining areas benefit from a roof arrangement planned around tables, food counters and pedestrian aisles, allowing fabric coverage to follow the layout of the open-air food court.

Tensile Structures
Station entry canopies and covered pedestrian links can use membrane roofing, with the design coordinated around passenger flow, entry equipment, maintenance access and transit authority requirements.

Tensile Structures
Fabric cover over an event lawn can define dining or gathering areas, with anchoring, guest circulation and installation duration considered for temporary or semi-permanent wedding arrangements.

Tensile Structures
Hospitality sites can use shaped membrane canopies for recreation, dining and viewing areas, with coverage and support positions coordinated around landscaping, guest routes and the surrounding buildings.
No products match your search.
Share your location, approximate dimensions and intended use.