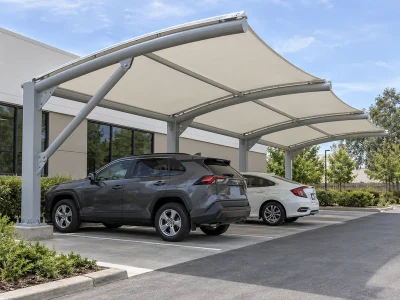
Cantilever Car Parking Shed
View DetailsProduct description
Rear or side columns keep the front of the parking bays open for vehicle access.

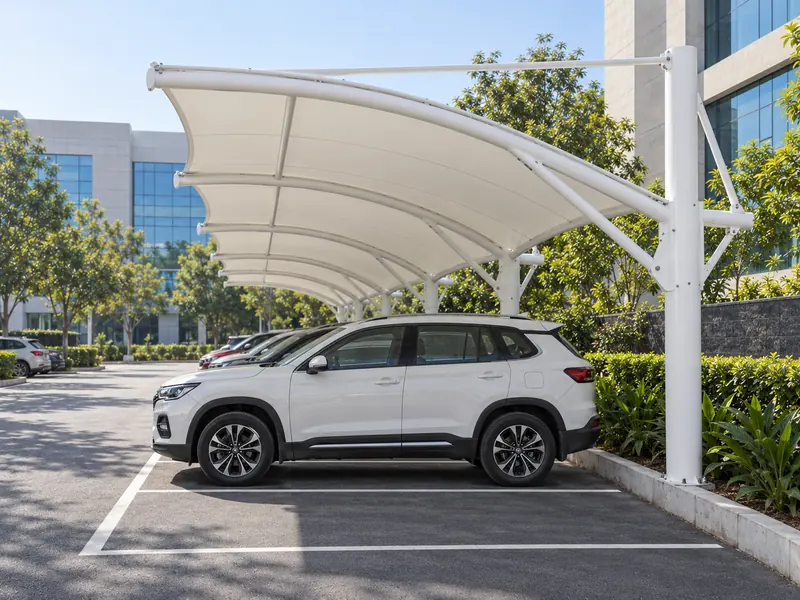
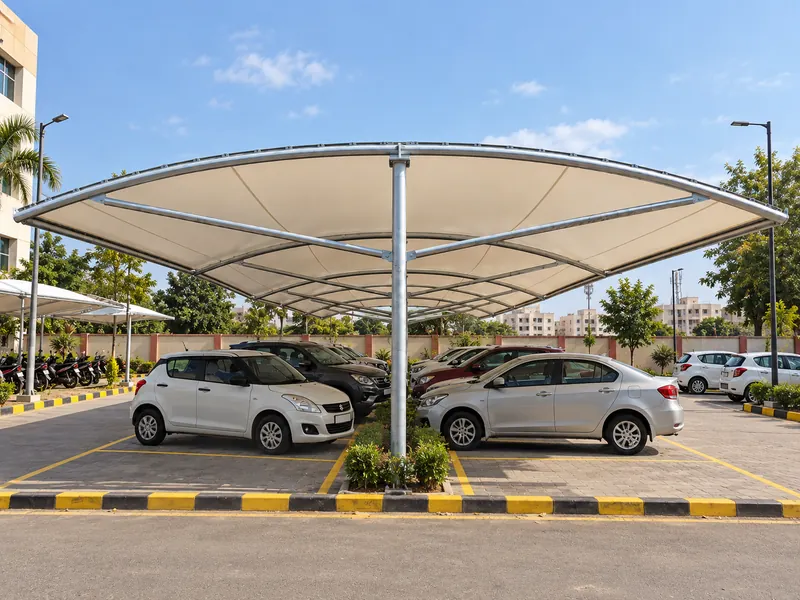
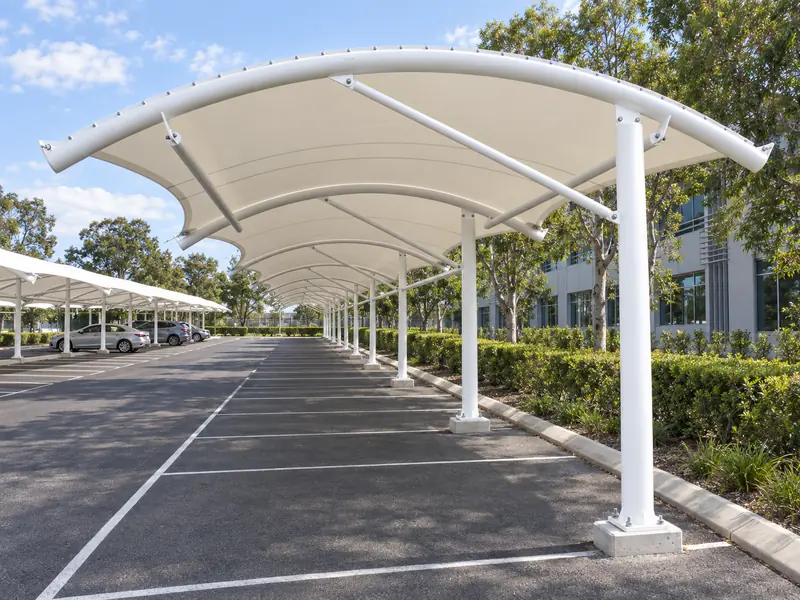
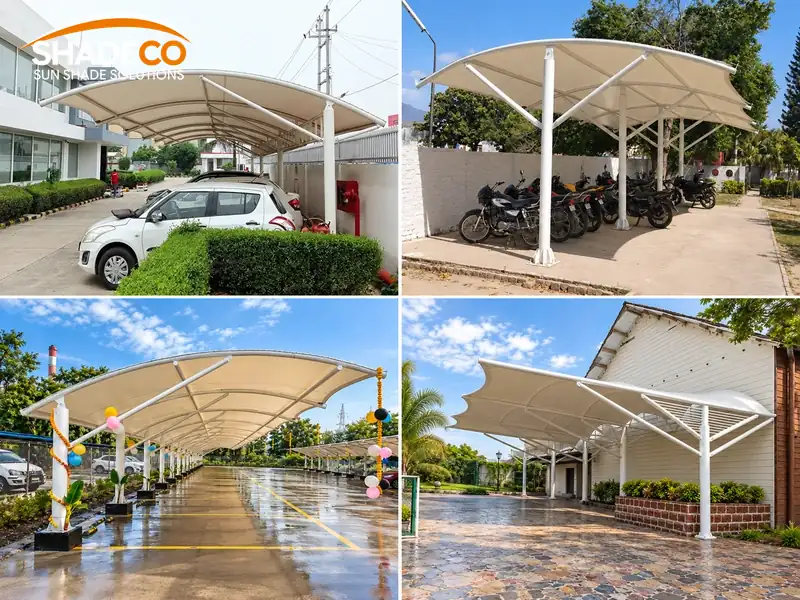
Parking shade structures, also known as car parking sheds, car parking shades or parking canopies, are roofs supported above spaces used by cars and two-wheelers. Tensile fabric, polycarbonate and metal sheet are the main roof options, chosen according to the amount of shade, rain cover and daylight required. A parking shelter can stand independently or sit beside a building where the site allows.
ShadeCo India Private Limited is a parking shade structure manufacturer and supplier in India. We design, fabricate, supply and install car parking tensile structures, cantilever, conical, arch-type and pyramid car parking shades, polycarbonate car parking sheds and modular multi-bay parking shades. The category brings these roof and frame arrangements together so property owners can compare suitable options before requesting a design.
Compare support positions and roof materials, then select an option to discuss your parking area.
Rear or side columns keep the front of the parking bays open for vehicle access.
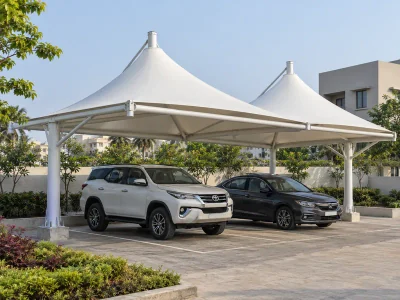
A fabric roof rises to a central peak, used on its own or repeated along a parking row.
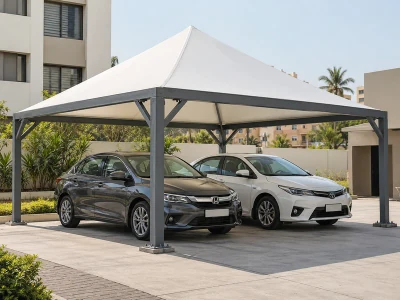
A four-sided peaked roof covers a square or rectangular parking module.
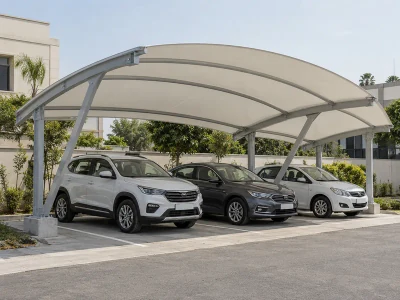
Curved roof frames cover the bays, with rainwater directed towards the sides.
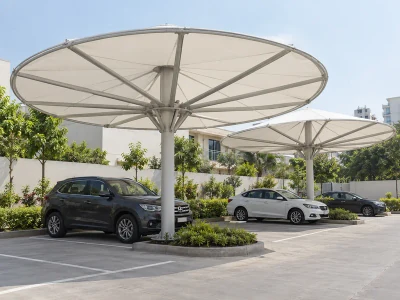
A central mast carries an umbrella-shaped roof, with bays arranged around the support.
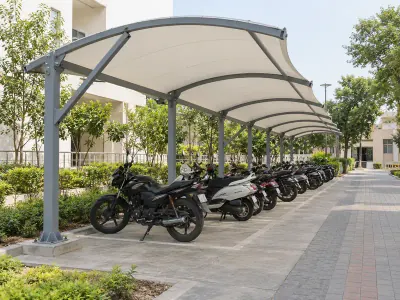
Covered rows for motorcycles and scooters, with space to park, dismount and walk between bays.
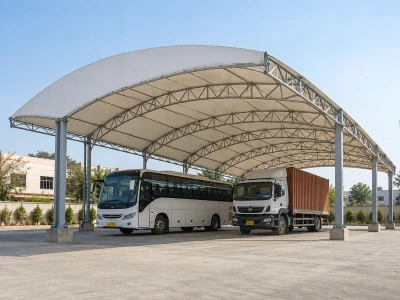
A taller parking shed planned around vehicle height, length and turning space.
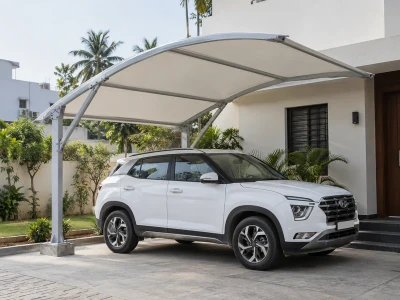
A compact canopy for one car beside a house, office or boundary wall.
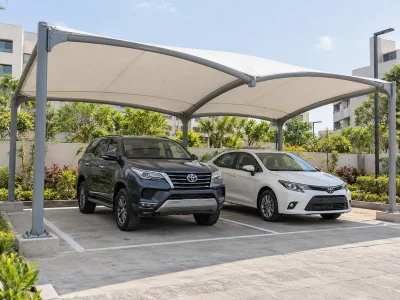
Cover for two adjacent car spaces, with supports positioned clear of doors and access routes.
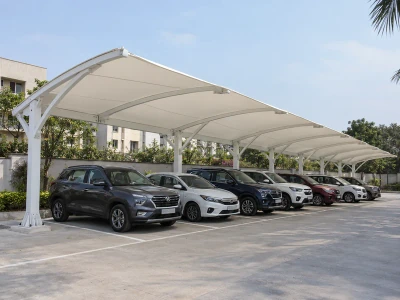
A continuous roof over several parking bays for staff, visitors or residents.
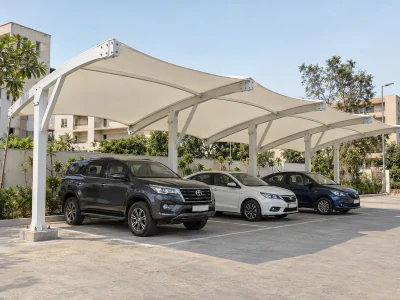
Repeated roof and frame units sized to suit the bay layout and planned future extensions.
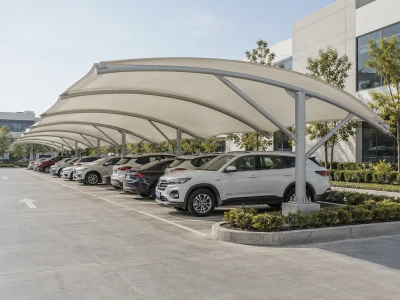
Parking cover for customers, staff and visitors at offices, shops, hospitals and hotels.
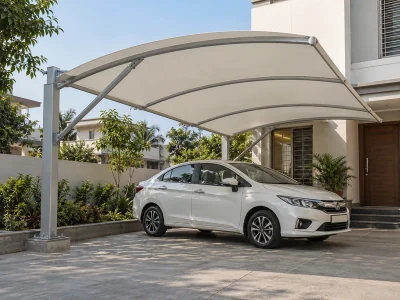
A parking canopy for a home driveway or shared vehicle spaces in a residential society.
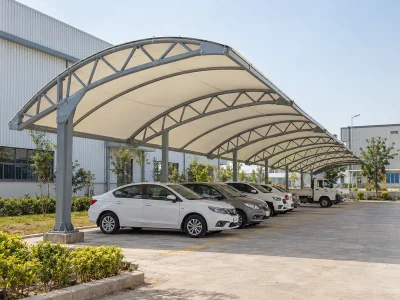
Covered vehicle parking at factories and warehouses, planned around daily site traffic.
Begin with the spaces vehicles actually use: the approach, turning path, parked position and room beside open doors. A single row may suit supports at the rear, while a double row can allow a shared central support line. Column locations should be checked against the full movement pattern, not just the painted bay markings.
Clear height must suit the cars, SUVs or two-wheelers using the area, including any access needed for service vehicles. Roof edges, gutters and fittings also need to stay outside that clearance. Direct runoff toward an agreed drainage point away from driveways and entry paths, and allow for lighting cables and fixtures before the frame is made.
The roof material changes the light beneath a parking canopy as well as its appearance and price. The cost bands below are indicative for comparable layouts; steelwork, foundations and the selected grade can change their order.
| Factor | Tensile Fabric | Polycarbonate | Metal Sheet |
|---|---|---|---|
| Rain cover | Coated fabric provides cover; HDPE does not | Rain cover with suitable joints and drainage | Rain cover with suitable laps and flashings |
| Daylight below | Diffuse light varies by membrane | Clear or tinted sheets transmit daylight | Opaque roof; lighting or separate daylight provision may be needed |
| Look | Curved, peaked or shaped membrane forms | Sheeted roof in clear or tinted finishes | Profiled roof with a solid appearance |
| Typical use | Visible parking areas and shaped canopies | Carports where daylight below matters | Factory, depot and service-yard parking |
| Relative cost | Higher | Medium | Lowest |
Specify the frame, roofing and protective finish together to suit the setting and the intended appearance.
| Material | Where It Is Used |
|---|---|
| Mild Steel (MS) | Economical choice for most car and bike parking sheds, finished with powder coating or paint |
| Galvanized Steel (GI) | Zinc-coated steel that resists rust, suited to coastal and humid regions |
| Stainless Steel (SS) | Fittings and visible parts where a clean metal finish is needed |
| Aluminium | Lightweight and rust-free, used for smaller canopies and modern designs |
| Material | Where It Is Used |
|---|---|
| Polycarbonate Sheets | UV-protected clear or tinted sheets that keep out rain and let daylight through |
| PVC / PVDF Coated Tensile Fabric | Waterproof membrane for curved and wide-span designs, in a choice of colours |
| HDPE Shade Net | Breathable, UV-stabilised fabric for sun cover where rain protection is not needed |
| Metal Roofing Sheets | Profiled steel sheets for full rain cover at factories, depots and service yards |
| Finish | What It Does |
|---|---|
| Hot-Dip Galvanizing | Zinc coating over the whole steel surface for long-term corrosion protection |
| Powder Coating | Even, coloured finish in a choice of shades |
| Epoxy Paint | Protective paint system for steel exposed to moisture |
| Anodizing (Aluminium) | Oxide layer that improves corrosion and wear resistance of aluminium |
SS, aluminium, metal sheets, epoxy and anodizing are offered as per project requirement.
Offices and government buildings use parking cover for staff and visitors, while malls, hospitals and hotels need to accommodate frequent arrivals and departures. At schools and colleges, a vehicle parking shed may serve staff cars and two-wheelers in separate sections. Residential societies can plan communal rows; a villa may need a smaller carport beside its driveway.
Factories often need covered spaces near staff entrances or service yards. Airport and metro parking areas call for attention to circulation, pedestrian crossings and access for maintenance. The roof arrangement should follow the way each facility operates, including where vehicles wait and how users reach the building.
A parking shed quotation combines the roof area with the frame and foundation work needed to support it. Material grade, roof shape, column spacing, corrosion protection and drainage detailing all affect the amount of work. A building-side installation may also require an assessment of the existing structure.
Access for delivery and lifting, underground obstructions, electrical provisions and transport to the site add to the scope. To request a quotation, send the location, vehicle count or bay layout, available dimensions, site photographs and your preferred roof material. Note whether the requirement is sun shade or rain cover.
ShadeCo India handles the roof specification and the work needed to put it in place. Drawings define the selected parking canopy, fixing positions and finish so the supply and installation scope can be reviewed before fabrication.
ShadeCo India was established in 2010 and holds ISO 9001:2015 certification. Engineers, fabricators and installers coordinate the parking layout with the chosen roof system. A typical delivery and installation programme is 3–6 weeks, with timing confirmed against design approval, materials and site readiness.
The company’s client references include Delhi Public School, Food Corporation of India, L&T, TATA, Adani, Al-Karim University, Indian Oil, Omaxe, VIVO, Lakhani, Indian Railways and Reliance.
For a fabric-only product enquiry, visit Car Parking Tensile Structures. Share your bay layout and required coverage when requesting a design.
ShadeCo India’s parking shade projects include the car parking canopy at Vogelsang India in Greater Noida, the vehicle parking canopy at Vaibhav Global Limited in Sitapura, Jaipur, and parking shades at Saurav Chemicals Ltd in Panchkula, Haryana, and Saidpura, Derabassi, Punjab. These projects use curved fabric roofs and steel supports to cover vehicle parking areas.
The collages below show car and motorcycle parking canopies, a steel frame during installation and completed fabric roofs. They provide references for comparing canopy shapes, support positions and parking layouts. Project names, locations and photographs can be viewed in our projects section.


Parking shade enquiries are welcome from Delhi, Gurugram, Faridabad, Noida, Lucknow, Chandigarh, Ludhiana, Jaipur, Jodhpur, Shimla, Dehradun, Haridwar, Bhopal, Indore, Gandhinagar, Ahmedabad, Patna, Muzaffarpur, Mumbai, Pune, Bengaluru, Hyderabad, Chennai and Kochi. Design, supply and installation are arranged across India according to the agreed project scope.
Location affects the wind design, protective finish, delivery access and work schedule. A site plan should also identify slopes, drains and the routes used by drivers and pedestrians. These conditions help establish which roof and support arrangement fits the property.
Please provide a parking plan or measured sketch, the project address and photographs of the proposed area. Indicate the vehicles to be accommodated, the roof options you are considering and any restrictions on working hours.
For a scope review, telephone +91-9873975818 or email info@shadecoindia.com. Written enquiries can also be submitted through the contact page.
FAQ
It is a supported roof above vehicle spaces, intended to provide shade or shade and rain cover. Parking canopies may use tensile fabric, polycarbonate or metal sheets and can accommodate cars, motorcycles or a mixed parking area.
The quotation depends on roof area, material, support arrangement, foundations and installation access. Drainage, lighting provisions and transport also affect the total. A measured layout and site photographs allow the work to be priced against a defined scope.
The choice depends on the required daylight, roof form and budget. Coated tensile fabric suits shaped canopies, polycarbonate allows daylight through the roof, and metal sheets provide opaque cover. Compare the complete specification, including frame and drainage, before choosing.
Service life varies between the frame, its protective coating and the roof covering. Material grade, exposure, drainage and maintenance all matter. The selected manufacturer’s product information and the project specification should be used to assess expected life and replacement needs.
Wind loading must be assessed for the site under IS 875 (Part 3), with foundations and connections designed accordingly. Rain performance depends on roof slope, joints, gutters and outlets. The design criteria should be agreed for the location rather than treating every canopy as suitable for every storm.
Yes. Separate or shared rows can be planned for motorcycles, scooters and cars. The arrangement needs to account for entry space, support positions and the routes people use after parking.
A typical project programme is 3–6 weeks, including approved design, fabrication and installation. The actual dates depend on material availability, foundation work and when the site can be accessed. On-site installation is one part of that programme.
Lighting provision can be included in the parking shade design. Solar panels are considered as per project requirement.

Let's Start Work Together