
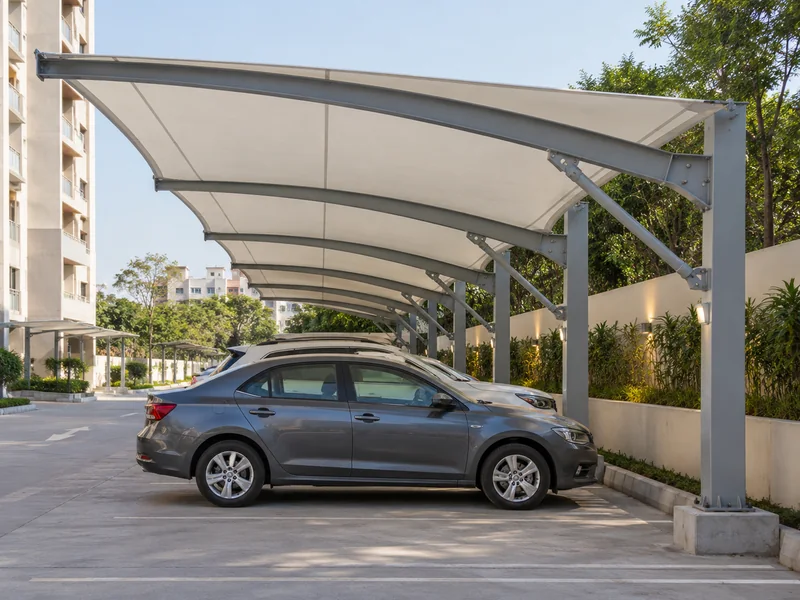
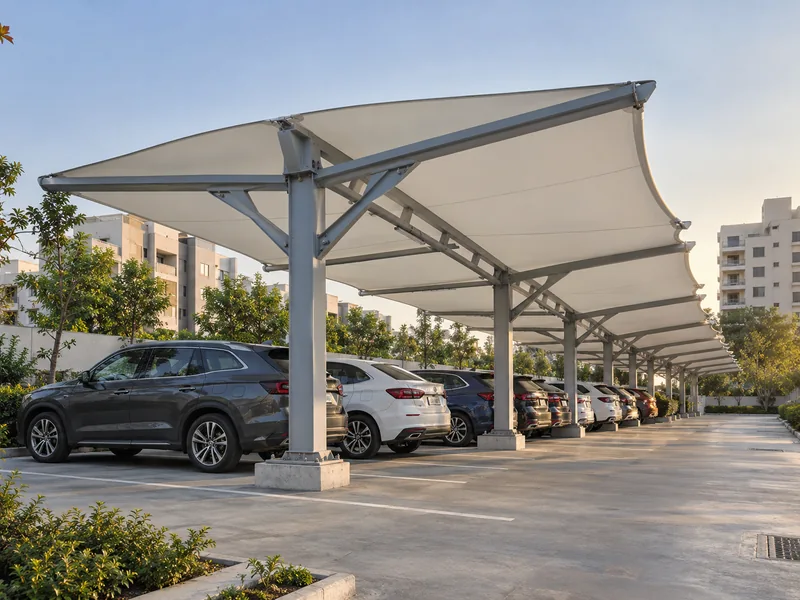
A cantilever car parking shed is a steel parking roof supported by columns on one side, leaving the front of the bays open for vehicle access. It is also known as a cantilever car parking shade, cantilever car shed, one-side column parking shed or drive-in parking shed. At offices, factories, hospitals, schools, malls, housing societies and showrooms, this layout allows the roof and support positions to be planned around the parking row and the approach to it.
ShadeCo India Private Limited is a cantilever car parking shed manufacturer and supplier in India. We design, fabricate, supply and install single-sided cantilever sheds, double-sided T-type and Y-type sheds, curved-arm cantilever sheds and boundary-line cantilever sheds. Roofs can be metal sheet, polycarbonate, PVC or PVDF tensile fabric, or HDPE shade net, chosen for how the parking is used. The roof option and the bay arrangement are considered together before the shed layout is finalised.
The first thing to plan is the column line. The columns usually stand at the back of the bays, along a boundary wall, kerb or footpath. Their position decides how far the arms must reach and how big each column and footing has to be.
Cantilever Car Parking Shed at a Glance
- Structure Types: Single-sided, double-sided T-type and Y-type, curved-arm and boundary-line cantilever sheds
- Roofing Options: Metal sheet, polycarbonate, PVC or PVDF tensile fabric, or HDPE shade net
- Frame Material: Mild steel (MS) or galvanized steel (GI) columns and arms; SS and aluminium as per project requirement
- Surface Finish: Hot-dip galvanizing, powder coating, epoxy paint or automotive paint, selected to suit site exposure
- Suitable For: Offices, factories, hospitals, schools, malls, housing societies and showrooms
- Service Area: Design, supply and installation of cantilever car parking sheds across India
Why Choose a Cantilever Car Parking Shed
A cantilever car parking shed leaves the front of every bay free of columns, so drivers can turn in, park and open doors without hitting a post. In busy office and hospital car parks, front columns cause scrapes and slow down parking. Moving all supports to the back solves this.
The open front also makes the parking area easier to clean, mark and light. Long rows can be covered with a single line of columns along a boundary or kerb. The same frame can take a metal, polycarbonate or fabric roof, so the shed can suit the site and budget.
Types of Cantilever Car Parking Sheds
The right cantilever shed depends on whether cars park on one side or both, and on the look the site needs.
Single-Sided Cantilever Shed
Columns stand at the back of one row of bays, and arms reach forward over the cars. It suits parking along a boundary wall, building edge or kerb.
Double-Sided T-Type Shed
A central line of columns carries arms on both sides, covering two rows of cars parked back to back. It halves the number of column lines.
Y-Type Cantilever Shed
Arms rise at an angle from the column top, like a Y, and slope the roof toward the centre. Rain then drains down a central gutter along the column line.
Curved-Arm Cantilever Shed
Curved steel arms carry a polycarbonate or fabric roof for a softer, modern look. It suits showrooms, malls and office fronts.
Boundary-Line Cantilever Shed
The columns follow the site boundary, leaving the full parking area open. For fabric parking roofs with other column layouts, see our car parking tensile structures.
Custom Cantilever Shed Design: Column Line, Clear Height and Drainage
The column line sets everything else. Columns placed behind the bays leave the drive-in side clear, but the arms then carry the roof from one end only. This puts more load at the column base, so columns and RCC footings are sized for that cantilever action.
Clear height is set by the tallest vehicles that will park, such as SUVs and vans. The front edge of the roof must also clear vehicle roof carriers when cars turn in. Bay widths and the depth of cover follow the parking layout on site.
Rain runs off to the back of the shed on most single-sided designs, where a gutter carries it to downpipes along the columns. On Y-type sheds, a central gutter does the same job. Lights can be fixed under the arms so the bays stay usable at night.
Roofing Options for Cantilever Car Parking Sheds
A cantilever frame can carry any of these roofs. The best choice depends on rain cover, light below, upkeep and budget.
| Feature | Tensile Fabric | Polycarbonate | Metal Sheet | HDPE |
|---|---|---|---|---|
| Rain Cover | Full rain cover with PVC or PVDF fabric | Full rain cover | Full rain cover | Shade only; rain passes through |
| Light Below | Soft, diffused light | Bright daylight through clear or tinted sheet | Dark; lights needed under the roof | Dappled light |
| Upkeep | Occasional washing; PVDF stays cleaner | Occasional washing to keep it clear | Very little; check fixings and gutters | Occasional washing |
| Relative Cost | Medium | Medium | Low to medium | Lowest |
| Best For | Offices, showrooms and malls that want a modern look | Sites that want bright parking in the day | Factories and staff parking needing a hard-wearing roof | Budget sun cover where rain cover is not needed |
Technical Specifications
These details are a general guide for facility managers, builders and architects. The final layout, roofing and frame sizes are confirmed after a site survey.
Structural Specifications
| Specification | Details |
|---|---|
| Structure Types | Single-Sided, Double-Sided T-Type, Y-Type, Curved-Arm or Boundary-Line |
| Frame Material | Mild Steel (MS) or Galvanized Steel (GI) columns and arms; SS and aluminium as per project requirement |
| Surface Finish | Automotive Paint, Epoxy Paint, Powder Coating or Hot-Dip Galvanizing |
| Column Position | One line of columns at the back of the bays, or along a central line for two rows |
| Roofing Options | Metal Sheet, Polycarbonate, PVC or PVDF Tensile Fabric, or HDPE Shade Net |
| Foundations | RCC footings sized for the cantilever load at each column base |
| Clear Height | Set by the tallest vehicles that will park (Customizable) |
| Bay Coverage | Set by the parking layout and the depth of cover needed (Customizable) |
| Drainage | Rear or central gutter with downpipes along the columns |
| Add-Ons | Provision for Lighting and Bay Numbering Boards |
| Wind Load Design | Columns, arms and footings designed as per IS 875 (Part 3) |
| Fabric Warranty | Up to 10 years on PVDF fabric, where fabric is used, subject to manufacturer's terms |
Key Features
| Feature | Details |
|---|---|
| Open Drive-In Front | No columns at the front of the bays, so cars park and turn freely |
| One Column Line | Supports stand only at the back or along a central line |
| Choice of Roof | Metal sheet, polycarbonate, PVC or PVDF fabric, or HDPE |
| Sized Footings | RCC footings designed for the load at the column base |
| Rear or Central Gutter | Rain is led away from car doors and walkways |
| Corrosion Protection | Galvanized or painted steel for outdoor parking |
| Lighting Ready | Lights fixed under the arms for night use |
| Wind-Checked Frame | Designed for site wind loads as per IS 875 (Part 3) |
Benefits of Cantilever Car Parking Sheds
A cantilever car parking shed gives covered parking without any posts getting in the way of cars.
- Easy Parking: Drivers turn in and open doors without hitting columns.
- Fewer Scrapes: No front posts to dent bumpers or doors.
- Long Rows Covered: One column line can cover a full row of bays.
- Flexible Roofing: Choose sheet, polycarbonate, fabric or HDPE.
- Clean, Open Layout: Bays are easy to sweep, mark and light.
- Smart Use of Boundaries: Columns can follow walls and kerbs.
Applications of Cantilever Car Parking Sheds
Offices, IT parks and hospitals use cantilever sheds for staff and visitor parking, where cars come and go all day. Factories cover staff car rows along their boundary walls. For general fabric parking roofs, see our car parking tensile structures.
Malls and showrooms use curved-arm cantilever sheds with polycarbonate or fabric for a modern frontage. Schools and housing societies cover long parking rows with a single column line. For other one-sided shade roofs, see our cantilever shade structures.
Cantilever Car Parking Shed Price in India: What Affects the Cost
The cost of a cantilever car parking shed depends mainly on the number of bays and how far the arms must reach. Longer arms need heavier columns and larger footings.
Roofing choice changes the figure: HDPE costs the least, and metal sheet, polycarbonate and tensile fabric each change the steel and fixing work in a different way. Surface finish, gutters, lighting and footing work around existing paving also affect the price.
For a quotation, share the number of bays, a sketch or photo of the parking area, your preferred roofing and the location.
How We Design and Install a Cantilever Car Parking Shed
A cantilever shed carries its whole roof from one side, so column and footing design gets the most attention.
- Step 1 – Site survey: We measure the bays, mark the column line and check the ground, drains and underground services.
- Step 2 – Layout and drawings: We propose the shed type, arm length, clear height and roofing, with sections through the bays.
- Step 3 – Engineering: Columns, arms and RCC footings are designed for the cantilever load and site wind load as per IS 875 (Part 3).
- Step 4 – Fabrication: Columns and arms are cut, welded and finished in our workshop, and roofing is prepared to size.
- Step 5 – Installation: Footings are cast, columns and arms are erected, and the roof, gutters and lights are fitted.
- Step 6 – Handover: We check clear height, gutter flow and fixings, and explain simple upkeep.
Cantilever Car Parking Shed Design and Installation Solutions
ShadeCo India designs and builds cantilever car parking sheds for offices, factories, hospitals and malls. Our team plans the column line, arms and roofing together, so the parking stays open and covered.
Why Work with ShadeCo India
ShadeCo India was established in 2010 and has more than 15 years of experience in parking shades and tensile structures. The company holds ISO 9001:2015 certification, and its own engineers design every column and footing.
Our clients include Delhi Public School, Food Corporation of India, L&T, TATA, Adani, Al-Karim University, Indian Oil, Omaxe, VIVO, Lakhani, Indian Railways and Reliance, along with several other organizations across India.
On every cantilever shed, we check column plumb, arm alignment and gutter flow before handover. A cantilever shed is usually delivered in 3–6 weeks, based on bay count and design.
You can also see the carport canopies in our awnings and canopies range, our other parking shade structures and the full range of tensile structures.
Explore Our Parking Projects
ShadeCo India has designed and installed car parking sheds and canopies for manufacturing, corporate and industrial clients across India. Completed parking projects include Vogelsang India in Greater Noida, Vaibhav Global in Jaipur, Minda Industries Ltd in Apdhup, Ahmednagar, and two Saurav Chemicals sites in Panchkula and Derabassi.
On these sites, the column positions, roof edge height and roofing finish were planned around everyday car movement. They are a practical reference for anyone comparing layouts before choosing a cantilever car parking shed with an open drive-in front. View ShadeCo India parking projects.



Service Availability Across India
ShadeCo India provides cantilever car parking shed solutions across major cities and regions in India. These include Delhi, Gurugram, Faridabad, Noida, Lucknow, Chandigarh, Ludhiana, Jaipur, Jodhpur, Shimla, Dehradun, Haridwar, Bhopal, Indore, Gandhinagar, Ahmedabad, Patna, Muzaffarpur, Mumbai, Pune, Bengaluru, Hyderabad, Chennai and Kochi. Sites in other cities are also taken up, depending on project scope and site requirements.
Each cantilever shed is planned around the parking layout, local wind and rainfall, and how busy the car park is. We fence off work zones so the rest of the parking stays in use.
Planning a Cantilever Car Parking Shed?
If you are planning covered parking with an open front for an office, factory, hospital or mall, ShadeCo India can advise on the shed type, column line and roofing.
We request you to share the number of bays, a sketch or photographs of the parking area and your preferred roofing. Please also mention the project location, so our team can propose a suitable layout.
For parking enquiries, please call +91-9873975818, write to info@shadecoindia.com or use our contact page.
FAQ
Frequently Asked Questions - Cantilever Car Parking Shed
A cantilever car parking shed is a steel parking roof with columns on one side only. The front of each bay stays open, so cars can drive in and doors open freely. It can have a metal, polycarbonate or fabric roof.
The cost depends on the number of bays, arm length, roofing, finish, gutters and footings. HDPE is the lowest-cost roof, and the price of sheet, polycarbonate or fabric depends on the grade chosen. ShadeCo India can prepare a quotation once it has the number of bays, site photographs and the location.
Metal sheet suits hard-wearing staff parking, polycarbonate suits bright daytime parking, and PVC or PVDF fabric suits a modern look with full rain cover. HDPE is a budget option for shade only.
Yes, when the frame is engineered for its location. Columns, arms and footings are sized for the cantilever load and the site wind load as per IS 875 (Part 3).
A well-maintained cantilever frame in steel is expected to serve for 25–30 years. Roof life depends on the material, and PVDF fabric carries a warranty of up to 10 years, subject to the manufacturer's terms.
A single-sided shed can cover a full row of bays from one column line, and a double-sided shed covers two rows. The final size follows your parking layout.
From approval to handover, most cantilever sheds take 3–6 weeks, depending on the number of bays. Site work can be phased so part of the parking stays open.
A cantilever shed keeps the front of the bays open, so parking is easier. A two-sided frame uses lighter members but puts posts at the front. The choice depends on space and traffic.
