Sun Shade or Rain Cover?
Permeable shade fabric and coated roof membranes do different jobs. State the required protection before comparing products. A waterproof fabric still needs a suitable roof shape, sealed joints and a drainage route.

Find the Right Cover
Shade structures make outdoor areas more usable by reducing direct sunlight over the space below. They can shelter parking bays, school assembly areas, walkways, seating and play spaces. Some are designed for sun shade only; others provide overhead rain cover as well.
ShadeCo India designs, fabricates and installs tensile fabric roofs and shade systems. We plan each proposal around the activity, site dimensions, support positions and required weather protection. This guide brings together common applications so you can find the relevant product or project reference.
Schools & Educational Campuses
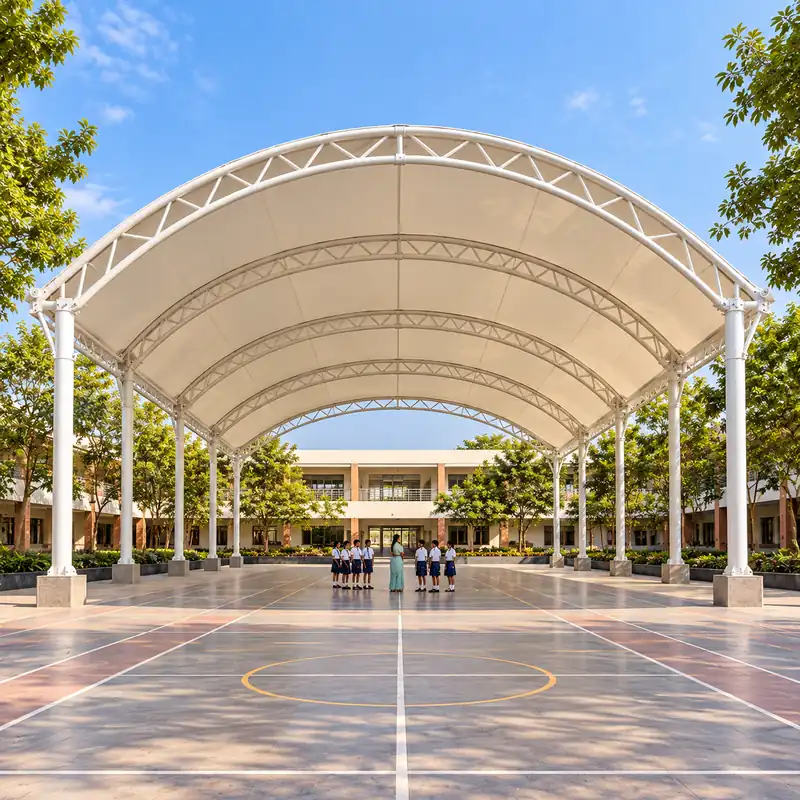
School shade structures can cover assembly areas, outdoor classrooms, playgrounds and routes between buildings. The layout starts with how pupils and staff move through the space. Posts should be coordinated with queues, exits, play equipment and accessible routes, while the roof height must suit the activity below.
For a campus used throughout the day, check where the shadow falls at assembly time and during afternoon activities. A roof that needs to provide rain cover also needs planned edges, drainage and connections to adjoining buildings. Installation access and working dates should be agreed around school operations.
The assembly roof at Arwachin Bharti Bhawan Senior Secondary School, Vivek Vihar, Delhi, is a project reference for this application.
Explore Sports & Playground RoofsParking & Commercial Properties
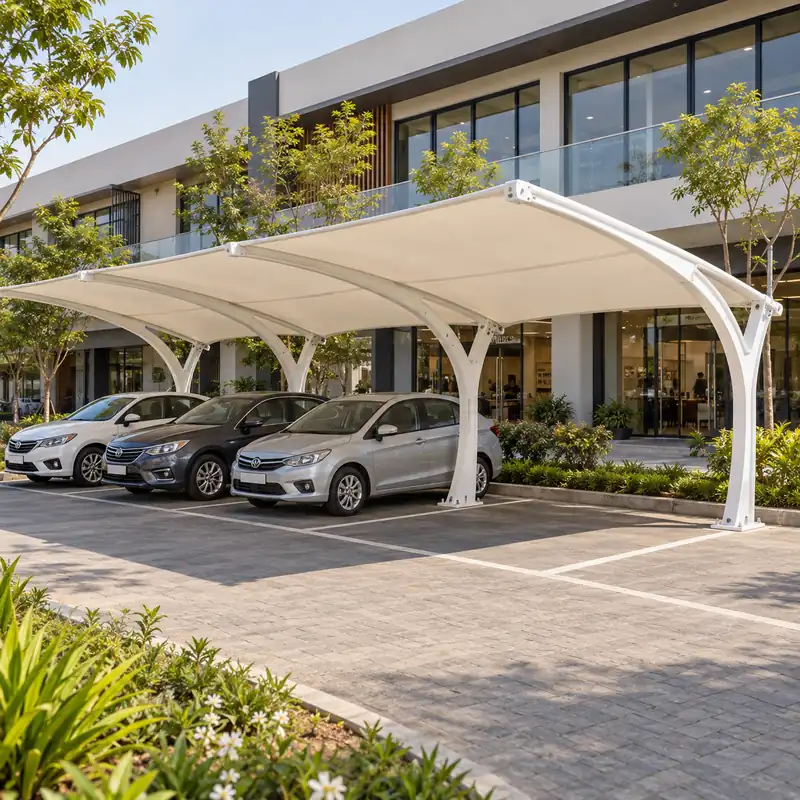
Parking shades need to work with the marked bays, turning space, vehicle heights and pedestrian routes. Cantilever arrangements can leave the front of a bay open; repeated modules suit longer rows. The support layout should be settled before choosing a roof shape so columns do not obstruct doors or manoeuvring.
At offices and retail properties, entrance canopies and covered waiting areas serve a different purpose from vehicle shelters. Roof edges, signs, lighting and drainage need to fit the building frontage. Where the property stays open during installation, agree delivery access and the areas that need to be separated from visitors.
Compare car, motorcycle and multi-bay options in our parking shade range.
Explore Entrance CanopiesHotels, Resorts & Outdoor Dining
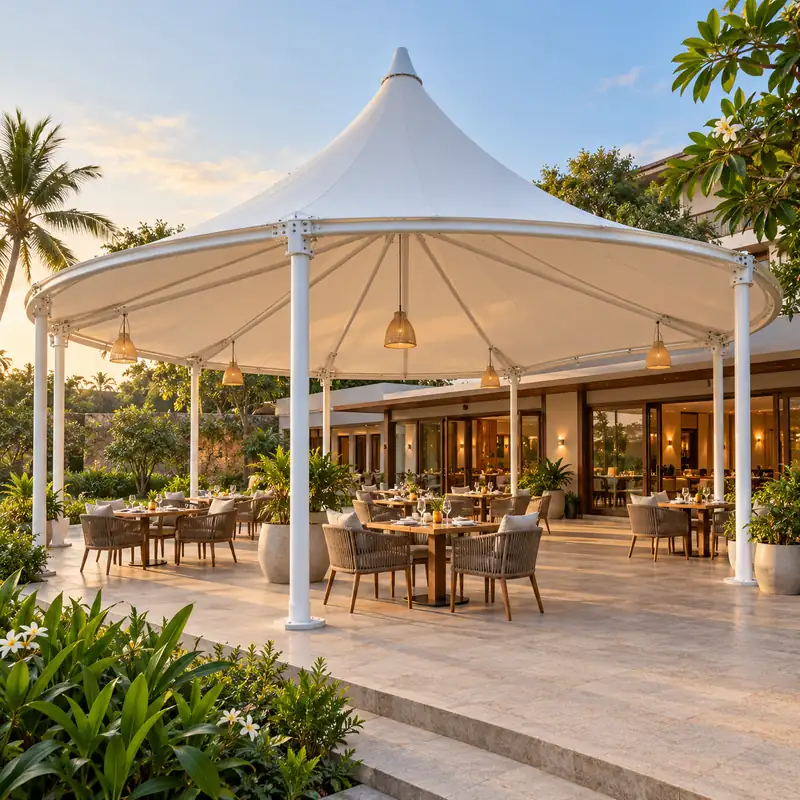
A hospitality shade structure should fit the seating arrangement and the way guests use the terrace, poolside or courtyard. Tables, service routes and views help determine the support positions. Conical roofs, umbrellas and custom fabric canopies offer different ways to cover an outdoor area without enclosing its sides.
For existing roof terraces, the supporting building must be assessed before connections are proposed. Wind exposure, water discharge and access for cleaning need attention alongside the appearance of the canopy. Lighting can be coordinated with the frame so fittings and cables have defined positions.
Our Chandragiri Hills Resort project in Thankot, Kathmandu, Nepal, includes fabric shade across the resort building.
Explore Pool Deck CanopiesSports & Recreation
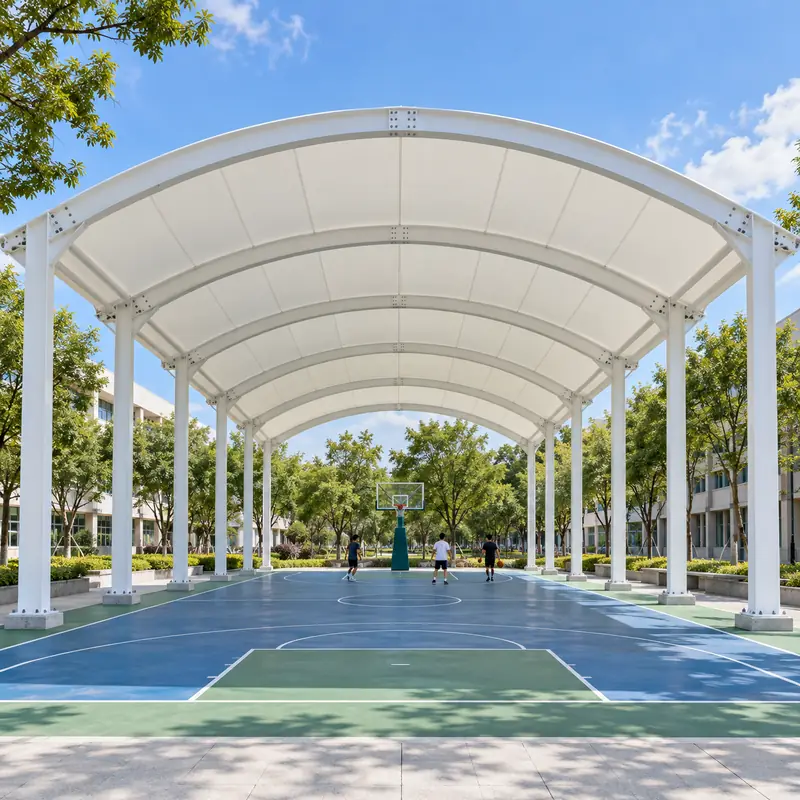
Sports shade structures can cover courts, skating areas, spectators and children’s play spaces. Clear playing height, equipment positions and the space beyond the court boundary determine the usable roof envelope. A canopy for seated spectators has different requirements from a roof above a badminton or basketball court.
Discuss daylight, glare, lighting and ventilation before selecting the membrane. Open sides may suit one activity but allow wind-driven rain into another. For play areas, confirm shade at the hours of use and keep supports outside equipment movement and circulation areas. UV performance should be checked against the selected fabric’s data sheet.
Our sports shade category brings together court roofs, playground cover and related options.
Explore Shade SailsWalkways & Public-Facing Spaces
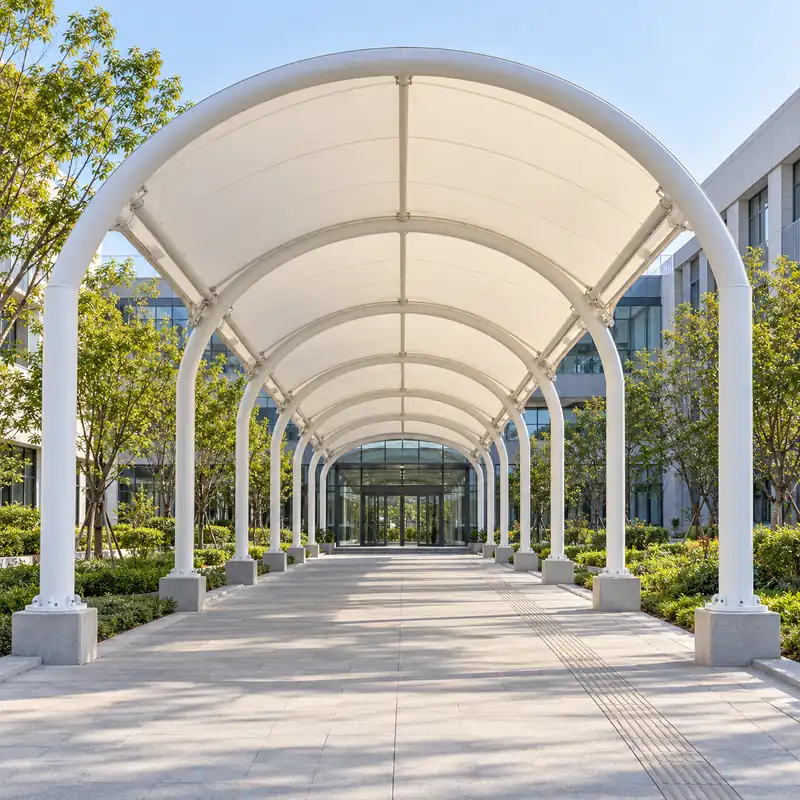
Walkway shade structures connect entrances, parking areas and separate buildings. A continuous route needs enough width for its users, with supports positioned around doors, ramps and changes in level. The roof can follow a straight path or use linked modules where the route turns.
At hospitals, campuses and visitor facilities, consider wheelchairs, waiting areas and service access when setting the clear width. Roof joints and drainage outlets should not discharge onto the route. If the brief includes rain protection, check the gaps between modules and the connection to the building entrance.
Compare covered corridors and walkway canopy arrangements for the route you need to shelter.
Explore Covered CorridorsIndustrial Sites & Staff Facilities
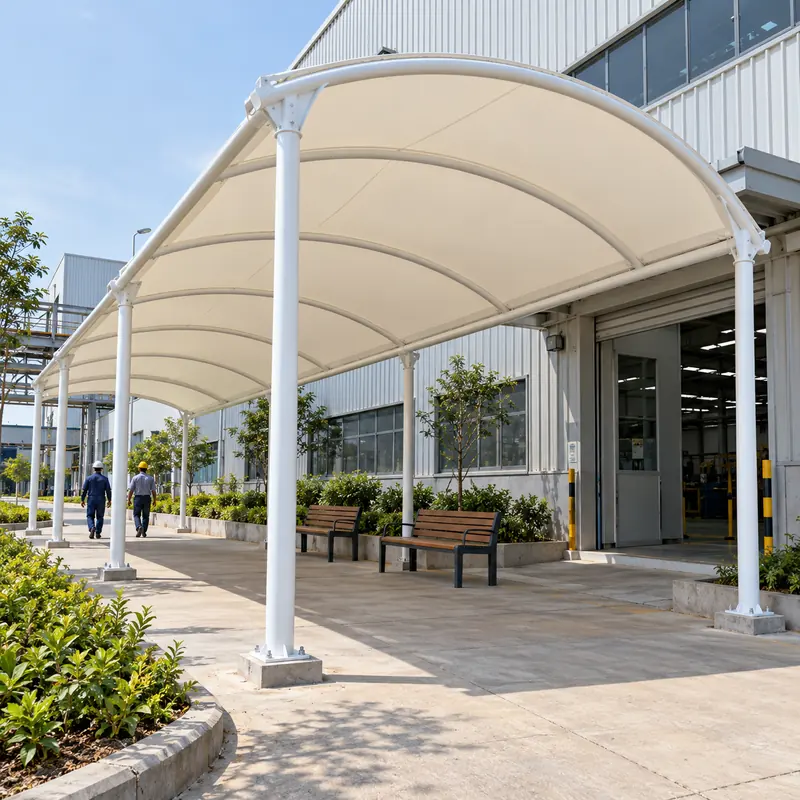
Industrial shade requirements can include staff parking, pedestrian links, waiting areas and selected loading or dispatch spaces. Start with the operational layout: vehicle height, reversing routes, lifting equipment and material movement affect where a roof and its supports can be placed.
Shade fabric is not suitable for every industrial activity. Heat sources, process emissions, fire requirements and the need for enclosed storage can call for a different roofing system. The project brief should state the activity, exposure and required weather protection so the material and structural approach can be reviewed.
Our services cover site review, design, fabrication and installation. The agreed scope identifies civil works and any changes required to existing structures.
Explore Manufacturing CapabilitiesMaterials & Site Planning
Permeable shade fabric and coated roof membranes do different jobs. State the required protection before comparing products. A waterproof fabric still needs a suitable roof shape, sealed joints and a drainage route.
Measure clear height and usable floor area as well as the overall roof footprint. Door openings, parked vehicles, sports equipment and accessible routes all affect where supports can stand.
Compare the selected membrane’s light transmission, UV performance, finish and care instructions. Cleaning access, drainage inspection and replacement options should be discussed before installation.
Read our roofing material guide to compare PVC-coated polyester, PTFE, ETFE and other options.
Explore Related Topics
Explore common terms used when planning outdoor shade and architectural fabric roofs.
Sun shade solutions can include shade sails, fabric canopies and covered seating areas. The suitable option depends on when the space is used, the direction of sunlight and the area that needs cover. For gardens, school grounds and outdoor dining, decide whether the roof needs to provide shade alone or protection from rain as well.
An architectural tensile canopy uses a tensioned fabric membrane supported by a steel frame, masts or cables. It can cover building entrances, walkways and gathering spaces. The roof shape and support positions should suit the building while keeping pedestrian routes clear and directing rainwater away from entrances.
An architectural fabric structure combines a membrane with its supporting frame and connections to form a roof or enclosure. Applications range from courtyard covers to larger covered spaces. Fabric selection depends on the required daylight, weather protection, fire performance and maintenance access, with specifications checked for the intended use.
An architectural shade structure provides cover while forming part of the design of a building or outdoor space. It may use fabric sails, framed canopies or other roof systems. For entrances, terraces and courtyards, consider how its height, shape and supports affect views, access and the shade available at different times of day.
A tensioned fabric structure relies on a membrane held under controlled tension to maintain its designed shape. The fabric, edge details, supports and foundations work together to resist the specified loads. Form finding and structural analysis guide the geometry, while fabrication and installation must achieve the intended membrane tension.
A tensile fabric structure uses a flexible membrane as part of an engineered roof system. It can cover a small seating area or a larger courtyard, depending on the design. Comparing options involves more than choosing a fabric: seams, support spacing, drainage and access for future maintenance also need attention.
A tensile shade structure reduces direct sunlight over spaces such as playgrounds, parking areas and outdoor seating. Coverage depends on the roof position and the movement of the sun. Permeable shade mesh and waterproof membranes serve different requirements, so the choice should follow the intended use and whether rain cover is needed.
A tensile roofing structure combines a tensioned membrane with supports and connections to cover a defined area. Where rain protection is required, the design must address roof falls, sealed joints and water discharge. Clear height, wind exposure and loads on the supporting structure should be established before the roof is fabricated.
A fabric roof structure uses an architectural membrane instead of conventional roof sheets or tiles. Depending on the material, it may admit some daylight into the covered space. Compare membrane specifications, expected maintenance and replacement access, and check how the roof connects to existing buildings or independent supports.
A modular fabric structure uses repeatable roof bays to cover spaces such as walkways, parking rows or seating areas. Modules can help organise a layout, but any future extension still needs a structural review. Bay dimensions, drainage between units and support positions should be coordinated with the complete site plan.
A tensile membrane roof carries loads through a tensioned fabric surface and transfers them to its supporting system. Curved forms help establish the required geometry and drainage. Membrane type, prestress, edge connections and anchorage are specified together, with wind and other applicable loads assessed for the particular site.
A vehicle shade structure covers car, motorcycle or larger vehicle parking spaces. The layout should allow for turning, door opening and safe pedestrian movement. Cantilever supports can keep the front of a bay clear, while roof height and drainage must suit the vehicles, parking arrangement and surrounding access routes.
Plan Your Shade Structure
Share the site location, approximate area and photographs. We can review the intended use, available supports and access before preparing a proposal.


Frequently Asked Questions
Practical questions about choosing a roof, planning supports and preparing a project enquiry.
A shade structure is an overhead cover supported by posts, a frame or suitable building connections. It reduces direct sunlight over an outdoor area. Rain protection depends on the roof material and the complete design, including seams, edges and drainage.
No. Open-knit shade fabrics are primarily for sun protection and allow water through. Coated membranes can provide rain cover when the roof is designed and installed with suitable seams, slope, edges and drainage. Open sides can still admit wind-driven rain.
Consider the area, available anchor positions, roof height and whether rain cover is required. A sail spans between defined attachment points, while a framed canopy uses a supporting roof arrangement. Both need an engineered support and foundation design suited to the site.
They can be considered after reviewing the building and proposed connection points. The assessment must establish whether the existing structure can carry the additional forces. An independent support arrangement may be needed where suitable connections are not available.
Share the site location, approximate length and width, photographs, intended use and required clear height. Include drawings if available and mention access restrictions, existing services, rain-cover needs and the preferred completion date.