
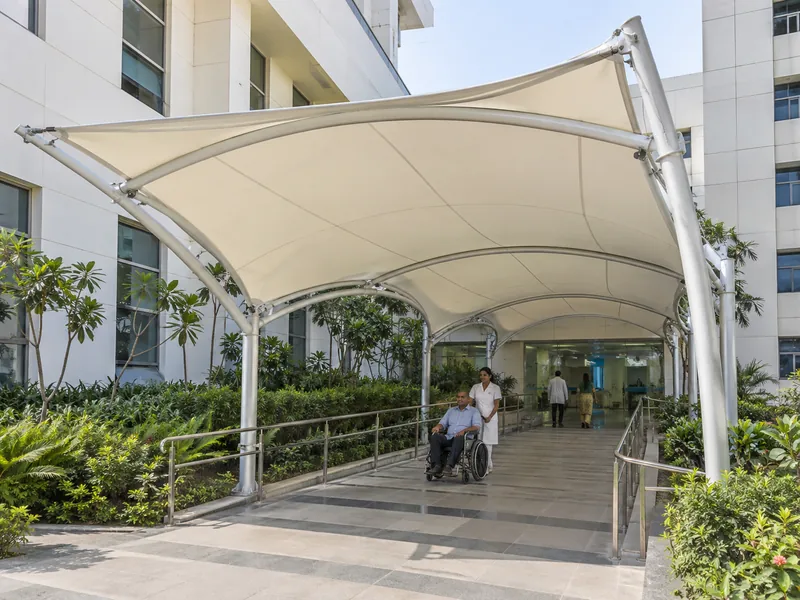
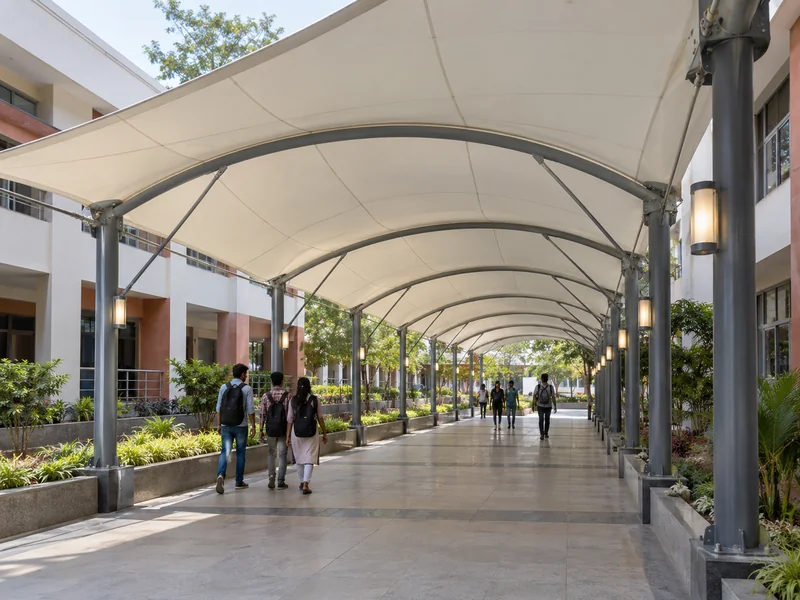
A covered corridor tensile structure uses a fabric roof on a steel frame to create a sheltered passage between two buildings. It is also known as a link corridor canopy, covered link way, connecting corridor shed or inter-block tensile corridor. These links can connect hospital blocks, college and school wings, hostel buildings, factory sheds and office towers. The covered route needs to meet the entrances at both ends, so those connections are part of the corridor brief from the start.
ShadeCo India Private Limited is a covered corridor tensile structure manufacturer and supplier in India. We design, fabricate, supply and install arched corridor roofs, single-slope and twin-slope corridor canopies, corridors with side screens and link-bridge roof covers. Fabric can be PVC, PVDF or PTFE-coated for full rain cover, or HDPE shade net where only shade is needed. A corridor intended for use during rain needs its roof material and connections to be specified for that purpose.
Planning begins at the two doors the corridor will join. We check the floor levels, the door and canopy heights and what the building walls can carry. Then we plan how the fabric roof will meet each building without passing water or movement into it.
Covered Corridor Tensile Structure at a Glance
- Structure Types: Arched, single-slope, twin-slope, side-screened and link-bridge corridor roofs
- Fabric: PVC, PVDF or PTFE-coated fabric for a dry passage, or HDPE shade net for shade-only links
- Frame Material: Mild steel (MS) or galvanized steel (GI) columns, arches or rafters, with wall brackets where approved
- Surface Finish: Epoxy paint, powder coating, hot-dip galvanizing or automotive paint, matched to the building colours
- Suitable For: Hospitals, colleges, schools, hostels, factories, office campuses and housing blocks
- Service Area: Building-to-building corridor roofs designed, supplied and installed across India
Why Choose a Covered Corridor Tensile Structure
A covered corridor keeps people, files, food trolleys and patients dry when they move between two buildings. On an open campus, every shower stops movement or wets the floors inside. A fabric corridor roof solves this with slim columns and far less steel than a sheet-roofed shed.
For a hospital, a dry link matters for stretchers, wheelchairs and staff on night shifts. For a college or factory, it means classes and shifts change on time in the monsoon. The light fabric roof also keeps the corridor bright, so it feels like part of the buildings rather than a dark tunnel.
Types of Covered Corridor Tensile Structures
The right corridor roof depends on the distance between the buildings, the corridor width and whether wind-driven rain must be kept out.
Arched Corridor Roof
Curved steel arches carry the fabric across the full corridor width, with columns on both sides. It gives good headroom in the middle and drains rain to both edges. It suits wide links where trolleys and people pass in both directions.
Single-Slope Corridor Canopy
The roof falls to one side, so all rainwater goes into one gutter. It works well where the corridor runs along a building wall or a boundary. Columns can stand on one side only if the design allows it.
Twin-Slope Corridor Roof
A central ridge sends water to gutters on both sides, like a small gable. It gives a neat, building-like look and suits long straight links on campuses.
Corridor with Side Screens
Fabric or mesh panels are added on the windward side of the corridor. They stop slanting rain and dust from reaching the floor, while the other side stays open for air. They are useful on exposed sites and near hospital entrances.
Link-Bridge Roof Cover
A fabric roof is added over an existing upper-floor bridge between two blocks. It shades the bridge deck and keeps rain off without adding heavy load to the bridge structure.
Custom Corridor Design: Building Joints, Movement Gaps and Corridor Lighting
The weakest point of any link corridor is where it meets a building. We keep a small gap between the fabric roof and each wall, then close it with a flexible flashing. This lets the building and the corridor move separately in heat and wind, without cracking plaster or tearing fabric.
Rain must never run toward a door. We slope the roof away from each entrance and lead gutters to drains clear of the threshold. On hospital and hostel corridors, a dry floor also cuts the risk of slips for wheelchairs and stretchers.
Corridors are used after dark, so lighting is planned with the frame. Lights fixed to the columns or rafters wash the fabric and the floor evenly. Cable routes, emergency signs and CCTV points are shown on the drawings before fabrication.
Technical Specifications
These details are a general guide for hospital planners, campus engineers and facility managers. The final width, height, joints and fabric are confirmed after we survey both buildings and the route between them.
Structural & Fabric Specifications
| Specification | Details |
|---|---|
| Structure Types | Arched, Single-Slope, Twin-Slope, Side-Screened, Link-Bridge or Custom |
| Frame Material | Mild Steel (MS) or Galvanized Steel (GI) columns, arches and rafters |
| Surface Finish | Automotive Paint, Epoxy Paint, Powder Coating or Hot-Dip Galvanizing |
| Support System | Columns on one or both sides; wall brackets only after a structural check |
| Fabric Types | PVC-Coated Polyester, PVDF-Coated Polyester, PTFE-Coated Glass Fibre or HDPE Shade Net |
| Fabric Weight | 750 – 900 GSM coated fabric for most corridors; heavier grades for wide or exposed links |
| Rain Protection | Waterproof with PVC, PVDF or PTFE; side screens for slanting rain; HDPE gives shade only |
| UV Protection | Up to 98% UV blocking, depending on the fabric |
| Temperature Resistance | −30°C to +70°C |
| Width, Height and Length | Set by the doors, floor levels and traffic using the corridor (Customizable) |
| Building Joints | Gap with flexible flashing at each wall, so building and corridor move separately |
| Drainage | Gutters and downpipes taking water away from doors and thresholds |
| Add-Ons | Provision for Corridor Lighting and Side Screens |
| Wind Load Design | Columns, rafters, brackets and footings designed as per IS 875 (Part 3) |
| Fabric Warranty | Up to 10 years on PVDF fabric, subject to manufacturer's terms |
Key Features
| Feature | Details |
|---|---|
| Waterproof PVC / PVDF / PTFE Fabric | Keeps the walking surface dry between two building entrances |
| UV-Resistant Coating | Blocks up to 98% of UV rays, depending on the fabric, for patients and staff in transit |
| Anti-Wicking Fabric | Sealed fabric edges stop water wicking in at the flashing and wall joints |
| Fungicide Finish | Limits mould on the underside in damp, shaded gaps between buildings |
| Moisture and Corrosion Resistant | Columns, brackets and gutters protected against rust near washing areas and drains |
| Dirt-Resistant Top Coat | PVDF top coat helps a long corridor roof stay clean between washes |
| Flame-Retardant Grade Available | FR-grade fabric on request for hospitals, hostels and institutional campuses |
| All-Weather Performance | Frame and wall brackets designed for site wind loads as per IS 875 (Part 3) |
Benefits of Covered Corridor Tensile Structures
A fabric corridor turns two separate buildings into one easy-to-use block in any weather.
- Dry Passage in the Monsoon: People, trolleys and patients move between blocks without getting wet.
- Safe for Wheelchairs and Stretchers: Dry, level floors under the roof reduce slips at the busiest links.
- No Damage to Buildings: Flexible joints keep the corridor from cracking walls or leaking at doors.
- Bright in the Day: Light fabric keeps the passage lit without turning on lamps.
- Slim Frame: Fabric is light, so columns stay slim and footings stay small.
- Matches the Campus: Fabric colour and frame finish can follow the building palette.
Applications of Covered Corridor Tensile Structures
Hospitals link OPD, ward and diagnostic blocks with covered corridors, so patients on wheelchairs and stretchers stay dry. Colleges, schools and hostels connect classrooms, labs, canteens and residences. For open paths from parking or gates to an entrance, see our walkway tensile structures.
Factories join production sheds, stores and canteens so workers and materials can move during rain. Office campuses and housing societies link towers, clubhouses and car parks. Where the corridor ends at a main door that needs its own feature roof, see our entrance canopies.
Covered Corridor Tensile Structure Price in India: What Affects the Cost
The cost of a covered corridor tensile structure depends mainly on its length and width. A longer corridor needs more columns, fabric and gutters, and a wider one needs deeper arches or rafters.
The roof form, fabric type, side screens, wall flashings, lighting and surface finish all change the figure. PTFE costs the most and HDPE the least. Work next to a running hospital or factory may also need night shifts or extra safety barriers.
For a quotation, share the distance between the two buildings, the corridor width needed, door and floor levels, site photographs and the location.
How We Design and Install a Covered Corridor Tensile Structure
A link corridor touches two buildings that are already in use, so planning focuses on joints, access and safe working.
- Step 1 – Route survey: We measure the route, record floor and door levels at both ends and check walls, drains and underground services.
- Step 2 – Layout and drawings: We propose the roof form, width, height, column grid and building joints, with sections at each door.
- Step 3 – Engineering: Columns, rafters, wall brackets and footings are designed for the site wind load as per IS 875 (Part 3).
- Step 4 – Fabrication: Frame members are made and finished in our workshop, and fabric panels are cut and welded to the corridor length.
- Step 5 – Installation: Footings and columns go in first, then the roof frame, fabric, flashings, gutters and lights, with the route kept safe for users.
- Step 6 – Handover: We test the gutters, check each building joint and explain cleaning and yearly inspection.
Covered Corridor Tensile Structure Design and Installation Solutions
ShadeCo India builds covered corridor roofs for hospitals, campuses, factories and housing blocks. Our team plans both building connections and the route in between, so the corridor stays dry without harming either building.
Why Work with ShadeCo India
ShadeCo India started in 2010 and has worked on tensile structures for more than 15 years. We are ISO 9001:2015 certified, with our own engineers, fabricators and installers. That helps on corridor work, where one team handles the joints at both buildings.
Organizations that have chosen us include Delhi Public School, Food Corporation of India, L&T, TATA, Adani, Al-Karim University, Indian Oil, Omaxe, VIVO, Lakhani, Indian Railways and Reliance. Several others across India are also on our client list.
On every corridor, we check flashing at both walls, gutter outlets near doors and clear headroom for trolleys before handover. Delivery typically takes 3–6 weeks, depending on corridor length and customization.
You can also see our barrel vault tensile structures, translucent membrane roofs and the full range of tensile structures.
Explore Our Projects & Design References
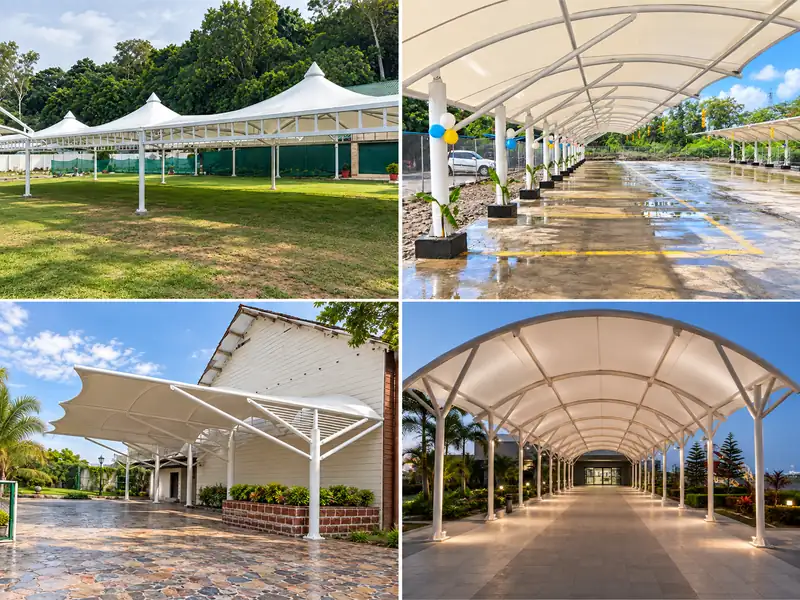
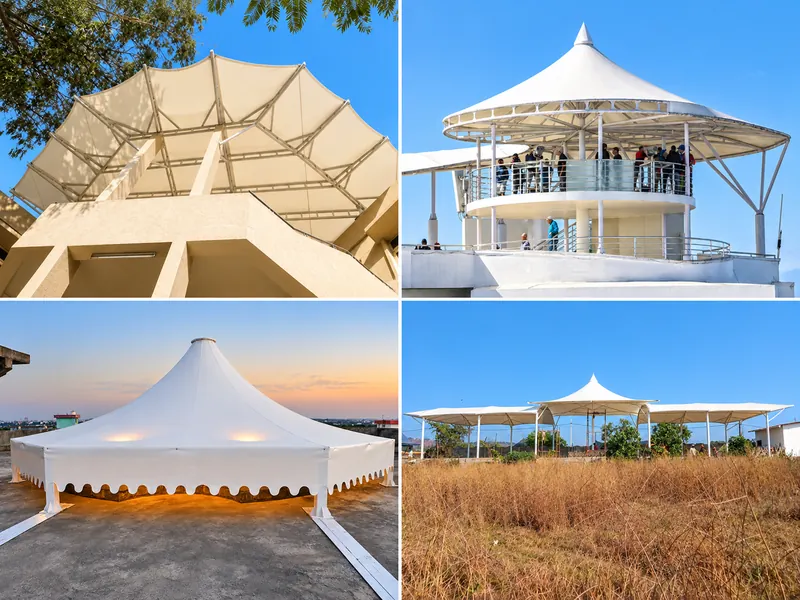
These references show fabric roofs we have built over entrances, parking areas, lawns and terraces. They help when choosing a frame finish and fabric colour for a link corridor, while each corridor joint is designed for its own buildings. View more ShadeCo India projects.
Service Availability Across India
ShadeCo India provides covered corridor tensile structure solutions across major cities and regions in India. We have the reach to work in Delhi, Gurugram, Faridabad, Noida, Lucknow, Chandigarh, Ludhiana, Jaipur, Jodhpur, Shimla, Dehradun, Haridwar, Bhopal, Indore, Gandhinagar, Ahmedabad, Patna, Muzaffarpur, Mumbai, Pune, Bengaluru, Hyderabad, Chennai and Kochi. Other locations are handled based on project scope and site requirements.
Each corridor is planned around the local rainfall, wind exposure and the daily movement between the two buildings. On hospital and college sites, we fence the work zone and keep at least one safe route open at all times.
Planning a Covered Corridor Tensile Structure?
If you need a dry link between hospital blocks, college wings, hostels or factory sheds, ShadeCo India can advise on the corridor roof type, width and building joints.
We request you to share the distance between the buildings, the corridor width, door positions and site photographs. Please also mention the project location, so our team can propose a suitable corridor design.
You may call +91-9873975818, email info@shadecoindia.com or submit your details through our contact page.
FAQ
Frequently Asked Questions - Covered Corridor Tensile Structure
A covered corridor tensile structure is a fabric roof on steel columns that links two buildings with a sheltered passage. It keeps people, trolleys and patients dry between blocks. Hospitals, colleges, hostels and factories use it most.
The cost is set by corridor length, width, roof form, fabric, side screens and lighting. Among fabrics, PTFE is the costliest and HDPE the cheapest. ShadeCo India quotes after it has the route length, width, photos and location.
PVC or PVDF-coated polyester is the usual choice, because the passage must stay dry. PVDF stays cleaner and has a warranty of up to 10 years. PTFE suits long-life campus links, and HDPE suits shade-only paths.
Light rain stays out, but slanting rain can reach the floor on open sides. Side screens on the windward side solve this. The frame is designed for the site wind load as per IS 875 (Part 3), including any screens.
The steel frame can serve 25–30 years with routine care. PVDF fabric is backed by a warranty of up to 10 years, subject to the manufacturer's terms. Gutters near doors should be cleared before each monsoon.
Yes, if the walls can carry the load, which we check first. A gap with flexible flashing is kept at the wall. Where the wall is weak, the corridor stands on its own columns beside the building.
Most corridors are delivered in 3–6 weeks, based on length and design. Work near hospitals or classrooms can be phased, so one route always stays open.
A covered corridor links two buildings door to door and must deal with wall joints and indoor floors. A walkway shade covers an open path, such as parking to an entrance. Corridors usually need full rain cover and lighting.
