
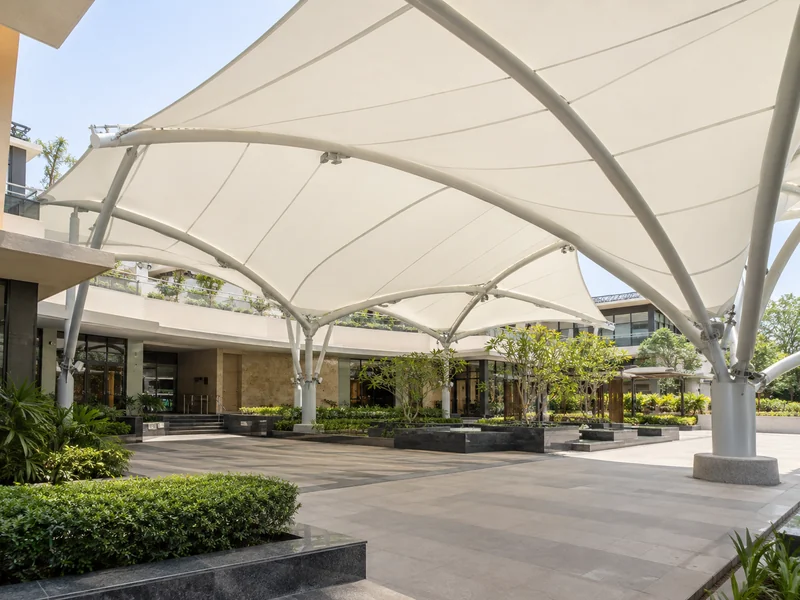
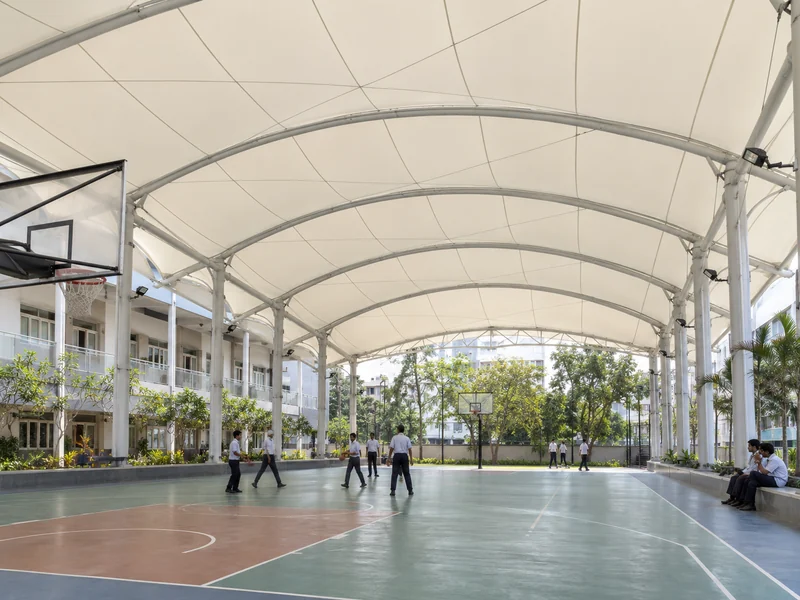
A translucent membrane roof structure is a fabric roof that lets soft daylight pass through while blocking direct sun and rain. It is also known as a daylight fabric roof, light-transmitting membrane roof, translucent tensile roof or diffused-light canopy. It is used over courtyards, sports courts, school play areas, factory bays, walkways and exhibition spaces.
ShadeCo India Private Limited is a translucent membrane roof structure manufacturer and supplier in India. We design, fabricate, supply and install single-layer translucent roofs, double-layer membrane roofs with liners, arched daylight roofs and peaked translucent canopies. Fabric options include PVC and PVDF-coated polyester, PTFE-coated glass fibre and HDPE shade net, chosen for the light and weather cover each space needs.
The first question is how bright the space under the roof should feel. A play court needs even, glare-free light, while a dining area may want a softer glow. We then match the fabric type, weight and colour to that light level, and check how much heat the roof will let through in summer.
Translucent Membrane Roof Structure at a Glance
- Structure Types: Single-layer, double-layer with liner, arched and peaked translucent membrane roofs
- Fabric: PVC, PVDF or PTFE-coated fabric for daylight with rain cover; HDPE shade net for filtered light only
- Frame Material: Mild steel (MS) or galvanized steel (GI) arches, masts, beams and edge members
- Surface Finish: Powder coating, epoxy paint, automotive paint or hot-dip galvanizing, picked to suit indoor or outdoor exposure
- Suitable For: Courtyards, sports courts, school play areas, factory bays, walkways, food courts and exhibition spaces
- Service Area: Daylight membrane roofs designed, supplied and installed across India
Why Choose a Translucent Membrane Roof Structure
A translucent membrane roof cuts the need for daytime lighting under a covered space. Metal sheet roofs make the area below dark, so lights stay on even at noon. A light-coloured fabric spreads daylight evenly, without the hot spots and sharp shadows of clear sheets.
That soft light matters most where people spend long hours under the roof. Children on a play court, workers in a loading bay and diners in a courtyard all see better without glare. Owners also save on the electricity that would otherwise light the space through the day.
Types of Translucent Membrane Roof Structures
The right translucent roof depends on how much light is wanted, how much heat can be accepted and the shape of the area below.
Single-Layer Translucent Membrane Roof
One layer of coated fabric gives shade, rain cover and the most daylight. It is the usual choice for open courtyards, play courts and walkways that stay open at the sides. Light colours such as white and off-white let the most light through.
Double-Layer Membrane Roof with Liner
An inner fabric liner is added below the outer membrane, with an air gap between them. The liner reduces heat and noise from rain, though it also lowers the daylight that reaches the floor. It suits enclosed halls and dining areas used through summer afternoons.
Arched Translucent Roof
The fabric runs over curved steel arches along a long rectangle, giving a bright, even ceiling over courts and corridors. For more on this roof form, see our barrel vault tensile structures.
Peaked Translucent Canopy
The membrane rises to one or more peaks over masts or rings. Light falls brightest under the peak and softens toward the edges, which works well over seating, plazas and entrance courts.
Filtered-Light HDPE Canopy
Breathable HDPE shade net lets dappled light and air pass through. It gives cool, bright shade over gardens and play areas where rain cover is not needed.
Custom Translucent Roof Design: Light Level, Heat Gain and Night Lighting
Light level depends on the fabric type, its weight and its colour. Each fabric data sheet lists its light transmission, and we share these figures before selection. A heavier or darker fabric blocks more light, so the choice is a balance between brightness and heat.
A translucent roof also lets some heat through, so we look at roof height and ventilation. Open sides, raised edges or a gap at the peak let warm air escape. Where the space below is enclosed, a liner or extra ventilation keeps it comfortable.
At night the same roof can work as a large reflector. Uplights fixed to columns bounce light off the fabric and spread it across the floor. Fittings and cables are placed on the steel, never through the membrane.
Technical Specifications
These details are a general guide for architects, schools, factories and property owners. The final fabric, light level and frame are confirmed after we understand how the space will be used during the day.
Structural & Fabric Specifications
| Specification | Details |
|---|---|
| Structure Types | Single-Layer, Double-Layer with Liner, Arched, Peaked or Custom |
| Frame Material | Mild Steel (MS) or Galvanized Steel (GI) arches, masts and beams |
| Surface Finish | Automotive Paint, Epoxy Paint, Powder Coating or Hot-Dip Galvanizing |
| Support System | Arches, masts, rings or perimeter beams, set to suit the roof form |
| Fabric Types | PVC-Coated Polyester, PVDF-Coated Polyester, PTFE-Coated Glass Fibre or HDPE Shade Net |
| Fabric Weight | 750 – 900 GSM coated fabric for smaller roofs; 1050 GSM or heavier for large spans |
| Light Transmission | Varies by fabric type, weight and colour; confirmed from the fabric data sheet |
| Rain Protection | Waterproof with PVC, PVDF or PTFE; HDPE gives filtered shade only |
| UV Protection | Up to 98% UV blocking, depending on the fabric |
| Temperature Resistance | −30°C to +70°C |
| Size and Height | Set by the covered area, light level wanted and ventilation (Customizable) |
| Drainage | Sloped or curved membrane draining to edge gutters and downpipes |
| Add-Ons | Provision for Uplighting and Inner Fabric Liner |
| Wind Load Design | Frame, fixings and foundations designed as per IS 875 (Part 3) |
| Fabric Warranty | Up to 10 years on PVDF fabric, subject to manufacturer's terms |
Key Features
| Feature | Details |
|---|---|
| Waterproof PVC / PVDF / PTFE Fabric | Lets daylight through while keeping rain off the floor below |
| UV-Resistant Coating | Blocks up to 98% of UV rays, depending on the fabric, while still passing visible light |
| Anti-Wicking Fabric | Sealed edges stop water creeping into the fabric and staining the bright underside |
| Fungicide Finish | Keeps mould spots from showing through the lit membrane after damp weather |
| Moisture and Corrosion Resistant | Frame and fittings protected against rust in open courts and humid factory bays |
| Dirt-Resistant Top Coat | PVDF top coat helps the roof stay clean, so its light level stays steady for longer |
| Flame-Retardant Grade Available | FR-grade fabric on request for school courts, malls and exhibition halls |
| All-Weather Performance | Frame and fixings designed for site wind loads as per IS 875 (Part 3) |
Benefits of Translucent Membrane Roof Structures
A translucent membrane roof gives cover from sun and rain without turning the space below into a dark shed.
- Fewer Lights in the Day: Diffused daylight reduces the need to switch on lights under the roof.
- Glare-Free Light: The fabric spreads sunlight evenly, so there are no harsh beams or sharp shadows.
- Bright but Shaded: People get daylight and UV protection at the same time.
- Glowing Night Ceiling: Uplights reflect off the fabric to light the area after dark.
- Light Frame: A fabric roof weighs far less than glass, so the steel can stay slim.
- Choice of Brightness: Fabric type, weight, colour and liners let the light level be tuned to the use.
Applications of Translucent Membrane Roof Structures
Schools and sports clubs use translucent roofs over play courts and assembly areas, where children need shade but the space should not feel dark. Factories and warehouses fit them over loading bays and open work areas to reduce daytime lighting. For fabric roofs over voids within a building, see our atrium tensile structures.
Malls, food courts and hotels use them over courtyards and dining areas for a bright, open feel. Exhibition grounds and walkways use them for even light over long routes. Where a clear, film-based roof is preferred, see our ETFE membrane structures.
Translucent Membrane Roof Structure Price in India: What Affects the Cost
The cost of a translucent membrane roof structure depends mainly on the covered area and the fabric chosen. PTFE-coated glass fibre costs more than PVDF or PVC, and HDPE costs the least.
A double-layer roof adds a liner and extra fixings. The roof form, span, frame finish, gutters, uplighting and site access also change the figure, as do lifting equipment and work at height over a running space.
For a quotation, share the length and width to be covered, how bright the space should be, whether rain cover is needed, site photographs and the project location.
How We Design and Install a Translucent Membrane Roof Structure
On a daylight roof, the fabric choice drives the design, so we settle it early and build the frame around it.
- Step 1 – Site visit: We measure the area, note the sun direction and existing lighting, and check walls, columns and drainage points.
- Step 2 – Light and fabric selection: We compare fabric samples and data sheets, then agree the roof form, colour and brightness under the roof.
- Step 3 – Engineering: The membrane, frame, fixings and foundations are designed for the span and the site wind load as per IS 875 (Part 3).
- Step 4 – Fabrication: Steel is cut, welded and finished in our workshop, and fabric panels are patterned so seams line up neatly when lit.
- Step 5 – Installation: The frame is erected, the membrane is fitted and tensioned, and gutters, liners and uplights are connected.
- Step 6 – Handover: We check tension, seams and water flow, review the light under the roof by day, and explain cleaning care.
Translucent Membrane Roof Structure Design and Installation Solutions
ShadeCo India builds translucent membrane roofs for schools, factories, malls and public courtyards. Our team plans the fabric, frame and lighting together, so the finished roof gives the brightness agreed at the start.
Why Work with ShadeCo India
Established in 2010, ShadeCo India brings more than 15 years of tensile structure work and holds ISO 9001:2015 certification. Our engineers, fabricators and installers are in-house. On a lit roof, this helps keep seams straight and the fabric evenly tensioned, since every flaw shows against the daylight.
Our client list includes Delhi Public School, Food Corporation of India, L&T, TATA, Adani, Al-Karim University, Indian Oil, Omaxe, VIVO, Lakhani, Indian Railways and Reliance. Several other organizations across India have also worked with us.
On every translucent roof, we review seam layout, fabric cleanliness and light spread before handover. Delivery typically takes 3–6 weeks, depending on the area, fabric and customization.
You can also see our hypar tensile structures, polycarbonate roofing and the full range of tensile structures.
Explore Our Projects & Design References
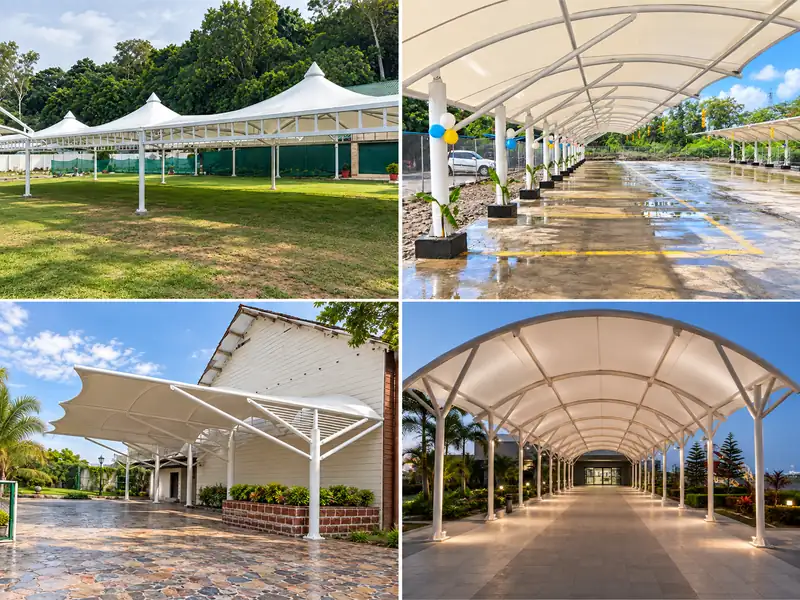
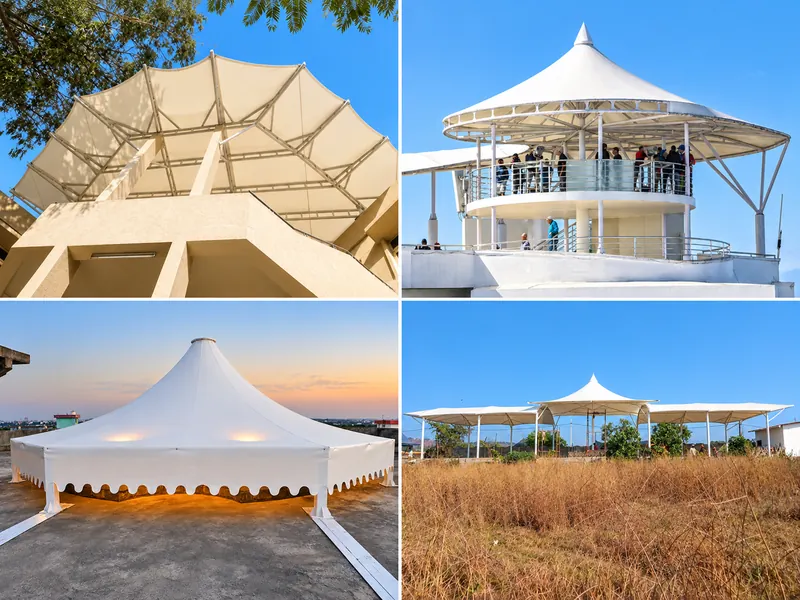
These references show membrane roofs we have built over lawns, entrances, parking and terraces. They help when comparing fabric colours and frame finishes, while the light level of a translucent roof is set for each project. View more ShadeCo India projects.
Service Availability Across India
ShadeCo India provides translucent membrane roof structure solutions across major cities and regions in India. Our project locations include Delhi, Gurugram, Faridabad, Noida, Lucknow, Chandigarh, Ludhiana, Jaipur, Jodhpur, Shimla, Dehradun, Haridwar, Bhopal, Indore, Gandhinagar, Ahmedabad, Patna, Muzaffarpur, Mumbai, Pune, Bengaluru, Hyderabad, Chennai and Kochi. Other places are covered based on project scope and site requirements.
Each daylight roof is planned around the local sun angle, summer heat and rainfall. In schools and factories, we plan lifting and fabric fitting around working hours, so the space below stays safe and usable.
Planning a Translucent Membrane Roof Structure?
Are you planning a bright, covered space for a court, courtyard, factory bay or dining area? ShadeCo India can advise on the fabric, roof form and light level best suited to it.
We request you to share the size of the area, its daytime use and whether the sides are open or enclosed. Site photographs and the project location will also help. Our team will study these details and recommend a suitable daylight roof.
Please reach us on +91-9873975818, by email at info@shadecoindia.com, or through our contact page.
FAQ
Frequently Asked Questions - Translucent Membrane Roof Structure
A translucent membrane roof structure is a fabric roof that lets diffused daylight through while blocking direct sun and rain. The fabric is tensioned on a steel frame over courts, courtyards, factory bays or walkways. It keeps the space below bright without glare.
There is no standard rate, since each roof is priced on its area, fabric and form. PTFE costs more than PVDF or PVC, and liners, gutters and lighting add to the price. ShadeCo India can give a figure once it has the size, photos and location.
Light transmission depends on fabric type, weight and colour, and each data sheet lists it. Lighter colours and lighter weights pass more light. We compare samples with the client, because brighter fabric also lets in more heat.
Yes, when made with PVC, PVDF or PTFE-coated fabric, which is fully waterproof. HDPE shade net gives filtered shade only. Its steel frame and anchors follow the site wind load worked out as per IS 875 (Part 3).
The steel frame has an expected service life of 25–30 years with care. A warranty of up to 10 years applies to PVDF fabric, subject to the manufacturer's terms. Regular washing keeps the light level close to the original.
It lets in some heat along with the light, but much less than clear sheets. Height, open sides and vents at the peak let warm air out. For enclosed spaces, an inner liner reduces heat further.
Delivery typically takes 3–6 weeks for a daylight roof, depending on its size and customization. This covers fabric selection, design approval, fabrication, installation and a daylight check at handover.
Yes, it can cut daytime lighting under the roof, because diffused daylight replaces lamps for much of the day. The saving depends on the fabric chosen, the hours of use and how the space was lit before.
