
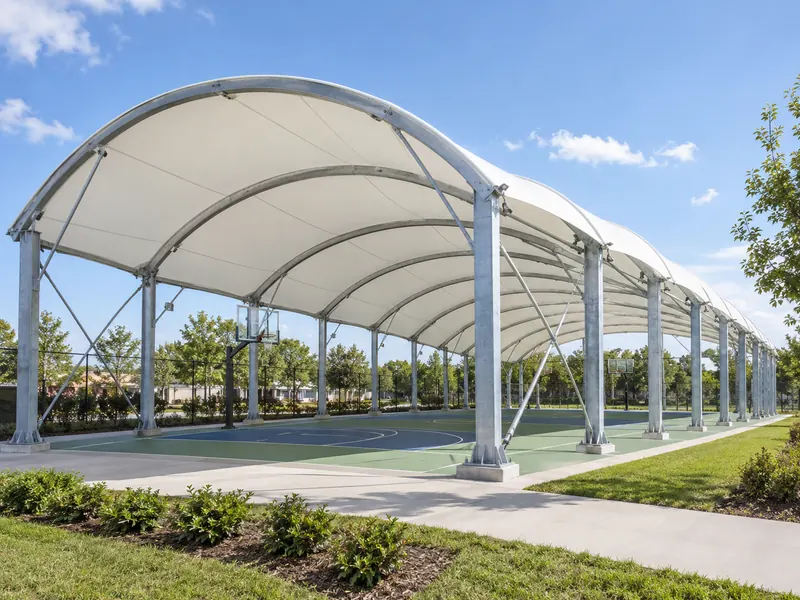
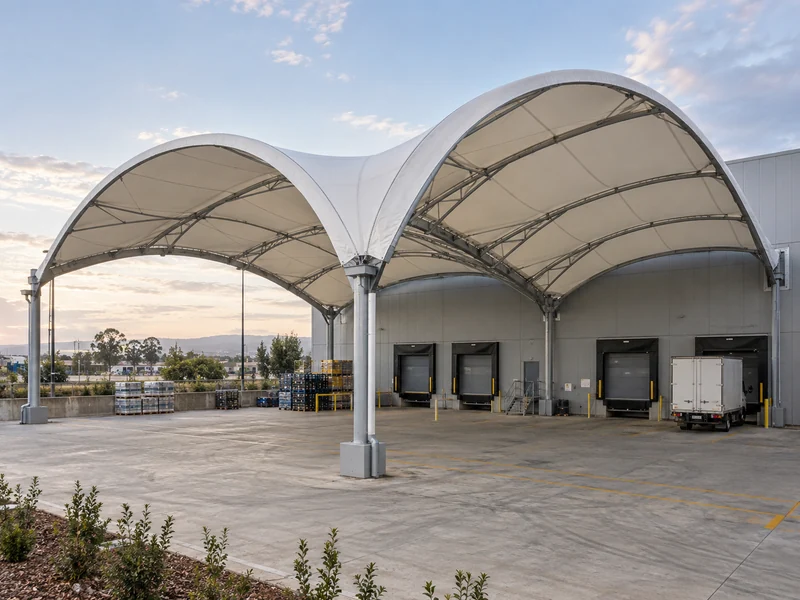
A barrel vault tensile structure is a fabric roof stretched over a row of curved steel arches. It is also known as an arched tensile roof, barrel vault canopy, curved membrane roof or arch tensile shed. The arches repeat along the length, so the roof takes the form of a long half-cylinder. It is used over sports courts, school courtyards, walkways, market sheds, factory yards and parking rows.
ShadeCo India Private Limited is a barrel vault tensile structure manufacturer and supplier in India. We design, fabricate, supply and install single-span barrel vaults, multi-bay barrel vault roofs, half-barrel canopies, raised-column arch roofs and ground-anchored arch sheds. Fabric options are PVC or PVDF-coated polyester and PTFE-coated glass fibre for rain cover, or HDPE shade net for shade only.
The first thing to fix is the clear width the roof must span and the height needed under the arch. A court needs height in the middle for play, while a yard needs height near the sides for trucks and stacking. Next we decide where the two long edges will drop rainwater, because a barrel roof sheds almost all of it to those sides.
Barrel Vault Tensile Structure at a Glance
- Structure Types: Single-span, multi-bay, half-barrel, raised-column and ground-anchored arch roofs
- Fabric: PVC, PVDF or PTFE-coated fabric for full-length rain cover, or HDPE shade net where only shade is needed
- Frame Material: Curved mild steel (MS) or galvanized steel (GI) arches with columns, purlins and bracing
- Surface Finish: Hot-dip galvanizing, powder coating, epoxy paint or automotive paint, chosen for site exposure
- Suitable For: Sports courts, school and college courtyards, walkways, market sheds, factory yards and parking rows
- Service Area: Design, supply and installation of barrel vault roofs across India
Why Choose a Barrel Vault Tensile Structure
A barrel vault covers a long rectangle with one continuous roof, and that is the shape most courts, yards and sheds have. Separate cones or umbrellas leave gaps between them and add posts inside the space. The arch gives the most headroom along the centre line, where play, traffic or stacking needs it.
The curve also keeps the fabric stiff without a tall mast or cable net. Each arch carries its load down to columns at the two sides, so the floor under the roof stays free of supports. For a school, factory or sports club, this gives one clear covered area that works in both sun and rain.
Types of Barrel Vault Tensile Structures
The right barrel vault depends on the width to be covered, whether one side can rest on a building and how much clear height is needed at the edges.
Single-Span Barrel Vault
One set of arches spans the full width from column to column, with no support in the middle. This is the usual choice for a single sports court, a courtyard or an open-sided shed. The fabric is tensioned between the arches and drains to both long sides.
Multi-Bay Barrel Vault
Two or more vaults sit side by side on shared columns, with a valley gutter where they meet. It covers areas too wide for a single arch, such as several courts in a row or a large yard. The valley gutters carry water from two roofs at once, so their outlets are planned with the column layout.
Half-Barrel Canopy Against a Building
A quarter-curve arch rises from columns on the open side and is fixed to a wall or beam on the building side. It suits loading bays, verandas and building edges where one side is already closed. The wall connection is checked for load and sealed, so water does not run back into the building.
Raised-Column Barrel Vault
The arches sit on top of vertical columns instead of starting near the ground. This keeps full height close to the edges, so buses, trucks or spectators can use the side areas. It is the common form for parking rows, bus bays and courts with seating along the sides.
Ground-Anchored Arch Shed
The arches start at a low plinth or base plate and curve over in one line, like a tunnel. It suits storage, workshops and plant nurseries where height is needed in the middle more than at the sides. The ends can be left open or closed with fabric panels.
Custom Barrel Vault Design: Arch Spacing, Rise and Edge Drainage
Arch spacing decides how much fabric spans between supports and how much tension each panel carries. Closer arches suit wide spans and windy sites, while wider spacing reduces the steel on smaller roofs. The rise, or height of the arch above the column tops, is set so the fabric has enough curve to stay tight and shed water.
Rain on a barrel vault runs to the two long edges, so we fit gutters there instead of letting water fall onto paths or seating. On multi-bay roofs, each valley gutter gets its own downpipes along the columns. The open ends can be left clear, closed with fabric end panels or given a short overhang against slanting rain.
We also check what moves under the roof. Basketball and badminton need a clear zone above the court, while a factory yard needs room for forklifts and truck bodies. Lights, fans and cameras are fixed to the arches at points marked on the drawings, so no fixing passes through the fabric.
Technical Specifications
These details are a general guide for schools, sports clubs, factories and architects. The final span, rise, fabric and foundations are confirmed after we measure the site and agree how the space under the roof will be used.
Structural & Fabric Specifications
| Specification | Details |
|---|---|
| Structure Types | Single-Span, Multi-Bay, Half-Barrel, Raised-Column, Ground-Anchored or Custom |
| Frame Material | Mild Steel (MS) or Galvanized Steel (GI) arches, columns, purlins and bracing |
| Surface Finish | Automotive Paint, Epoxy Paint, Powder Coating or Hot-Dip Galvanizing |
| Support System | Curved steel arches repeated along the length, on columns or base plates |
| Fabric Types | PVC-Coated Polyester, PVDF-Coated Polyester, PTFE-Coated Glass Fibre or HDPE Shade Net |
| Fabric Weight | 750 – 900 GSM for shorter spans; 1050 GSM or heavier for wide and multi-bay vaults |
| Rain Protection | Waterproof with PVC, PVDF or PTFE, with water led to gutters on the long sides; HDPE gives shade only |
| UV Protection | Up to 98% UV blocking, depending on the fabric |
| Temperature Resistance | −30°C to +70°C |
| Span, Length and Rise | Set by the area, the clear height needed and the arch spacing (Customizable) |
| Drainage | Eaves gutters on the long sides; valley gutters between bays on multi-bay roofs |
| Add-Ons | Provision for Lighting and Fabric End Panels |
| Wind Load Design | Arches, columns, bracing and foundations designed as per IS 875 (Part 3) |
| Fabric Warranty | Up to 10 years on PVDF fabric, subject to manufacturer's terms |
Key Features
| Feature | Details |
|---|---|
| Waterproof PVC / PVDF / PTFE Fabric | One continuous membrane keeps rain off the full length of a court, yard or path |
| UV-Resistant Coating | Blocks up to 98% of UV rays, depending on the fabric, over players and workers |
| Anti-Wicking Fabric | Sealed edges stop water creeping into the fabric along arch pockets and gutter lines |
| Fungicide Finish | Limits mould on the inner curve, where moisture can sit after monsoon rain |
| Moisture and Corrosion Resistant | Arches, base plates and gutter brackets protected by galvanizing or a paint finish |
| Dirt-Resistant Top Coat | PVDF top coat helps the long roof surface shed dust and keep its colour |
| Flame-Retardant Grade Available | FR-grade fabric on request for school courts, event sheds and covered markets |
| All-Weather Performance | Arches and bracing designed for site wind loads as per IS 875 (Part 3) |
Benefits of Barrel Vault Tensile Structures
A barrel vault gives one long, clear covered area, with height where the space needs it most.
- Clear Floor Underneath: Arches span from edge to edge, so no columns stand on the court or yard.
- Full-Length Rain Cover: One roof covers the whole area, with no gaps between separate canopies.
- Height at the Centre: The curve rises over the middle, where play, vehicles or stacking need room.
- Drainage on Two Sides Only: Water leaves the roof along the long edges, into gutters placed for it.
- Room to Extend: Extra arches and fabric bays can be added to the length if this is planned at the design stage.
- Neat, Repeating Frame: Matching arches give a clean roof line and make fabrication simpler.
Applications of Barrel Vault Tensile Structures
Schools, colleges and sports clubs use barrel vaults over basketball, volleyball and multi-sport courts, so games and practice can go on through summer and the monsoon. For covers designed around shuttle play, see our badminton court shades. Housing societies use them over play courts and open gathering areas beside the clubhouse.
Factories and warehouses use raised-column and half-barrel vaults over loading yards, material storage and workshop extensions. Markets, mandis and bus depots use long vaults over stalls and bays. For covered paths that link buildings or parking to an entrance, see our walkway tensile structures.
Barrel Vault Tensile Structure Price in India: What Affects the Cost
The cost of a barrel vault tensile structure depends mostly on the clear span and the total length. A wider span needs deeper arches and stronger columns. A longer roof needs more arches, more fabric and longer gutters.
The fabric grade, the number of bays, raised columns or ground-anchored arches, end panels and the surface finish all change the figure. Foundations cost more on soft ground or where an existing slab has to be opened. Lighting and work inside a running school or factory also add to the price.
For a quotation, share the width and length to be covered, the clear height needed at the centre and edges, how the area will be used, site photographs and the location.
How We Design and Install a Barrel Vault Tensile Structure
A barrel vault repeats the same arch many times, so getting the first arch right sets the quality of the whole roof.
- Step 1 – Site survey: We measure the width, length and ground levels, mark drains, cables and trees, and note how vehicles or players use the space.
- Step 2 – Layout and drawings: We propose the vault type, arch spacing, rise, column positions and fabric colour, with sections showing clear heights.
- Step 3 – Engineering: Arches, columns, bracing and foundations are designed for the span and the site wind load as per IS 875 (Part 3).
- Step 4 – Fabrication: Arches are bent to the approved curve and finished in our workshop, and fabric panels are cut and welded to match them.
- Step 5 – Installation: Foundations and columns go in first, then the arches are lifted and braced, and the fabric is tensioned bay by bay.
- Step 6 – Handover: We check arch alignment, fabric tension and gutter falls, run water through the gutters and explain cleaning and inspection.
Barrel Vault Tensile Structure Design and Installation Solutions
ShadeCo India builds barrel vault roofs for sports courts, campuses, factory yards and markets. Our team handles the arch design, steel fabrication, fabric and site erection, so the curve of every arch matches the fabric cut for it.
Why Work with ShadeCo India
ShadeCo India has built tensile structures since it was established in 2010, giving us more than 15 years in this work. The company is ISO 9001:2015 certified, and our engineers, fabricators and installers work in-house. That matters on a long roof, where many matching arches have to line up along one axis.
Our clients include Delhi Public School, Food Corporation of India, L&T, TATA, Adani, Al-Karim University, Indian Oil, Omaxe, VIVO, Lakhani, Indian Railways, Reliance and other organizations across India.
On a barrel vault, we watch arch alignment along the full length, even fabric tension between bays and the fall of gutters on both long edges. Delivery typically takes 3–6 weeks, depending on span, length and customization.
You can also see our retractable tensile roofs, sports shade structures and the full range of tensile structures.
Explore Our Projects & Design References
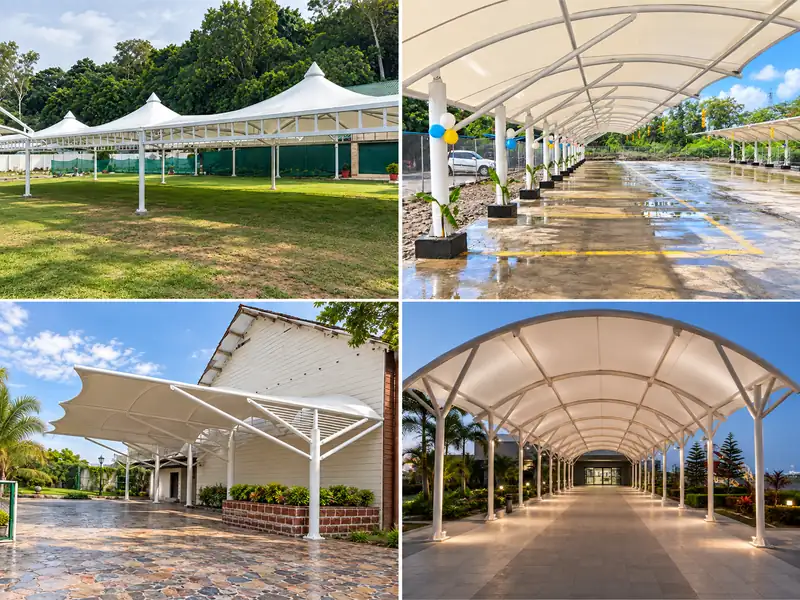
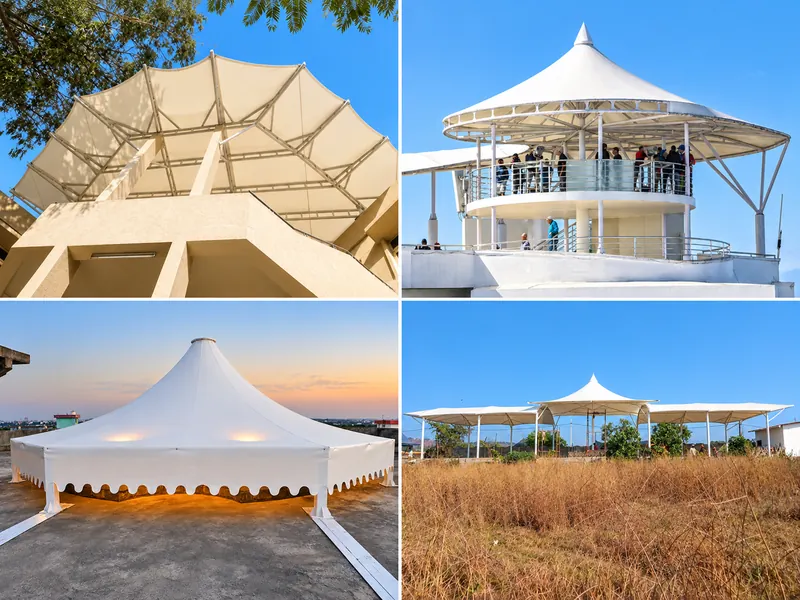
These references show tensile roofs we have built over lawns, parking areas, entrances and terraces. They help when comparing fabric colours, steel finishes and column layouts for a long arched roof, while the arch spacing of each barrel vault is worked out for its own site. View more ShadeCo India projects.
Service Availability Across India
ShadeCo India provides barrel vault tensile structure solutions across major cities and regions in India. These include Delhi, Gurugram, Faridabad, Noida, Lucknow, Chandigarh, Ludhiana, Jaipur, Jodhpur, Shimla, Dehradun, Haridwar, Bhopal, Indore, Gandhinagar, Ahmedabad, Patna, Muzaffarpur, Mumbai, Pune, Bengaluru, Hyderabad, Chennai and Kochi. We also take up other locations, based on project scope and site requirements.
Each vault is planned around the site levels, local rainfall and wind, and the places where gutters can discharge. On school and factory sites, we schedule crane work and fabric lifting around classes, shifts and vehicle movement.
Planning a Barrel Vault Tensile Structure?
If you are planning a covered court, a factory yard roof or a market shed, ShadeCo India can advise on the right barrel vault. We can suggest the vault type, span, arch spacing and fabric suited to the site.
We request you to share the width and length of the area, the clear height required, the intended use, photographs of the site and the project location. Our team will study these details and propose a barrel vault layout with suitable columns, gutters and fabric.
You may contact us at +91-9873975818, write to info@shadecoindia.com, or submit your requirements through our contact page.
FAQ
Frequently Asked Questions - Barrel Vault Tensile Structure
A barrel vault tensile structure is a long fabric roof stretched over a series of curved steel arches. Its cross-section is a half-cylinder, and it covers rectangular areas such as courts, yards, walkways and sheds. Rain runs off the two long sides into gutters.
There is no fixed rate, because each vault is priced on its own design. Span, length, number of bays, fabric grade, column height, foundations, gutters and site access all affect it. Share the size, the clear height needed, site photos and the location with ShadeCo India for a quotation.
PVC-coated polyester is a common choice for courts, sheds and yards. PVDF-coated polyester costs more, has a dirt-resistant top coat and carries a warranty of up to 10 years. Wide and multi-bay vaults use heavier fabric of 1050 GSM or more. PTFE-coated glass fibre suits long-life permanent roofs, while HDPE shade net is a lower-cost, shade-only choice.
Yes. PVC, PVDF and PTFE fabrics are waterproof, and the curve sends water quickly to the side gutters. The arches, bracing and foundations are designed for the site wind load as per IS 875 (Part 3). Slanting rain can still enter through open ends unless end panels are added.
With regular care, the steel arches and columns have an expected service life of 25–30 years. PVDF fabric carries a warranty of up to 10 years, subject to the manufacturer's terms. Clearing the gutters and checking fabric tension after each monsoon helps the roof last longer.
Span, length and height are set for each site rather than picked from a fixed size chart. Wider spans need deeper arches and stronger columns, and multi-bay layouts cover areas too wide for one arch. Raised columns add clear height at the edges for vehicles or seating.
Delivery typically takes 3–6 weeks, depending on the span, length and level of customization. This covers design approval, arch fabrication, fabric making and site erection. New foundations may need time to set before the arches are lifted onto them.
A barrel vault is a long curved roof on repeated arches and suits rectangular areas such as courts and yards. A conical structure rises to a peak from a mast or ring and suits square or round areas. Barrel vaults drain to two sides, while cones drain all around the edge.
