
About ShadeCo India: Tensile Structure and Roofing Company Since 2010
WELCOME TO SHADECO INDIA
Tensile structure and roofing specialists since 2010
ShadeCo India Private Limited is a tensile structure and roofing company that designs, fabricates and installs shade structures across India. Established in 2010, the company has more than 15 years of experience with car parking shades, walkway canopies, atrium roofs, school and sports shades, polycarbonate roofing and metal roofing.
We are an ISO 9001:2015 certified company with our office and workshop in Delhi. Our own engineers, fabricators and installers handle each project from the first site study to final handover, for clients in hospitals, schools, factories, resorts, offices and housing societies.
- In-House Design, Fabrication & Installation
- ISO 9001:2015 Certified Company
- Frames Designed as per IS 875 (Part 3)
- Projects Across India and Abroad
EXPERTISE
What sets ShadeCo India apart
01
One Team from Design to Handover
Our in-house team takes care of design, steel fabrication, fabric work and installation. You deal with one company for the whole project, which keeps decisions quick and responsibility clear.
02
Engineering for Every Site
Every frame is designed for wind loads as per IS 875 (Part 3). We plan drainage, anchoring and fabric tension for the local climate, whether the site faces hot summers, heavy rain, strong wind or mountain cold.
03
Own Workshop and Quality Checks
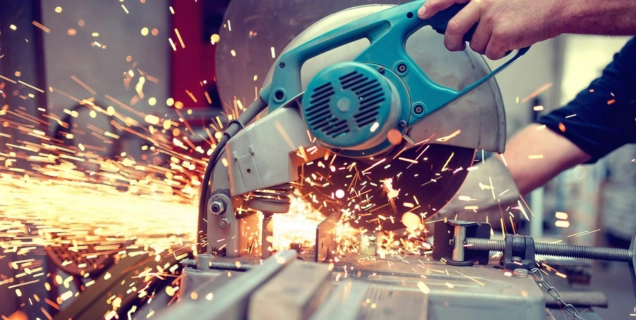
Fabric panels are patterned, cut and heat sealed, and steel is cut, welded and finished in our own workshop. Each part is checked before dispatch, in line with our ISO 9001:2015 quality system.
ABOUT COMPANY
Our story and the work we do
ShadeCo India Private Limited was established in 2010 to design and build tensile structures and shade roofing that suit each site and its climate. The company was founded by Akram Ansari, and over more than 15 years it has grown into a complete team of engineers, fabricators and installers. Every structure is designed and fabricated at our office and workshop in Delhi. It is then installed at the project site, whether that is a city centre, an industrial area or a hilltop in Nepal. Because one team handles the whole job, clients get clear answers, one point of contact and the same standard of work from the first drawing to the final handover.
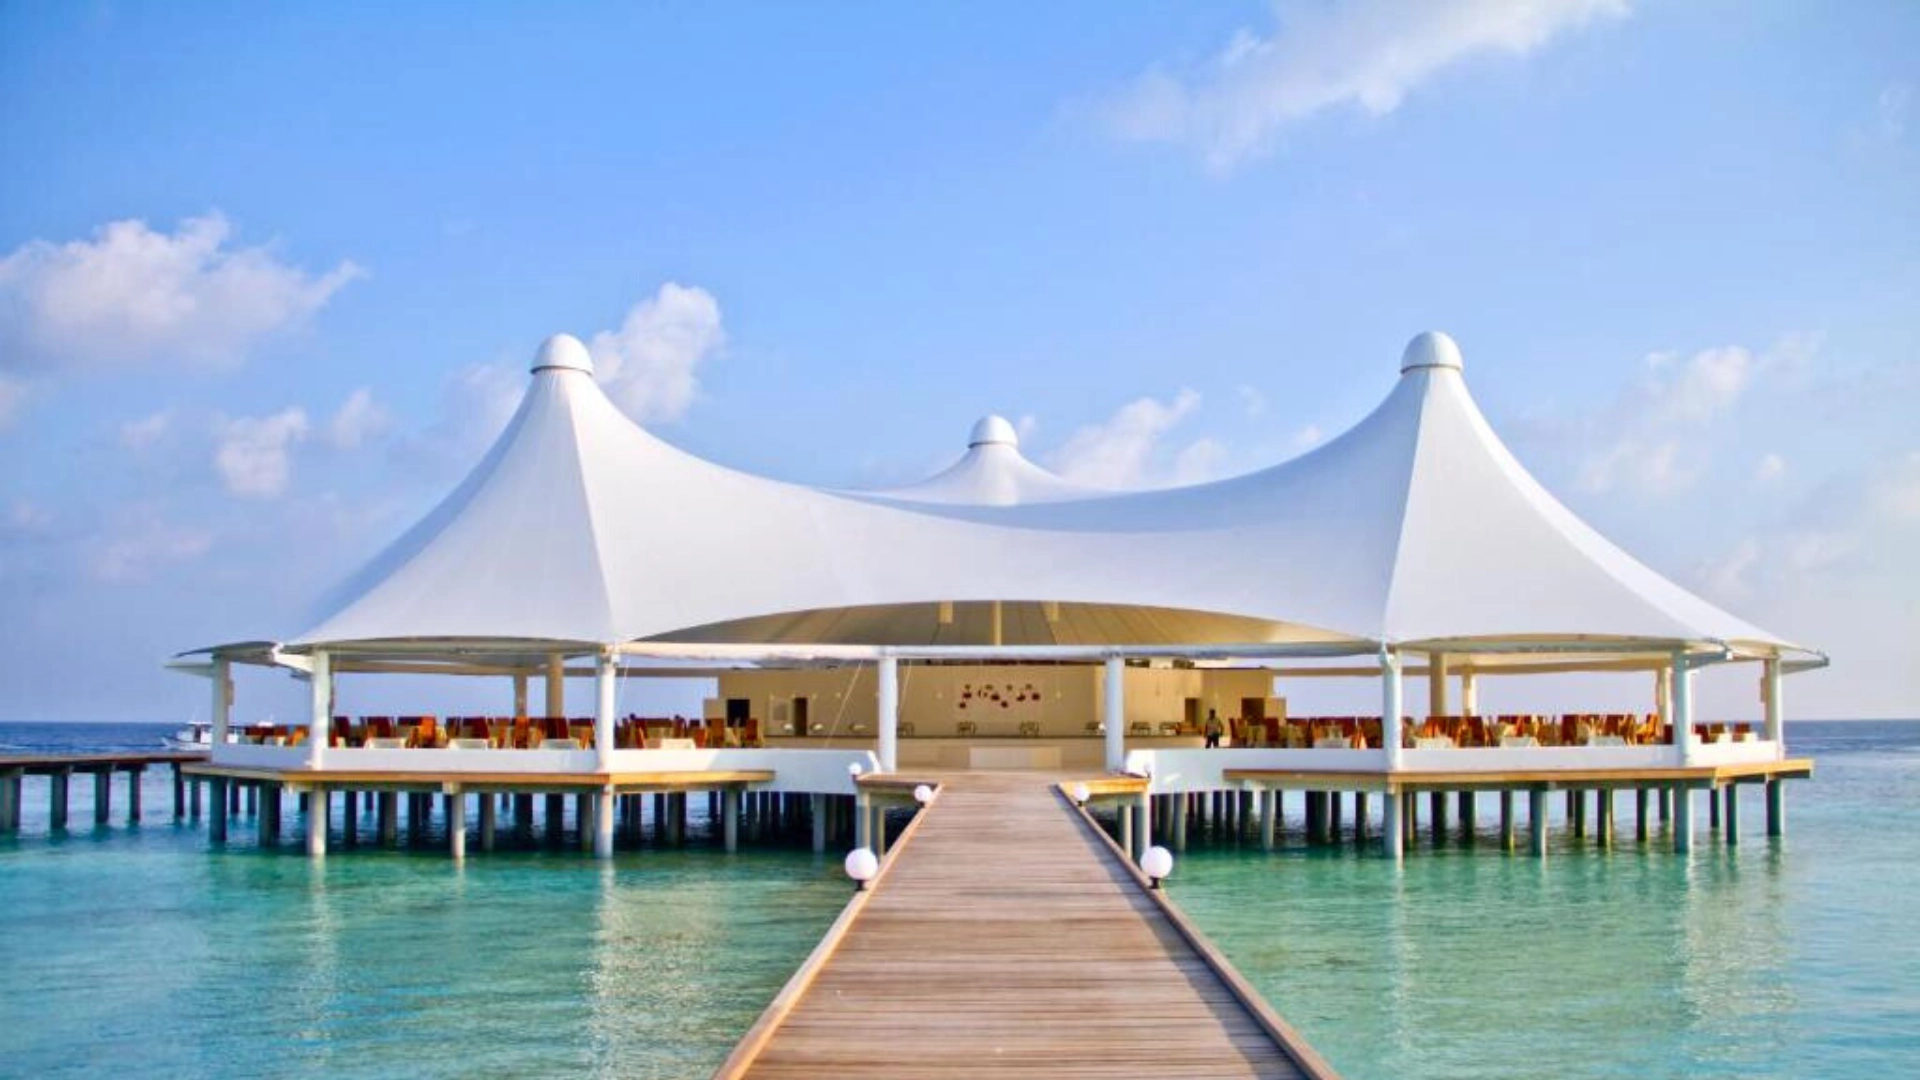
Our work covers tensile structures, car parking shade structures, walkway canopies, playground shades and swimming pool shades, along with atrium roofs, entrance canopies, shade sails, polycarbonate roofing, metal roofing and prefabricated steel buildings. These structures serve hospitals, schools, colleges, factories, warehouses, resorts, offices and housing societies. No two sites are the same, so each structure is sized and shaped for its own space, use and budget rather than picked from a fixed catalogue.
Each project follows our six-stage process: site visit, design with 3D views, approvals and site preparation, fabrication, installation and handover. Steel frames are designed for wind loads as per IS 875 (Part 3) and finished with powder coating, epoxy paint or galvanizing as per project requirement. For the roof, we use PVC and PVDF coated polyester fabric, HDPE shade net and other roofing materials, choosing the grade for the span, the climate and the way the space will be used. As an ISO 9001:2015 certified company, we check the fabric, steel and finish at each stage before anything reaches the site.
Over the years, our clients have included Delhi Public School, Food Corporation of India, L&T, TATA, Adani, Al-Karim University, Indian Oil, Omaxe, VIVO, Lakhani, Indian Railways and Reliance, along with several other organizations across India. Our case studies show this work on real sites, such as an atrium roof installed at night over a working hospital in Gulbarga, an 18,000 sq. ft. assembly roof for a school in Delhi and a hilltop resort structure in Nepal.
MISSION / VISION
Shade and roofing built around each site

our mission
Our mission is to make shade and roofing projects simple for our clients. We give honest advice and design each structure for its site and climate. We then build it in our own workshop and install it safely, with one team responsible from start to finish.

our vision
Our vision is to help architects, builders, businesses and institutions create outdoor and covered spaces that stay comfortable in heat, rain and wind. We want every ShadeCo India structure to keep working well for the full 25–30 years it is designed to last.
OUR EXPERIENCE IN NUMBERS
ShadeCo India at a glance

01.
Successfully Completed Projects
800+
Projects Completed
02.
Professional Team Strength
40+
Expert Staff
03.
Repair, Maintenance & Restoration
200+
Service Jobs Completed
04.
Years of Industry Experience
15+
Years in Business
our team
The people behind ShadeCo India

Akram Ansari
Founder & Design Consultant
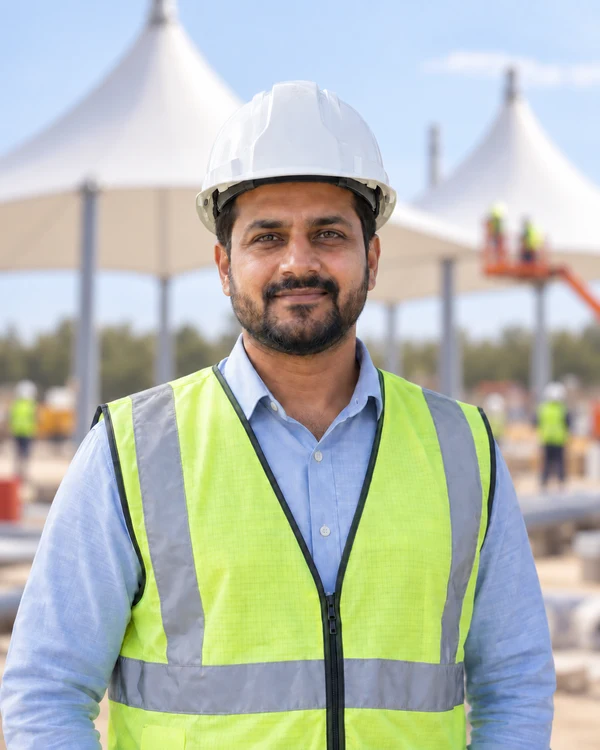
Arvind Sharma
Project Manager

Yousuf Khan
Structural Engineer
OUR WORK PROCESS
How we deliver a project
Every ShadeCo India project moves through the same clear steps, so you always know what comes next. Here is a short view; the full six stages are explained on our process page.
01
Site Study and Planning
We visit the site, take measurements and understand how the space will be used. This shapes the type of structure, its size and the materials we suggest.
02
Design and Engineering
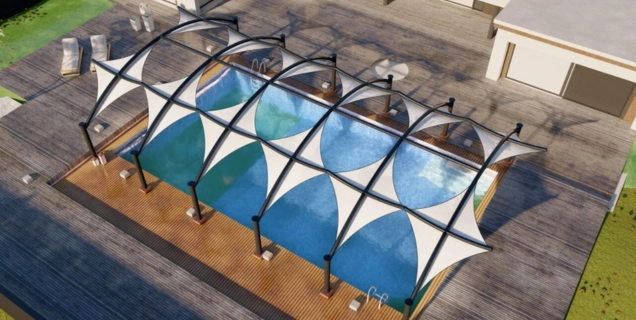
Our engineers prepare 3D views, structural checks and drawings for your approval, whether the project is a tensile membrane, a polycarbonate roof or a steel shed.
03
Fabrication and Installation
After approval, our workshop makes the frame and fabric, and our own team installs, tensions and checks the structure before handing it over with a warranty certificate.
Need help?
Discuss your project with ShadeCo India
If you are planning a tensile structure, car parking shade, polycarbonate roof or steel shed, please share your site location, approximate size and requirement with us. Our team will review the details and send you a free quotation.


FAQ
Questions about ShadeCo India
Quick answers about our company, our team, where we work and how to get a quotation.
ShadeCo India Private Limited was established in 2010 by Akram Ansari. The company has more than 15 years of experience in designing, fabricating and installing tensile structures and roofing.
Our office and workshop are in Delhi. From here, we design, supply and install projects across India and have also completed projects abroad, including a resort tensile structure in Kathmandu, Nepal.
Yes. ShadeCo India Private Limited is an ISO 9001:2015 certified company. Our design, fabrication and installation work follows this quality management system.
Yes. Our in-house engineers, fabricators and installers handle design, steel fabrication, fabric work and installation. This keeps the quality of every stage in our own hands.
Our clients include Delhi Public School, Food Corporation of India, L&T, TATA, Adani, Indian Oil, Indian Railways and Reliance, along with many hospitals, schools, factories, resorts and housing societies.
Yes. Share your site location, approximate size, photographs and requirement with ShadeCo India. Our team will review the details and send you a free quotation for your project.