Car Parking Areas
Position shade over the parking bays while leaving room for doors, turning and pedestrian access. Check the required vehicle height before selecting the roof profile.
Explore parking canopies
Plan the Space, Then Choose the Shade

Sun shade solutions help control direct solar exposure and make outdoor areas more useful. A parking bay, a school courtyard and a restaurant terrace each need a different balance of shade, clearance, daylight and weather protection. The layout also considers the sun's path and shade needs at the hours of use.
ShadeCo India designs, fabricates and installs site-specific shade systems for commercial, institutional, residential, hospitality, industrial and public spaces. We start with what happens beneath the cover, then compare the roof material, shape and support arrangement.
Access, drainage and nearby buildings also inform the proposed support layout. This review helps identify suitable fixing locations, coordinate lighting and maintenance access, and avoid layout changes after fabrication drawings have been approved. Rain protection depends on the complete system; a sun-shading fabric alone does not establish weather cover.
A Practical Definition
Sun shade solutions are purpose-designed covers that reduce direct sunlight over outdoor or semi-outdoor spaces. They use membranes, fabric panels, canopies or framed roofing to place shade where people, vehicles or equipment need it.
The appropriate system depends on the activity, time of use, exposure and available supports. Start by deciding whether the brief calls for sun shade alone or a roof with overhead rain protection. That decision narrows the material and drainage options before you choose a style.
Begin with the Activity
A useful shade layout protects the intended area while preserving everyday movement. Define the people, vehicles and equipment that must pass beneath it before fixing the column positions.
Position shade over the parking bays while leaving room for doors, turning and pedestrian access. Check the required vehicle height before selecting the roof profile.
Explore parking canopiesCover the arrival point without concealing signs or obstructing doors, ramps and drop-off lanes. Plan the roof edge so it does not discharge water across the entrance.
Explore entrance coverFollow the actual walking route, including changes in level and junctions between buildings. Continuous cover needs coordinated connections and drainage at each transition.
Explore walkway canopiesIdentify whether the space serves assemblies, lessons or active play. Keep supports clear of exit routes and equipment, and check where the shadow falls during school hours.
Explore playground shadeConsider the surrounding windows, ventilation and existing structure as well as the open area. Available fixing points can influence both the roof shape and the space beneath it.
Explore courtyard roofsDecide whether the brief covers the water, poolside seating or circulation. Coordinate supports with pool access and select materials and finishes for the site exposure.
Explore swimming pool shadeSet the required playing envelope before proposing columns or low roof edges. Assess daylight, glare and lighting alongside the intended sport and spectator areas.
Explore sports-area roofingReview customer seating, queues and service routes together. A fabric shade structure can create an outdoor waiting or dining area without closing off the frontage.
Explore commercial shadeConfirm the supporting building can accept the proposed loads and connections. Include access for installation and cleaning, rather than treating the terrace as an unrestricted ground-level site.
Define the stage, audience area and sightlines separately. Include event lighting and access requirements in the brief so the roof supports do not compromise the intended use.
Match shade to the dining layout, views and hours of use. A covered terrace may need different edge protection and drainage from a shaded poolside seating area.
Match the System to the Requirement
Compare how each system creates cover, where the supports stand and what the material needs to do. A parking canopy describes an application; cantilever, conical and barrel-vault describe arrangements that may serve it.

A shaped, tensioned membrane provides cover between engineered supports. Consider this system for open assembly, recreation or courtyard areas where roof form and usable space need to work together.
Compare tensile systems
Fabric panels span between several fixing points and can suit play spaces, seating and irregular layouts. Fabric permeability and the changing shadow footprint matter as much as the sail outline.
Compare shade sails
A projecting frame keeps supports to one side of the covered area. It may suit parking or an open approach, provided the foundations and connections can resist the resulting forces.
Compare parking systems
An entrance canopy concentrates cover at the point where people arrive. A conical, cantilever or custom form can accommodate the frontage; door clearance and accessible routes guide the choice.
Review entrance layouts
Linear covers can use repeated frames or barrel-vault profiles to follow a route. Compare the space occupied by columns, coverage at junctions and the discharge along each roof edge.
Review covered routes
An architectural shade structure can respond to an unusual footprint or an existing building. Develop the surface, edge conditions and support arrangement together instead of adapting a standard roof by appearance alone.
Explore fabric structuresFabric, Geometry & Supports
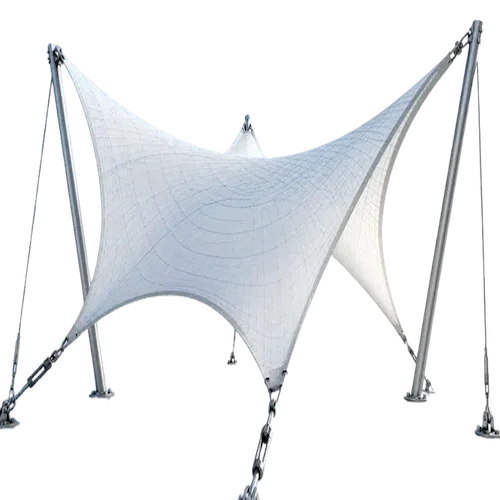
A tensile shade structure forms its covering by holding a membrane in tension across designed edges and supports. The curved surface and its supporting steelwork work together; the fabric is not simply draped over a frame.
This approach allows shaped roofs over open areas, from a single entrance to a larger assembly or recreation space. Roof form affects the forces at the supports, drainage and usable headroom. Moving a mast or changing a low edge therefore requires design coordination, even if the covered area stays similar.
Conical peaks, hypar surfaces, barrel vaults and custom geometries offer different architectural expressions. Select the form around the space and support conditions, then develop the membrane patterns and structural connections as one system.
Sun, Rain & Daylight
Choose the covering for the exposure and performance you need, then check it against the span, appearance, maintenance access and budget. Material names alone do not establish a roof’s shade, fire, UV or weather performance.
| Material | When to Evaluate It | What to Confirm |
|---|---|---|
| PVC-coated polyester / PVDF topcoat | Evaluate for a membrane roof where overhead rain cover is part of the brief. PVDF describes a possible surface topcoat, not the entire fabric construction. | Confirm the named grade, translucency, seam specification and cleaning guidance. Rain protection also relies on the roof geometry, edges and drainage. |
| PTFE-coated fibreglass | A specialist membrane option for engineered architectural roofs, where the selected system and project requirements justify it. | Review the product data, handling and installation requirements, supporting details and access for future care with the design team. |
| HDPE shade fabric | Consider permeable fabric where reducing direct sun is the main objective and open-air use is appropriate. | HDPE shade cloth lets rain through. Check the selected fabric’s shade and UV data; do not specify it as a waterproof membrane roof. |
| Polycarbonate roofing | A rigid-sheet alternative where daylight and a framed roof suit the intended use. It differs from a tensioned fabric system. | Assess solar transmission, glare, expansion allowances, sheet fixings and the supporting frame. A clear sheet does not automatically provide the desired sun shade. |
The steel frame, fixings and protective finish also form part of the specification. Agree the exposure protection and access for inspection rather than comparing fabric in isolation. For a rigid-roof alternative, review our polycarbonate roofing options.
ETFE film and cushion roofs belong to a separate specialist system. They are not direct replacements for woven shade fabric; evaluate them only where the daylight and architectural brief calls for that approach.
Keep the Space Below Useful
Form describes the roof surface; support layout describes how it connects to the site. Compare both before committing to an outline, because a central mast, low corner or edge column can change how the area works.
Keep an approach open by placing supports beside the covered space. The projecting roof transfers forces back to the frame and foundation, which need project-specific design.
Use a raised peak and a descending perimeter where that profile suits the area. Coordinate the mast and roof edges with the activity below.
Explore the conical formAlternating high and low corners create a doubly curved membrane. Allow for the corner support reactions and a clear route for water at the low edges.
Explore the hypar formA curved profile can repeat along a corridor or cover an elongated space. Compare side-column positions and drainage over the full route.
Explore the barrel vault formDistribute supports around a larger footprint when the use allows it. Agree each column position against seating, vehicles or equipment before settling the form.
A central support can organise a peaked roof around a defined area. Check whether the mast interrupts the usable space or the intended sightlines.
Existing columns, walls or other members may provide fixing positions after structural assessment. Confirm their capacity and the new connections before relying on them.
Independent supports can separate a new canopy from the building. Allow for foundations, underground services and the relationship between the new roof and adjacent drainage.
Resolve Constraints Early
Record the site constraints before comparing roof shapes. A workable brief explains where shade is needed, what must stay clear and how the structure will connect to the ground or building.
Record the area and hours that need cover. Roof size and shadow size are different: the sun angle can move shade away from seating or play equipment during the day.
Mark the possible column positions, required clear height, doors, ramps and vehicle routes. Check the space beneath the roof in plan and section, not only the overall covered area.
Decide whether rain cover is required and identify a receiving drainage route. Review surrounding roofs, gutters and openings so water does not collect at a junction or discharge onto a busy route.
The engineer assesses site wind actions in the appropriate IS 875 (Part 3) design context and coordinates the load path through membrane, frame, anchors and foundations. Generic product dimensions are not a structural calculation.
Compare shade, translucency and colour with the architectural brief. Coordinate lighting, wiring and fixture positions with the frame rather than adding unplanned loads to the membrane.
Identify delivery, lifting and work-area restrictions while the site remains in use. Leave a practical means to inspect fittings, clear drainage and clean or replace the covering later.
A Coordinated Project Sequence
Agree the layout and technical scope before production starts. The sequence below keeps the shade requirement connected to the drawings, materials and installation plan.
Describe the activity, shade hours, weather-cover needs and site constraints. Send photographs, dimensions and the available building or ground information.
Compare the footprint and support options against the space that must remain usable. Review the likely shadow, roof edges and drainage direction.
Develop the roof geometry, frame and connections for the site loads. Coordinate foundation requirements and any assessment of the existing building.
Agree a named membrane or roof material, steel protection and the relevant product data. Record the agreed finishes and maintenance requirements.
Prepare frame members and fittings to the approved drawings. Inspect component dimensions and the specified surface protection before delivery.
Develop panel patterns and prepare seams, reinforced edges and attachment details for the chosen material and roof form.
Sequence access, erection and membrane tensioning around the site. Connect the drainage and keep the work area separate from normal circulation as agreed.
Check the completed roof profile, fixings, drainage and finishes. Provide the agreed care information and product warranty documents for the supplied scope.
The Same Area Can Need a Different Roof
Two sites with the same floor area can need different shade structures. One may need a clear parking approach; another may have a doorway, a basement slab or a tree that limits support positions. Orientation also changes where the shadow falls at the hours of use.
Review the span, column positions, roof height and drainage together. A standard module may be appropriate where the site supports it, but modifying its supports or connections creates a new design question. Coordinate the architectural appearance with these practical constraints before fabrication.
One Coordinated Scope
Established in 2010, ShadeCo India brings design, drafting and 3D development, engineering, fabrication, membrane preparation and installation into the project scope. The team coordinates the proposed shade system with the site and the people responsible for supporting civil or building work.
We also review repair and maintenance requirements for existing structures. For workshop processes and supply responsibilities, see our tensile structure manufacturing capability. For examples of installed work, explore the ShadeCo project portfolio.
A Shortlist, Not a Universal Specification
Start with the required protection and activity, then compare feasible supports and materials. Use this table to frame a discussion; the suggestions depend on actual project conditions and do not replace a structural assessment.
| Requirement | System to Evaluate | Why It May Fit |
|---|---|---|
| Vehicle parking | Cantilever or repeated tensile parking bays | May keep the front of the bays open; check vehicle clearance, column positions and foundations. |
| Playground or school seating | Shade sails or an engineered tensile canopy | May suit open-air activity; compare sun-only fabric with a roof designed for overhead rain cover. |
| A long walking route | Linear frame or barrel-vault canopy | Can follow a corridor, subject to transitions, support spacing and continuous drainage. |
| Entrance or drop-off point | Cantilever, conical or a custom entrance canopy | Can focus cover at the arrival area; doors, ramps and signs determine the usable envelope. |
| Courtyard or atrium | Conical, hypar or barrel-vault membrane form | The choice depends on available supports, surrounding windows, ventilation and the discharge route. |
| Large recreation or sports area | An engineered tensile membrane system | Evaluate span and playing height together; no universal roof size or fabric grade suits every activity. |
| Terrace beside an existing building | An assessed freestanding or building-supported canopy | May provide a workable layout after checking the slab or ground supports, connections and access. |
Compare the usable covered area, support locations, specified material, structural scope, drainage and installation responsibilities. Include the care requirements and written warranty terms. A lower headline price may cover a different roof or exclude work that your site needs.
Prepare a Useful Shade Brief
Share your site address, photographs, approximate dimensions and required clear height. Tell us when the area is used, whether rain cover is needed and where supports might stand. We can then review suitable systems and the information needed for a proposal.

Questions Before You Choose
Clarify the covering, support conditions and project brief before you commit to a layout.
Sun shade solutions are planned covers that reduce direct sunlight over an outdoor or semi-outdoor space. They include tensioned membranes, shade sails, canopies and other roof systems. The suitable choice depends on use, sun exposure, supports and whether the brief also requires rain cover.
A tensile shade structure uses a flexible membrane held in tension between engineered supports to form an architectural cover. Its curved surface, edge fittings and supporting steelwork act together. The designer coordinates their geometry and forces with the span, ground or building supports and intended use.
A cantilever canopy can leave the approach to a bay open, while repeated tensile modules can cover several parking rows. Selection depends on the bay layout, vehicle height, turning space and foundation positions. Review those constraints before choosing a conical, arched or other roof profile.
Options include PVC-coated polyester membranes, selected PVDF topcoats, PTFE-coated fibreglass and permeable HDPE shade fabrics. Framed polycarbonate is a separate rigid-roof option. Compare the specified product’s light and weather performance, care requirements and compatibility with the proposed structure.
No. Permeable shade fabric reduces sun exposure but allows rain through. An appropriate coated membrane can provide overhead rain cover when the complete roof has suitable seams, shape and drainage. An open-sided canopy can still admit wind-driven rain.
It may be possible after a structural review of the proposed fixing locations. The existing building must accept the new loads and connection details; a visible wall or slab edge alone does not establish capacity. A freestanding layout may offer an alternative where building connections are unsuitable.
Provide the site address, intended activity, approximate length and width, clear-height requirement and photographs. Add available drawings, possible support positions, rain-cover needs and restrictions on access or working hours. These details help the team compare feasible layouts before preparing a project scope.
A tensile membrane carries forces through its shaped, tensioned surface into the supports; a conventional sheet roof generally rests on a supporting frame. Engineered membrane systems can serve large outdoor areas, but the achievable span depends on form, material, loads and the support arrangement. Specify the usable area and clear height rather than assuming a standard maximum size.
Allow around 3–6 weeks for a typical project, with the actual programme depending on size, customisation, design approvals and site readiness. Confirm material availability, foundation work and installation access before agreeing dates. A complex layout or changes to the approved scope can require a different schedule.