
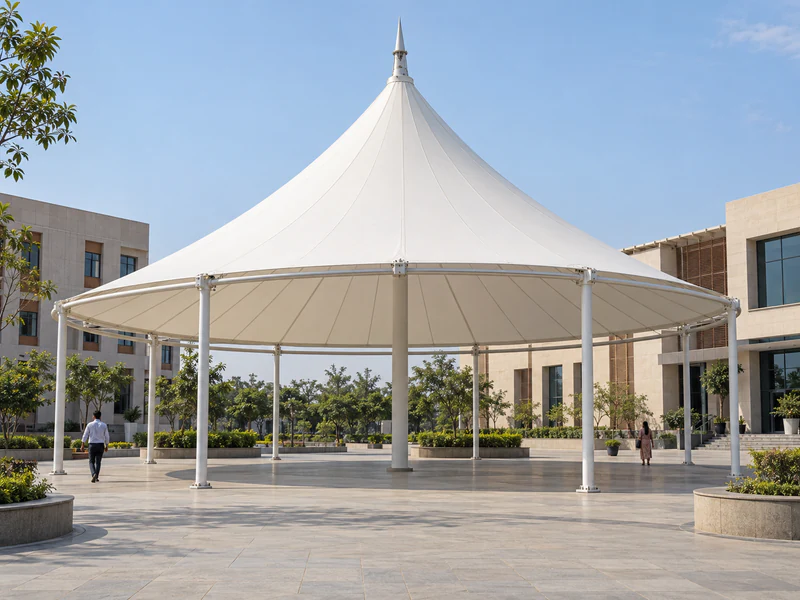
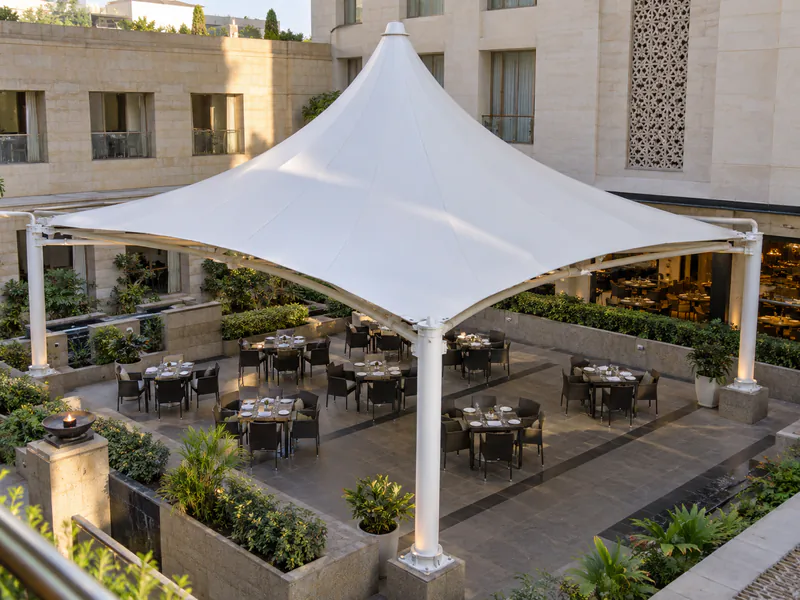
A conical tensile structure, also known as a cone tensile structure, conical tensile canopy, conical shade structure or cone-shaped membrane roof, rises to a high peak and slopes towards a lower edge around its perimeter. Fabric is tensioned between the peak and the edge supports to form the roof. A single cone or a group of cones can cover plazas, courtyards, seating areas, gardens, poolside decks and entrance forecourts. The shape is considered together with the space beneath it and the positions available for supports.
ShadeCo India Private Limited is a conical tensile structure manufacturer and supplier in India. We design, fabricate, supply and install single-mast conical canopies, clear-centre cones on perimeter columns, multi-cone tensile roofs, offset-peak cones and inverted conical structures. Projects range from one cone over a group of café tables to a row of linked cones across a large courtyard. The layout begins with the area to be covered and whether a mast can stand within that space.
Planning starts with the space under the roof. How people will sit or move there decides whether a central mast is acceptable or the centre must stay open, how high the peak and the lower edge should be, and where the columns can stand. Drainage points and the distance from nearby buildings are fixed at the same stage, before the roof outline is drawn.
Conical Tensile Structures at a Glance
- Structure Types: Single-mast cones, clear-centre cones, multi-cone roofs, offset-peak cones, inverted cones and custom designs
- Fabric: PVC or PVDF-coated polyester (750–900 GSM) for sun and rain cover, or HDPE shade net where only shade is needed
- Frame Material: Galvanized or powder-coated steel (MS/GI) masts, radial members and perimeter columns
- Suitable For: Plazas, hotel and resort courtyards, campuses, cafés, gardens, poolside seating and entrance forecourts
- Service Area: Design, supply and installation across India
Why Choose a Conical Tensile Structure
A cone is one of the easiest tensile shapes to recognise from a distance. The raised peak makes the covered area stand out in an open plaza or garden, and people can walk in from any side because the edge is open all around. From upper floors the roof still looks complete, which matters at hotels, offices and campuses where rooms overlook the space.
The shape also handles weather well. Rain runs down the slopes to the outer edge, so a correctly tensioned cone does not hold water on top. The extra height at the centre lets warm air rise away from people below, so the space feels less closed in than it would under a low, flat cover.
Types of Conical Tensile Structures
The type of cone depends on what happens in the space below, how much area must be covered and where supports can be placed.
Single-Mast Conical Canopy
A steel mast in the middle holds up the peak, and the fabric is fixed to columns or anchor points around the edge. It is the simplest and most economical cone, and the mast can sit inside a seating island, a planter or a round table.
Clear-Centre Conical Canopy
The peak is carried by radial steel members from the perimeter columns, so there is no mast in the middle. It suits dining areas, small stages and gathering spaces where the centre of the floor has to stay open.
Multi-Cone Tensile Roof
Two or more cones are joined into one roof, or set side by side as separate modules, to cover a long or large area. Gutters are planned at the valleys between the peaks so that water does not drop into the space below.
Offset-Peak Cone
The peak is moved away from the centre to line up with an entrance, a view or an uneven site. Because the slopes are no longer equal, the fabric shape and the frame are designed specially for that layout.
Inverted Conical Structure
The fabric slopes down to a low point in the middle, and rainwater drains away through the central column. It is used over plazas and walkways where water should not fall at the edges. Explore our inverted umbrellas.
Custom Conical Roof Design: Peak Height, Edge Clearance and Drainage
The area covered on plan is smaller than the actual fabric surface because the fabric slopes up to the peak. We first mark the space people will use beneath the roof. We then set the peak height and the height of the lower edge, allowing people to walk under the edge easily while keeping enough roof slope. A taller peak gives a steeper cone that sheds rain faster. It also needs more fabric and a taller mast or frame.
Each cone is shaped through form-finding. This works out the exact fabric shape for the chosen supports and tension, keeping the membrane taut without wrinkles or flat spots where water could sit. Rainwater runs to the outer edge of the cone, or into valley gutters on a multi-cone roof. Downpipes then take the water to drains away from seating and doors. Lighting can be fixed to the mast or the steel members. Its cable route is planned before fabrication begins.
Technical Specifications
These details are a general guide for architects, landscape designers and site owners. The final cone size, peak height, fabric grade and support system are confirmed after we study the layout and the wind exposure at the site.
Structural & Fabric Specifications
| Specification | Details |
|---|---|
| Structure Types | Single-Mast, Clear-Centre, Multi-Cone, Offset-Peak, Inverted or Custom |
| Frame Material | Mild Steel (MS) or Galvanized Steel (GI) |
| Surface Finish | Galvanizing or Powder Coating |
| Support System | Central Mast, Radial Frame on Perimeter Columns, or Central Drainage Column |
| Fabric Types | PVC-Coated Polyester, PVDF-Coated Polyester or HDPE Shade Net |
| Fabric Weight | 750 – 900 GSM for coated fabrics, chosen by cone size and peak height |
| Rain Protection | Waterproof with PVC / PVDF; HDPE gives shade only |
| UV Protection | Up to 98% UV blocking, depending on the fabric |
| Temperature Resistance | −30°C to +70°C |
| Peak Height and Diameter | Set by the area to be covered and the edge clearance (Customizable) |
| Drainage | Outer edge for raised cones, valley gutters for multi-cone roofs, central column for inverted cones |
| Add-Ons | Provision for Lighting |
| Wind Load Design | As per IS 875 (Part 3), based on site location |
| Fabric Warranty | Up to 10 years on PVDF fabric, subject to manufacturer's terms |
Key Features
| Feature | Details |
|---|---|
| Waterproof PVC / PVDF Fabric | Carries rain down the cone to the outer edge, keeping the seating area dry |
| UV-Resistant Coating | Blocks up to 98% of UV rays, depending on the fabric, over open seating and walkways |
| Anti-Wicking Fabric | Coated edges stop water from travelling into the fabric at the peak and corner fixings |
| Fungicide Finish | Helps keep the underside free of mould marks, which show clearly under a high peak |
| Moisture and Corrosion Resistant | Galvanized or powder-coated mast, radial members and fittings |
| Dirt-Resistant Top Coat | PVDF top coat keeps a white cone looking clean for longer |
| Flame-Retardant Grade Available | FR-grade fabric on request for hotels, campuses and public plazas |
| All-Weather Performance | Mast, frame and anchors designed for site wind loads as per IS 875 (Part 3) |
Benefits of Conical Tensile Structures
A conical roof gives shade and rain cover while keeping the space open and easy to use.
- Open on All Sides: People can enter from any direction, and there are no walls to block views or breeze.
- A Clear Focal Point: The raised peak marks a seating, meeting or waiting area from across a plaza or garden.
- Quick Rain Run-Off: The steep slopes carry water to the edge, so it does not stand on the roof.
- More Headroom at the Centre: The high peak lets warm air rise away from people sitting below.
- Room to Expand: More cones can be added later if foundations and drainage are planned for them at the start.
- Simple Upkeep: Periodic cleaning and a check of the peak, seams and fittings keep the roof in good condition.
Applications of Conical Tensile Structures
Hotels, resorts and restaurants use conical canopies over courtyard dining, poolside lounges and garden seating, where the roof is seen from guest rooms as well as from the tables. Cafés and food courts place single cones over groups of tables, and clubs and banquet venues use them over outdoor bars and reception lawns. For enclosed courts, see our courtyard tensile structures.
Schools, colleges and offices use cones to shelter meeting points, canteen seating and open-air classrooms. Malls, parks and public plazas use rows of linked cones to create rest areas along walkways, and housing societies add them over play areas and clubhouse lawns. For smaller freestanding pavilions, see our gazebo tensile structures.
Conical Tensile Structure Price in India: What Affects the Cost
The cost of a conical tensile structure depends first on the area to be covered and the height of the peak. A tall cone uses more fabric than a flat cover of the same plan size, and a larger cone needs a taller mast or a heavier frame.
The support system also changes the price. A single central mast is the most economical option, a clear-centre frame on perimeter columns needs more steel, and a multi-cone roof adds valley gutters and extra peak details. Fabric grade, steel finish, foundations, downpipes, lighting, crane access and the site location also affect the final figure.
For a quotation, share the length and width or the diameter of the area, whether the centre must stay clear, how the space will be used, photographs of the site and the location.
How We Design and Install a Conical Tensile Structure
A cone looks simple, but the peak, the edges and the drainage all depend on each other, so each stage is checked before the next one begins.
- Step 1 – Site visit: We measure the area, mark doors, paths and seating, and check where the mast, columns and foundations can go.
- Step 2 – Layout and drawings: We propose the cone type, peak position, edge height, fabric and colour, and share drawings for approval.
- Step 3 – Form-finding and engineering: The cone shape is worked out for the chosen supports, and the mast, frame and anchors are designed for the site wind load as per IS 875 (Part 3).
- Step 4 – Fabrication: Steel members are cut, welded and finished in our workshop, and the fabric panels and peak cap are cut and welded to the approved pattern.
- Step 5 – Installation: Foundations are cast, the mast or frame is erected, and the fabric is lifted, fixed at the edges and tensioned up to the peak.
- Step 6 – Handover: We check the tension, seams, peak seal and water flow to the edge, and explain how to clean and inspect the cone.
Conical Tensile Structure Design and Installation Solutions
ShadeCo India builds conical tensile structures for single seating areas, courtyards, plazas and long rows of linked cones. Our own team handles the cone shape, the steel frame and the work on site, so the peak, edges and drainage are planned together.
Why Work with ShadeCo India
ShadeCo India has worked on tensile structures since 2010 and is ISO 9001:2015 certified, with more than 15 years of design, fabrication and installation work. Our engineers, fabricators and installers are part of one in-house team, so the same people take a cone from the first layout to the final tensioning.
Our clients include Delhi Public School, Food Corporation of India, L&T, TATA, Adani, Al-Karim University, Indian Oil, Omaxe, VIVO, Lakhani, Indian Railways, Reliance and several other organizations across India.
On conical roofs, the details that matter most are a well-sealed peak, even tension on every panel and edges that lead water away from seating. Each cone is checked against the approved drawings before handover, and delivery typically takes 3–6 weeks, depending on size and customization.
You can also explore our architectural tensile structures, inverted umbrellas, shade sails and the full range of tensile structures.
Explore Our Projects & Design References
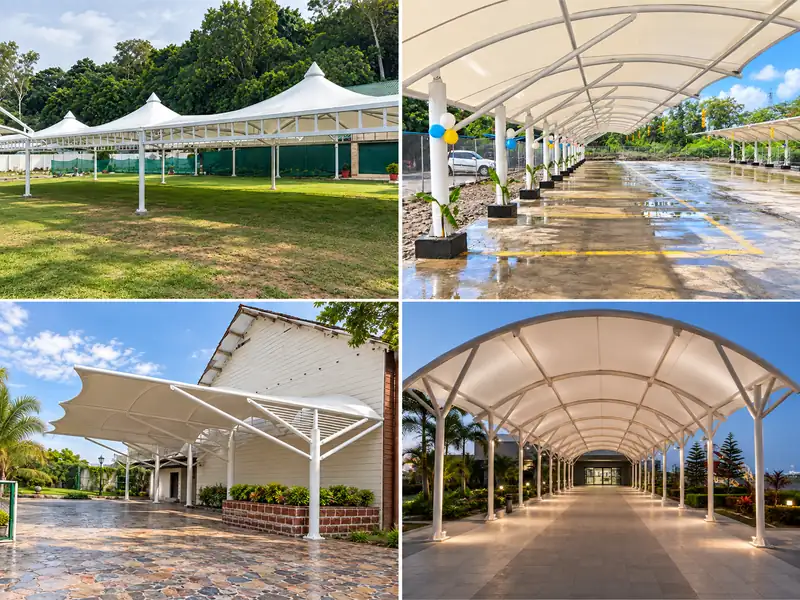
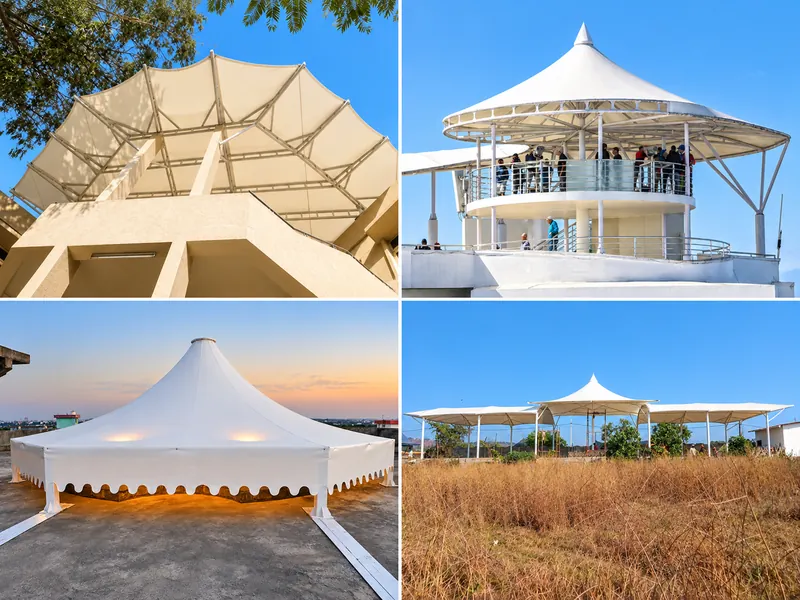
These shared references show tensile roofs we have built in curved, peaked and circular forms. The peaked and circular examples help when choosing a peak position and support layout for a conical roof. View more ShadeCo India projects.
Service Availability Across India
ShadeCo India provides conical tensile structure solutions across major cities and regions in India, including Delhi, Gurugram, Faridabad, Noida, Lucknow, Chandigarh, Ludhiana, Jaipur, Jodhpur, Shimla, Dehradun, Haridwar, Bhopal, Indore, Gandhinagar, Ahmedabad, Patna, Muzaffarpur, Mumbai, Pune, Bengaluru, Hyderabad, Chennai and Kochi, along with other locations based on project scope and site requirements.
Each cone is planned around the size of the area, the height of nearby buildings, local rainfall and wind, and how the frame can be brought onto the site. ShadeCo India can design, fabricate, supply and install conical tensile structures for hotels, resorts, cafés, campuses, offices, malls, parks, housing societies and public plazas.
Planning a Conical Tensile Structure?
If you are planning a conical roof for a courtyard, plaza, café seating area, poolside deck, campus or garden, ShadeCo India can advise on the cone type, peak height, fabric and support system best suited to the space.
We request you to share the length and width or diameter of the area, whether the centre must remain clear, the intended use, photographs of the site and the project location. Our team will review these details and recommend a conical tensile structure that suits the layout and the local weather.
Our team can be contacted on +91-9873975818, by email at info@shadecoindia.com, or through our contact page.
FAQ
Frequently Asked Questions - Conical Tensile Structures
A conical tensile structure is a fabric roof that rises to a high peak and slopes down to a lower edge on all sides. The membrane is tensioned on a steel mast or frame, and it is used over plazas, courtyards, café seating, gardens and poolside areas to give shade and, with coated fabric, rain cover.
The cost is worked out for each project. It depends on the area to be covered, the peak height, the support system (central mast or clear-centre frame), the number of cones, the fabric grade, foundations, drainage, lighting and the site location. Share the size, photos and location with ShadeCo India for a quotation.
No. A single-mast cone uses a central pole, which is the simplest option. Where the centre must stay open, the peak can be carried by radial steel members from the perimeter columns instead. This clear-centre design needs more steel, so it costs more than a central mast.
Most conical canopies use PVC or PVDF-coated polyester fabric of 750–900 GSM, which is waterproof and blocks up to 98% of UV rays depending on the fabric. PVDF has a dirt-resistant top coat and a warranty of up to 10 years. HDPE shade net is used where only shade is needed.
Yes, when it is made with PVC or PVDF-coated fabric. The seams are welded, the peak is sealed with a cap, and the slopes carry rain to the outer edge or into gutters. Open sides can still let in rain blown by strong wind. HDPE shade net is not waterproof.
With periodic inspection, the steel mast and frame of a cone are expected to last 25–30 years. PVDF fabric carries a warranty of up to 10 years, subject to the manufacturer's terms, and the life of PVC and HDPE fabric depends on the grade chosen.
Delivery typically takes 3–6 weeks, depending on the size and number of cones and the level of customization. This covers design approval, fabrication and installation at site.
Yes. ShadeCo India designs the mast, frame, anchors and foundations for the wind load at the site as per IS 875 (Part 3). The fabric is tensioned so it does not flap, and the tension and fittings should be checked periodically, especially before the monsoon.
