
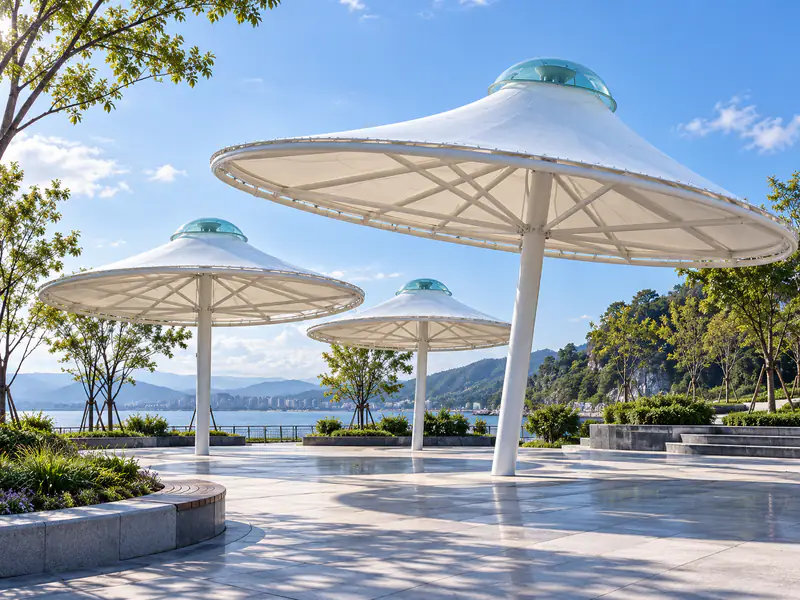
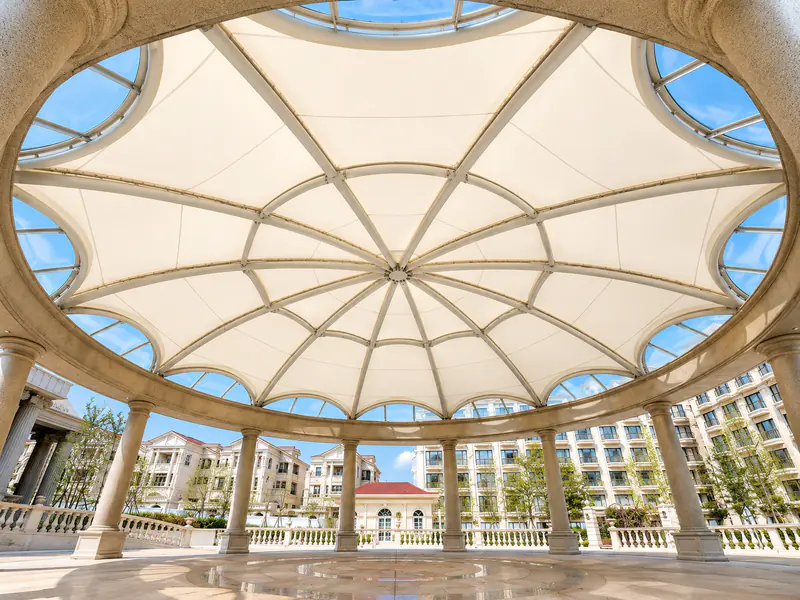
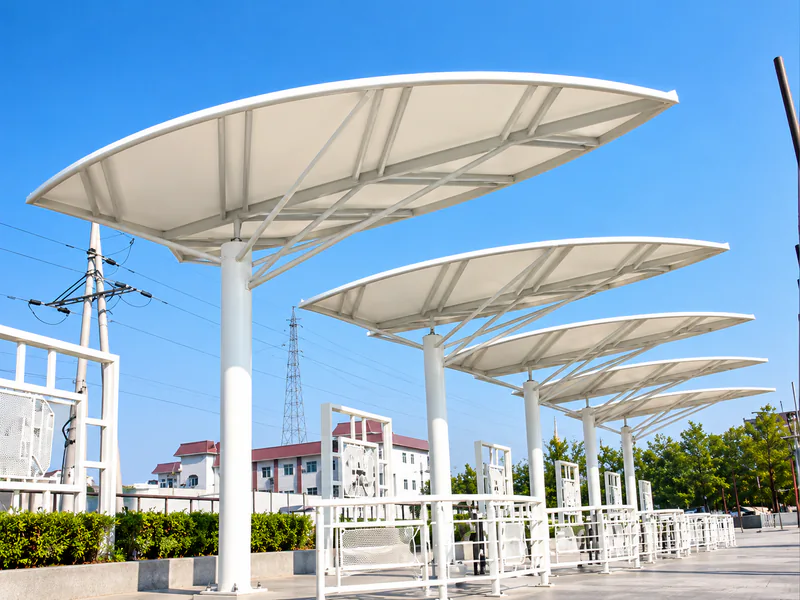
Architectural tensile structures, also called architectural membrane structures, tensile membrane architecture, designer tensile canopies or sculptural fabric roofs, use a tensioned roof form as part of the architectural design. Coated fabric stretches between masts, arches, edge cables and steel frames to create curves such as hypars, cones and saddles. The fabric tension and supports work together to hold the shape. For entrances, plazas, waterfronts, campuses, resorts and public spaces, the roof is considered alongside the surrounding buildings, the space it covers and the appearance the architect wants to achieve.
ShadeCo India Private Limited is an architectural tensile structure manufacturer and supplier in India. We design, engineer, fabricate, supply and install hypar and saddle canopies, conical and multi-cone roofs, mast-and-cable structures, arched and barrel membranes, cantilever feature canopies and large-span architectural membrane roofs. We work directly with architects, landscape designers and developers from concept to installation. The concept gives the team a starting point for coordinating the membrane shape with its supports and connections.
Most architectural projects begin with a sketch, a render or a design idea from the architect. Our job is to turn that into a membrane form that can actually be built: one that holds its shape under tension, drains water, stands up to wind and keeps the clean lines the designer intended. That means working out the form, the support points, the edge cables, the seam layout and the connection details together, early, before any steel is ordered.
Architectural Tensile Structures at a Glance
- Structure Types: Hypar and saddle canopies, conical and multi-cone roofs, mast-and-cable forms, arched membranes, feature cantilevers and large-span roofs
- Fabric: Coated polyester membrane (PVC or PVDF) in white or colours, tensioned to hold its designed shape
- Frame Material: MS/GI steel masts, arches and frames, galvanized or powder-coated in a colour chosen with the architect, plus steel edge cables
- Expected Structural Service Life: 25–30 years, with suitable specification and scheduled maintenance
- Suitable For: Landmark entrances, plazas, waterfronts, campuses, resorts, malls, parks and public buildings
- Service Area: Design, supply and installation across India
Why Architects Choose Tensile Membrane Structures
Conventional roofs are mostly flat or simply sloped, and making them expressive usually means heavy, expensive construction. When a project calls for a strong visual statement, such as a signature entrance, a waterfront promenade or a campus plaza, solid roofing struggles to deliver curves, peaks and floating edges without becoming bulky. It also tends to block light and close in the space underneath.
A tensioned membrane does the opposite. Its natural curved shapes come from the way fabric behaves under tension, so dramatic forms are achieved with slender masts and thin cables rather than deep beams. The fabric spreads soft daylight underneath, glows when lit from below at night, and can be produced in white or colour. For architects, this means a roof that defines the character of a space while staying light, open and efficient in material use.
Types of Architectural Tensile Structures
Membrane architecture is built from a small set of basic forms, which can be used alone or combined into larger compositions.
Hypar and Saddle Canopies
Four or more corners are fixed alternately high and low, so the fabric curves in two directions. Single hypars and clusters of them give a dynamic, sculptural roof with very little steel.
Conical and Multi-Cone Roofs
The membrane is lifted to one or several high points on masts or rings. Cones create strong peaks and silhouettes, and the star-shaped yellow canopy in our photos is a good example of a cone pulled out to several low corners.
Mast-and-Cable Structures
Tall raked masts with stay cables hold the membrane up and out, leaving the ground almost free of supports. This form suits plazas, promenades and open lawns where a light, floating roof is wanted.
Arched and Barrel Membranes
Curved steel arches carry the fabric between them, giving a flowing, wave-like roof. Arched membranes are used for long covered routes, feature roofs and large public spaces.
Feature Cantilever Canopies
The membrane reaches out from one line of supports, appearing to float over an entrance or a terrace edge. See our cantilever shade structures.
Large-Span Architectural Roofs
Combining these forms over trusses, rings or cable systems allows landmark roofs over amphitheaters, stadium stands, atriums and plazas. See also our atrium tensile structures and stadium tensile structures.
Custom Architectural Membrane Design: Form, Detail and Light
Form comes first. A membrane cannot take any shape the designer draws; it settles into a shape that balances the tension in every direction. We develop the form with the architect so that it stays true to the design idea while having enough curvature to stay taut, shed rain without ponding and resist wind. High and low points, edge cable curves and mast positions are adjusted together until the shape works both visually and structurally.
Detailing decides how refined the finished structure looks. Seam lines are planned to follow the form, connection plates and cable ends are kept compact and consistent, and steel is finished in a colour agreed with the architect. Where the structure is a night-time feature, uplighting can be planned so the membrane glows from below. Drainage outlets, foundations and access for maintenance are worked into the design rather than added at the end.
PVC vs PVDF Fabric for Architectural Structures
Architectural membranes are always coated fabrics, because they must hold a precise tensioned shape and stay waterproof. The choice between PVC and PVDF usually comes down to how long the structure must keep its appearance.
| Feature | PVC-Coated Polyester | PVDF-Coated Polyester |
|---|---|---|
| Holds a Tensioned Form | Yes | Yes |
| Waterproof | Yes | Yes |
| Appearance Over Time | Picks up dirt over time and should be washed to keep its brightness | Dirt-resistant top coat keeps white and coloured membranes cleaner |
| Fabric Warranty | Depends on grade | Up to 10 years |
| Cost | Lower | Higher |
| Best For | Feature canopies for schools, parks and smaller commercial projects | Landmark roofs, waterfronts and high-visibility public projects |
Technical Specifications
Architects and project teams can use the table below at concept stage. Membrane grade, cable sizes, mast sections, connection details and foundations are developed for each design after form-finding and a review of site wind conditions.
Structural & Fabric Specifications
| Specification | Details |
|---|---|
| Membrane Forms | Hypar, Saddle, Cone, Multi-Cone, Arched, Cantilever or Combined |
| Support System | Masts, Arches, Frames, Edge Cables and Stay Cables |
| Frame Material | MS or GI Structural Steel with Steel Cables |
| Steel Finish | Galvanizing or Powder Coating in an Architect-Specified Colour |
| Fabric Types | PVC-Coated Polyester or PVDF-Coated Polyester |
| Fabric Weight | 750 – 900 GSM for feature canopies and smaller forms; 1050 GSM or heavier for large-span architectural roofs |
| Fabric Colours | White, Neutrals and Selected Colours |
| Design Process | Form-Finding, Patterning and Structural Analysis for Each Project |
| UV Protection | Up to 98% UV blocking, depending on the fabric |
| Temperature Range | −30°C to +70°C |
| Drainage | Planned low points and outlets to avoid ponding |
| Lighting | Provision for membrane uplighting where required |
| Wind Load Design | As per IS 875 (Part 3), based on site location and form |
| Fabric Warranty | Up to 10 years on PVDF fabric, subject to manufacturer's terms |
Key Features
| Feature | Details |
|---|---|
| Waterproof PVC / PVDF Fabric | A sealed membrane that sheds rain along the designed curves |
| UV-Resistant Coating | Up to 98% UV blocking, depending on fabric, without making the space beneath dark |
| Anti-Wicking Fabric | Coated edges stop water entering the fabric at cable pockets and corner plates |
| Fungicide Finish | Prevents dark mould spots that would spoil a white or light-coloured form |
| Moisture and Corrosion Resistant | Protected masts, arches, cables and fittings for exposed and waterfront sites |
| Dirt-Resistant Top Coat | PVDF surface helps a landmark membrane keep its colour and brightness |
| Flame-Retardant Grade Available | FR membrane available on request for public and commercial buildings |
| All-Weather Performance | Form, cables and foundations checked for site wind as per IS 875 (Part 3) |
Benefits of Architectural Tensile Structures
For architects and owners, a membrane structure is a way to give a project a signature form without a heavy, costly roof.
- Expressive Forms: Curves, peaks and floating edges that solid roofing cannot easily achieve.
- Slender Structure: Masts and cables replace deep beams, keeping the space open and light.
- Soft Daylight: The membrane filters sun into an even light below.
- Night-Time Presence: Lit from beneath, the fabric becomes a glowing landmark after dark.
- Efficient Use of Material: A thin membrane in tension covers large areas with relatively little steel.
- Designed with the Architect: Form, colour and detailing are developed around the design intent.
Applications of Architectural Tensile Structures
Commercial developers use architectural membranes for signature entrances, mall forecourts and office plazas, and hotels and resorts use them as feature roofs over arrival courts, pool decks and event lawns. Universities and schools add sculptural canopies to campus squares, gathering spaces and play areas, often as a recognisable symbol of the institution.
Cities and public bodies use tensile forms along waterfronts, in parks, at transport hubs and over public squares, where a light structure gives shade without blocking views. Cultural venues, exhibition grounds and memorial or heritage projects use larger membrane roofs as landmarks that define the place.
Architectural Tensile Structure Price in India: What Affects the Cost
Architectural membrane cost depends first on the covered area and the complexity of the form. A single hypar over a seating area is far simpler to design, pattern and install than a combined multi-peak roof with tall masts and long stay cables.
The membrane (PVC or PVDF) and its colour affect the price, along with mast heights, cable lengths and the steel finish. Connection detailing, uplighting and foundations are also included in the costing. We consider site access for cranes and the project location, as well as the design development needed to take the concept through to construction drawings.
For a quotation, send us the architect's sketch, render or drawings, the area and approximate heights, the fabric colour you have in mind, photos of the site and where it is located.
How We Design and Install an Architectural Tensile Structure
Architectural projects need close coordination between the design team and the builder, so we work alongside the architect at each stage.
- Step 1 – Design brief: We review the architect's concept, the site, the use of the space and the visual intent.
- Step 2 – Form-finding: The membrane shape, high and low points, cable curves and supports are developed and shared as 3D views and drawings.
- Step 3 – Engineering and patterning: Masts, cables, connections and foundations are designed for IS 875 wind loads, and the fabric is patterned into panels.
- Step 4 – Fabrication: Steel and connection plates are made and finished, and membrane panels are welded along the planned seam lines.
- Step 5 – Installation: Foundations and masts are set, cables are fitted, and the membrane is lifted and tensioned into its final form.
- Step 6 – Review and handover: The finished form, tension and details are reviewed with the architect before handover and care guidance.
Architectural Tensile Structure Design and Installation Solutions
ShadeCo India helps architects realise membrane forms, from a single feature hypar to large combined roofs. Form development, engineering, patterning, fabrication and erection are all handled within our company.
Why Work with ShadeCo India
ShadeCo India began operations in 2010, is ISO 9001:2015 certified and has spent more than 15 years on tensile membrane design and construction. Having engineers, fabricators and installers in-house lets us keep the architect's design intact from first sketch to the tensioned membrane on site.
Past clients include Delhi Public School, Food Corporation of India, L&T, TATA, Adani, Al-Karim University, Indian Oil, Omaxe, VIVO, Lakhani, Indian Railways, Reliance and several other organizations across India.
In architectural work, the result is judged by eye, so we focus on smooth, wrinkle-free fabric, consistent seam lines, neat connections and a form that matches the approved design. Each structure is inspected before handover, and delivery is typically 3–6 weeks, depending on size and the complexity of the design.
Related membrane and feature structures include our ETFE membrane structures, textile interiors and facades, amphitheater shade structures and tensile structures.
Explore Our Projects & Design References
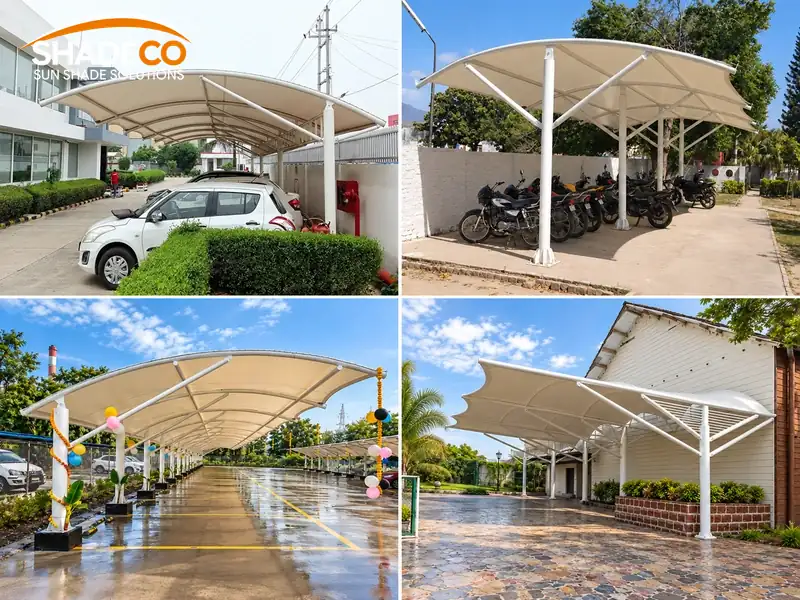
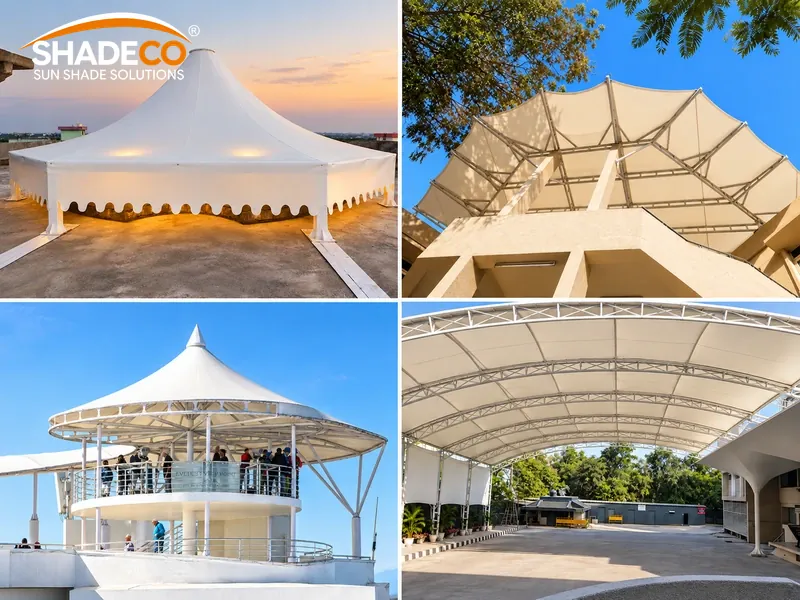
Our reference sheets bring together many membrane forms we have built, from rooftop and terrace canopies to circular and arched roofs. Architects often use them as a starting point when discussing a new form with us. Visit the ShadeCo India projects page.
Service Availability Across India
ShadeCo India provides architectural tensile structure solutions across major cities and regions in India, including Delhi NCR, Gurgaon, Noida, Chandigarh, Jaipur, Lucknow, Ahmedabad, Surat, Vadodara, Indore, Bhopal, Mumbai, Pune, Hyderabad, Bengaluru, Chennai, Kochi, Coimbatore, Kolkata and Guwahati, along with other locations based on project scope and site requirements.
Each design is developed around the architect's intent, the site and its surroundings, local wind and climate, crane access and the project programme. We work on architectural membranes for developers, hotels, resorts, institutions, municipal bodies and cultural projects.
Planning an Architectural Tensile Structure?
If you are an architect, developer or project owner considering a membrane form for an entrance, plaza, waterfront, campus, resort or public space, ShadeCo India can support you with form development, membrane selection, engineering and installation.
Please share your sketch, render or drawings, the area and heights you have in mind, preferred colours, site photographs and the location. Our design team will review the concept and propose a buildable membrane form that keeps the character of your design.
To begin the discussion, call +91-9873975818, send your drawings to info@shadecoindia.com, or reach us through our contact page.
FAQ
Frequently Asked Questions - Architectural Tensile Structures
Architectural tensile structures are custom membrane roofs in which the curved shape of the fabric is part of the building design. Coated fabric is tensioned between masts, arches and cables into forms such as hypars, cones and saddles, creating landmark canopies for entrances, plazas, campuses and public spaces.
It depends mainly on the covered area and how complex the form is, along with the membrane type and colour, mast and cable sizes, steel finish, lighting, foundations, crane access and location. Send ShadeCo India your sketch or drawings, the area and site photos for a quotation.
Yes. We take the architect's sketch, render or model and develop it through form-finding into a membrane shape that holds its tension, drains properly and resists wind, while staying as close as possible to the original design. Changes needed for buildability are discussed with the architect before engineering.
Form-finding is the process of working out the exact shape a fabric membrane will take when it is tensioned between its supports. Because fabric settles into a balanced curved surface, the high points, low points and edge cables are adjusted until the shape is both attractive and structurally stable.
Yes. PVC and PVDF membranes are available in white, neutral tones and a range of colours, and steel can be powder-coated to a matching or contrasting shade. PVDF is recommended for coloured landmark structures because its dirt-resistant top coat helps the colour stay clean.
The double-curved shape keeps the fabric taut, so rain runs off to planned low points without ponding. Our engineers check masts, cables, connections and footings against IS 875 (Part 3) wind loads for the site, and tension should be checked periodically, especially before the monsoon.
The steel structure has an expected service life of 25–30 years with scheduled maintenance. PVDF membrane carries a warranty of up to 10 years, subject to the manufacturer's terms, and PVC membrane life depends on the grade specified.
Delivery is typically 3–6 weeks after the design is approved, depending on how large and intricate the form is. Form-finding and engineering time before approval varies with how developed the architect's design is at the start.
