Established in 2010ISO 9001:2015 certifiedIn-house design, fabrication & installation

Tensile Structure Manufacturing

Custom Tensile Structures by ShadeCo India

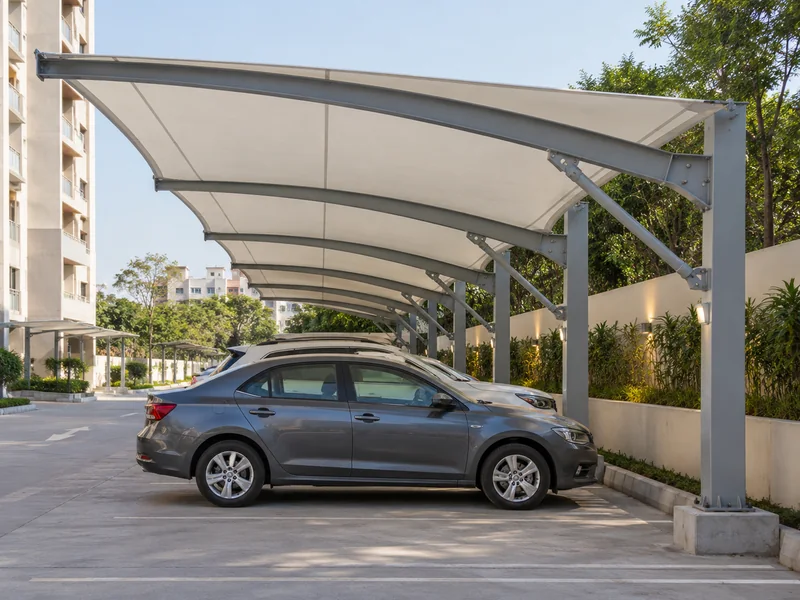
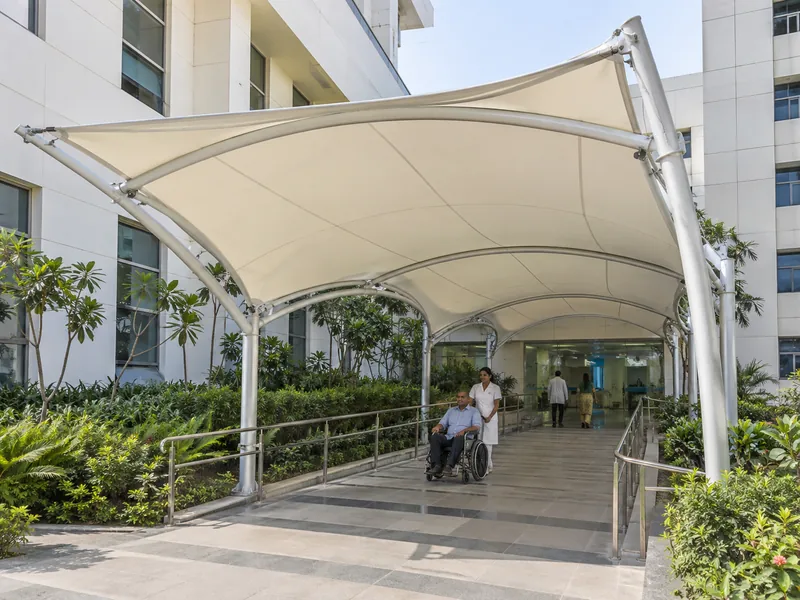
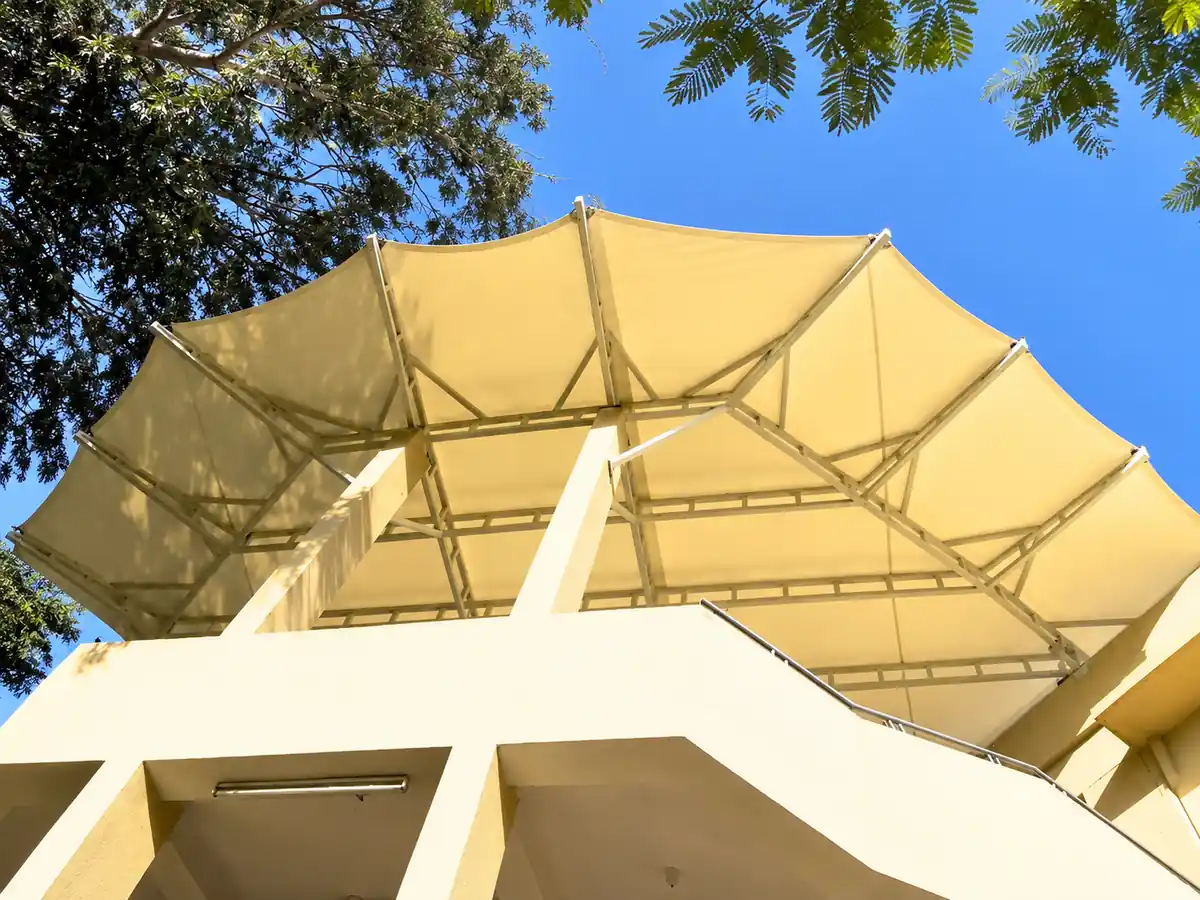
Tensile structure manufacturing illustration with conical fabric canopies and roofing applications

ShadeCo India Private Limited designs, engineers, fabricates, supplies and installs tensile membrane structures for commercial, institutional, industrial, hospitality and residential spaces. As a tensile structure manufacturer, we plan the steel frame and fabric roof together, developing the form, support positions and material specification around each site and its intended use.

It includes preparing fabrication drawings, cutting and welding the steel, patterning and joining membrane panels, applying protective finishes and arranging transport. Erection, membrane tensioning, drainage checks and final inspection complete the installation. The scope should also identify any civil work or building modifications that another contractor must provide.

This is why the roof should be reviewed as a system. Changing a support position, fabric grade or roof height can affect the frame, connections and foundations, even when the covered area stays the same.

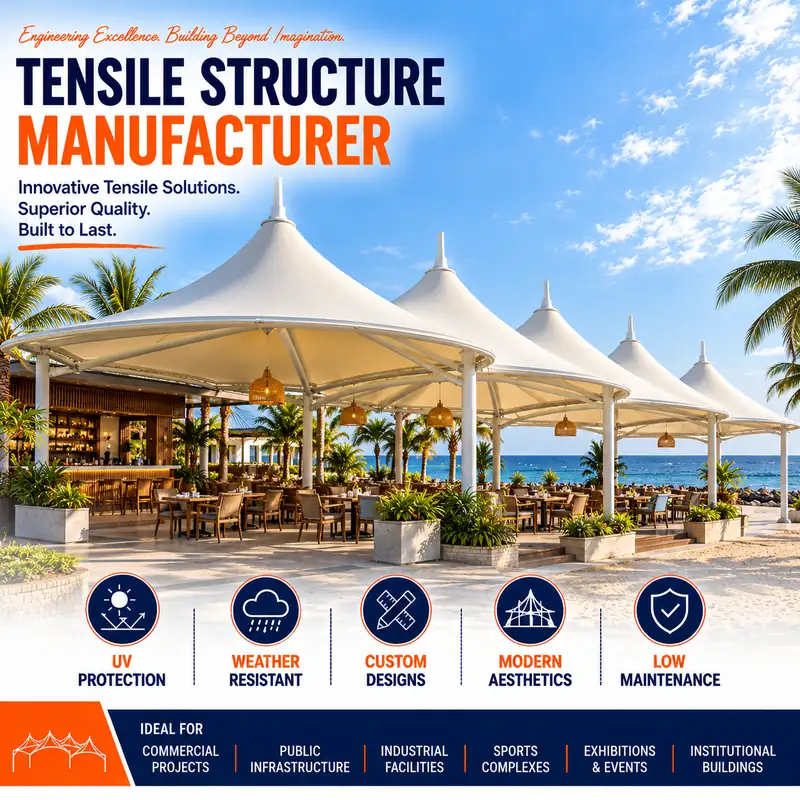
Tensile Structure Design, Engineering & Manufacturing Capabilities

Structural design and engineering

A roof concept needs a load path, not only an attractive profile. Our engineers develop the membrane form and supporting frame together, considering wind exposure, roof geometry and the forces at each connection. Foundation reactions and building connections must be coordinated with the people responsible for the supporting civil structure.

Steel frame fabrication

Columns, rafters, plates and connection assemblies are prepared from shop drawings. Cutting, bending and welding establish the geometry that the membrane will fit. Connection locations and component identification matter because a small discrepancy in the workshop can become a difficult adjustment at height.

Membrane patterning and preparation

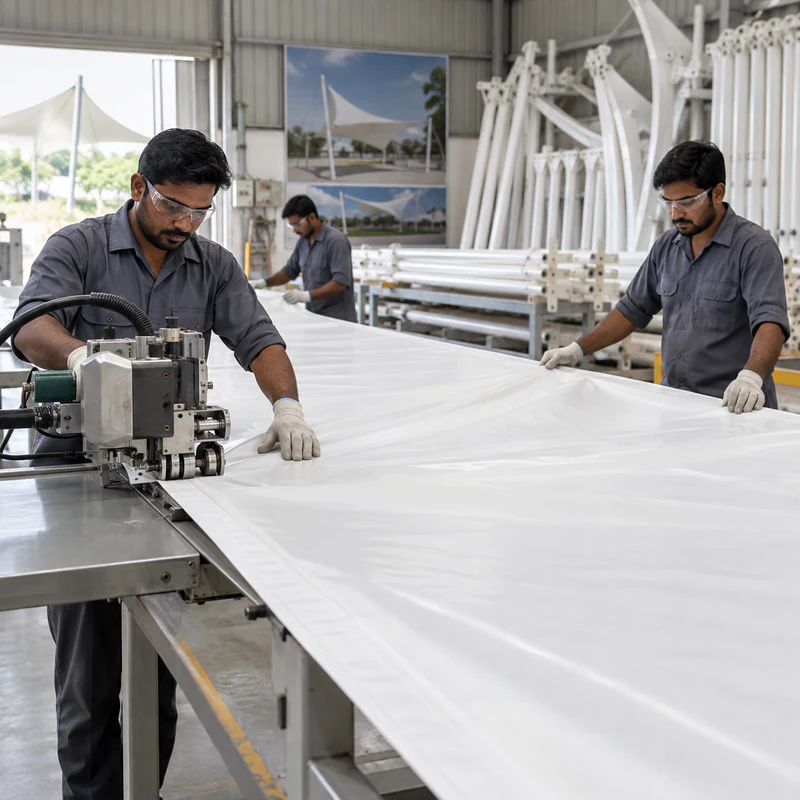
A curved fabric surface is developed into cutting patterns. Panels are cut and joined using the process appropriate to the selected membrane, with reinforcement at edges and attachment points. Panel geometry, seam layout and the tensioning arrangement are coordinated before the finished membrane leaves the workshop.

Surface finishing

The steel finish is selected for the exposure and specification: epoxy paint, powder coating or hot-dip galvanizing where applicable. Surface preparation, weld areas and handling damage need attention as well as the visible colour. The proposal should identify the finish so it can be inspected at delivery.

Site installation and tensioning

The erection plan accounts for access, lifting space and the sequence in which supports become stable. The crew assembles the frame, fits the membrane and applies tension through the designed connections. Roof levels and discharge points are checked so the completed cover directs water to the intended locations.

Inspection, repair and maintenance

After installation, seams, fittings, drainage and the steel coating need periodic inspection. Cleaning methods must suit the fabric supplier’s guidance. For an existing structure, repair or membrane replacement begins with a condition assessment; a new cover should not be fitted over damaged supports without reviewing them.

Types of Tensile Structures We Manufacture

Start with the activity beneath the roof. These product pages explain layouts for different uses; the final dimensions and supports are developed from the site brief.

Twin peaked canopy over the entrance to Delhi Public School in Agra

Entrance canopies

Arrival-area roofs coordinated with doors, ramps, signage and vehicle or pedestrian access.

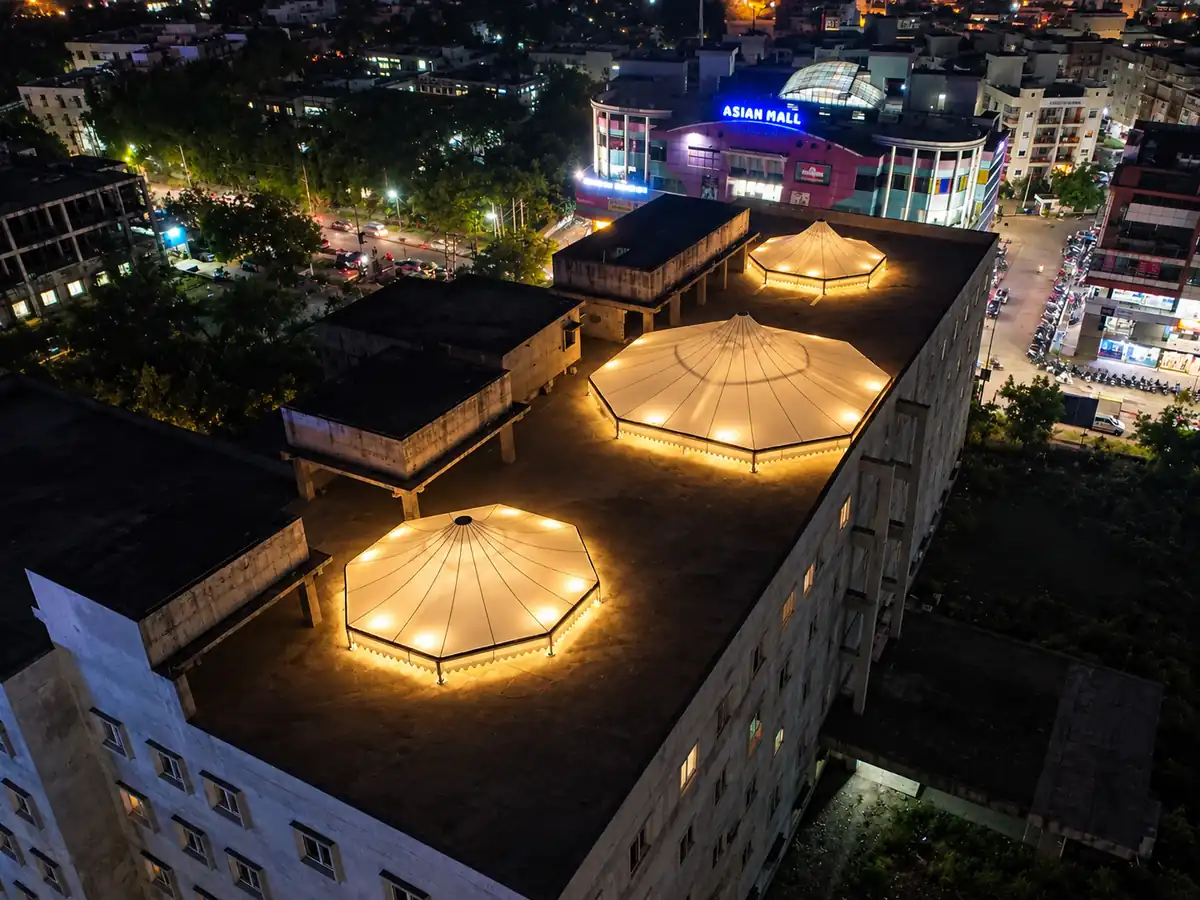
Three illuminated conical roofs over the KBN Hospital atrium

Atrium tensile roofs

Courtyard and atrium coverage designed around the surrounding building and available support points.

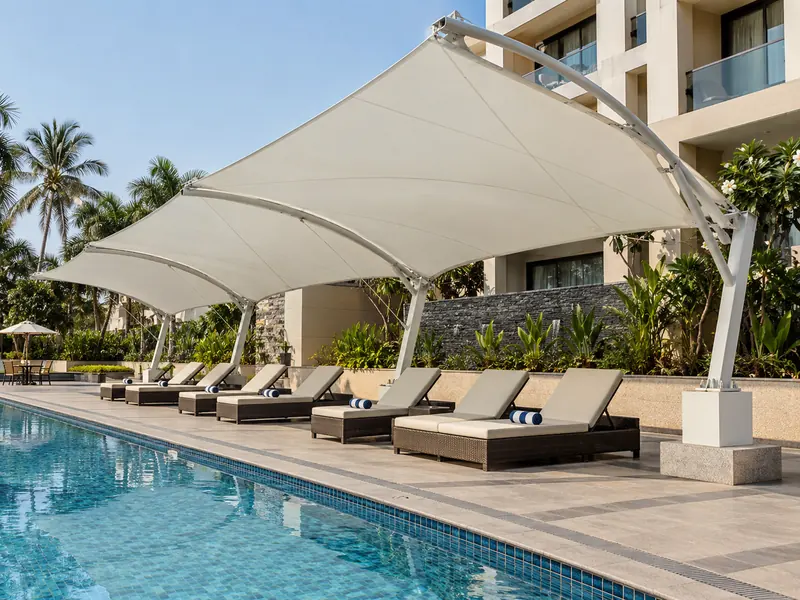
Fabric canopy beside a swimming pool

Pool deck canopies

Shade for poolside seating and circulation, with supports and maintenance access considered alongside the pool layout.

Common Tensile Structure Forms

The same application can use different forms. Compare the space below the roof and the drainage route as carefully as the outline seen from outside.

Conical ↗

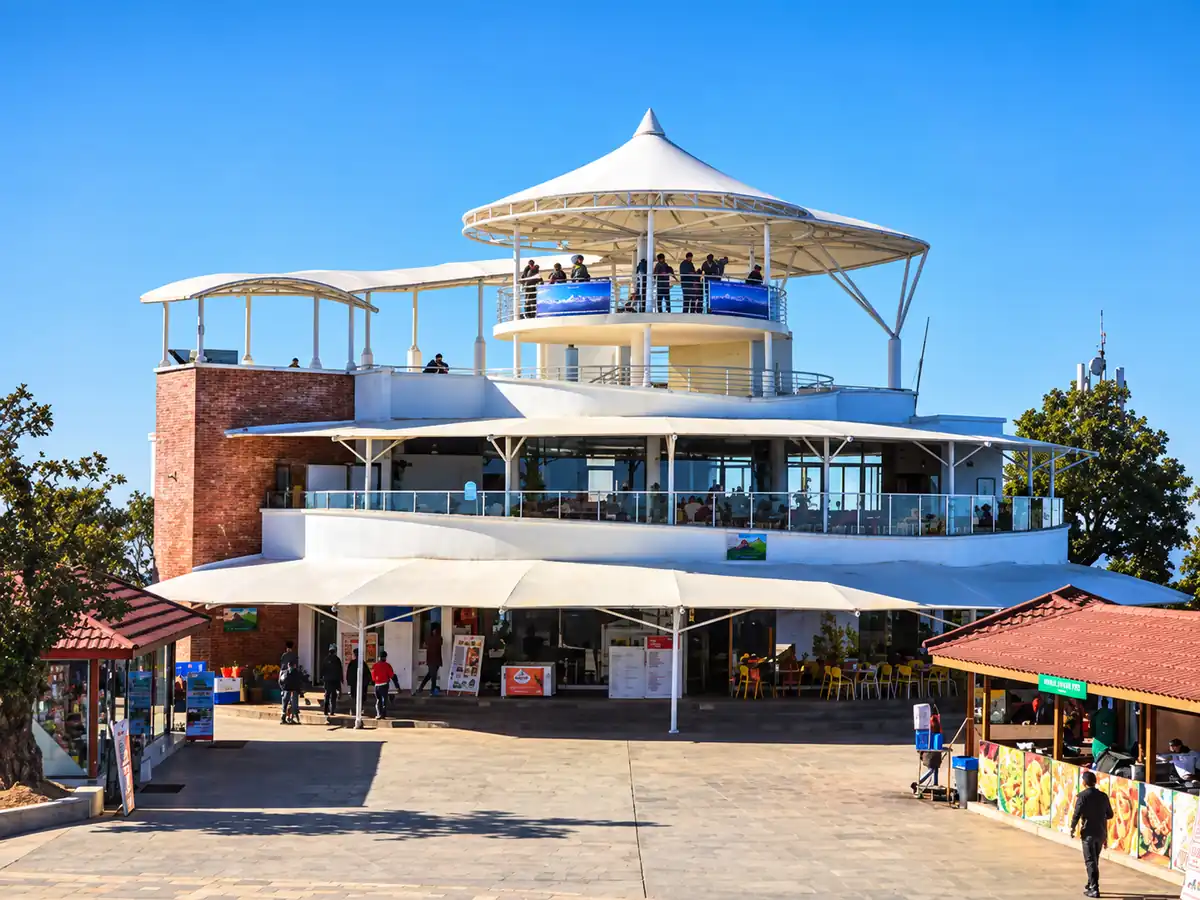
A raised peak gives the membrane its shape and drains water towards the perimeter. Mast and edge-support positions determine how much uninterrupted space remains below.

Hypar ↗

Alternating high and low corners create a doubly curved surface. Low points need planned drainage, while the corner reactions influence anchors and foundations.

Barrel vault ↗

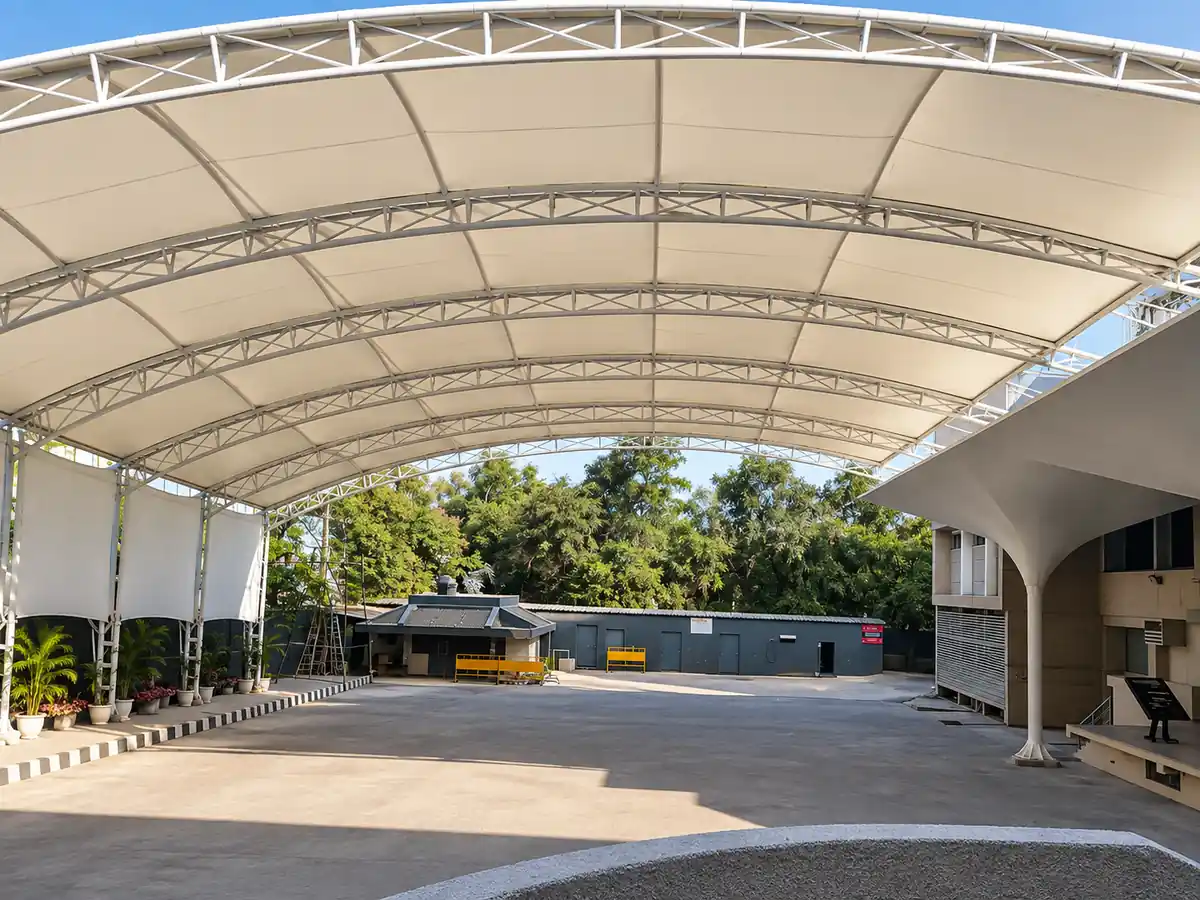
A curved roof can repeat along a walkway or assembly area. Side supports and roof-edge drainage follow the length of the covered space.

Cantilever

Supports sit to one side, leaving the approach open. The projecting roof increases the importance of the rear connection and foundation design.

Pyramid

A four-sided peaked module suits a defined square or rectangular area. Corner posts should be checked against seating, parking or circulation needs.

Inverted cone

The surface falls towards an internal low point. The central collection and drainage route need accessible detailing rather than a concealed point that is difficult to clean.

Modular and multi-bay

Repeated units cover a longer area and can align with parking or building grids. Junctions between units require deliberate rainwater and connection details.

Custom freeform

A bespoke surface can respond to an irregular site or architectural brief. Form development, patterning and structural analysis must be resolved together; appearance alone does not establish a workable span.

Materials Used in Tensile Structure Manufacturing

A membrane is chosen for the design forces, required weather cover and maintenance expectations. The comparisons below describe typical choices; the named product specification governs the supplied material.

Membrane options and practical differences
MaterialRain protectionTypical useSurface and careRelative cost
PVC-coated polyesterRain cover when specified and detailed as a complete roofParking, entrances and general-purpose canopiesCoated surface; clean using the membrane supplier’s methodOften the starting option for budget comparison
PVC-coated polyester with PVDF topcoatRain cover with suitable seams, edges and drainageArchitectural roofs where surface finish and cleaning are prioritiesPVDF is a protective top finish; confirm the actual fabric gradeUsually above a basic PVC specification
HDPE shade fabricPermeable; primarily for sun shadePlay areas, seating and shade sailsOpen-knit fabric; debris and attachment points still need inspectionOften lower material cost, with a separately designed support system
PTFE-coated fiberglassRain cover with a compatible engineered systemSpecialist architectural membrane roofsMaterial-specific fabrication, handling and connection detailsTypically a higher-cost specialist option

ETFE membrane systems are a separate specialist option for architectural roofs and facades. Film or cushion systems require their own supporting details and, where applicable, air-supply equipment; they should not be treated as a direct fabric substitution.

Technical Specifications

These ranges are available within our existing product specifications. Confirm the selected fabric data sheet, structural design basis and written warranty for your project before ordering.

Project-dependent specification and conditions
Coated fabric weight750–900 GSM is an available project range; the selected grade depends on use and design. This is not the specification for every membrane type.
UV performanceUp to 98% UV blocking, depending on the selected fabric. Confirm the product data sheet rather than assuming one value for every colour or material.
Temperature resistance−30°C to +70°C for applicable specified fabrics; check the chosen manufacturer’s data. This describes material resistance, not the temperature beneath the roof.
Wind designAs per IS 875 (Part 3), using the project location, exposure and roof geometry. A universal wind-speed claim is not a substitute for site design.
FrameMS / GI tubular steel, with member sizes and connections determined by the structural design.
Steel finishEpoxy paint, powder coating or hot-dip galvanizing as agreed for the application and exposure.
PVDF fabric warrantyUp to 10 years on eligible fabric, subject to the membrane manufacturer’s terms. Confirm coverage and exclusions in writing; this is not a blanket warranty on the complete structure.
Steel structural service life25–30 years with suitable design, material selection and routine maintenance. This is a service-life expectation, not a guarantee; the membrane has its own replacement cycle.

How a Tensile Structure Is Designed and Manufactured

Approving the design before production keeps the steel frame and membrane working to the same geometry. Changes to dimensions after cutting or fabrication can require replacement components.

See our project delivery process ↗
Membrane panels being prepared in the workshop
  1. Requirement and site review

    Record the usable area, intended activity, existing levels and access constraints. Identify who will provide foundations and any building-strength assessment.

  2. Concept and form development

    Compare roof shapes and support arrangements against the brief. Review edges, heights and drainage before approving the appearance.

  3. Structural engineering

    Resolve the frame, membrane forces, connections and foundation reactions. Coordinate the required civil work and confirm the specification for fabrication.

  4. Steel fabrication

    Prepare the members and connections to the approved drawings, then inspect dimensions, welds and the specified protective finish.

  5. Membrane patterning and joining

    Produce the cutting layout, join the panels using the appropriate process and prepare reinforced edges and fittings for installation.

  6. Erection and membrane tensioning

    Deliver the components in the planned sequence, erect the supports and install the cover. Adjust the designed tensioning points and check the roof profile.

  7. Inspection and handover

    Review connections, drainage and visible finishes. Hand over the agreed care instructions and warranty documents with the completed work.

Where Tensile Structures Are Used

Commercial and hospitality

Office arrivals, restaurant terraces, hotel seating and mall courtyards need cover that works with customer movement and the building frontage.

Schools and healthcare

Assembly areas, campus paths and hospital approaches need clear routes, usable headroom and drainage away from waiting areas.

Industrial premises

Employee parking and loading-area canopies must account for vehicle dimensions, operating hours and safe access during erection.

Sports and recreation

Court roofs, playground cover and poolside shade require different clearances. Plan around the sport, play equipment or pool use rather than only the roof area.

Residential developments

Villa parking, society seating and clubhouse courtyards need support positions that respect daily access and the existing services below ground.

Public facilities

Waiting spaces and pedestrian approaches need a brief covering circulation, maintenance access and any approvals required for the site.

Selected Tensile Structure Projects

View All Projects ↗
Illuminated conical atrium canopies at KBN Hospital

KBN Hospital

Gulbarga, Karnataka

Conical membranes covering the hospital atrium.

What We Need to Prepare Your Proposal

Send the site location, dimensions and intended use with photographs of the area. We use those details to discuss the roof layout and define the work to be priced. Available drawings help us identify questions about supports, drainage and access before the scope is agreed.

Roof layout and existing supports

Mark the area you want covered and the height needed below it. Show doors, vehicle routes and spaces where a column would obstruct use. Include drawings of existing slabs, walls or frames if you want them considered as supports. Any required checks of those supports must be assigned before the design is approved.

Materials and finish

Tell us whether the main requirement is shade, rain cover or both, and share any specified fabric grade or colour. We can discuss membrane options, steel finishes and connection details against that brief. The accepted proposal records the selected materials so the workshop and installation team work to the same specification.

Site access and civil work

Explain how delivery vehicles and lifting equipment can reach the work area. Note working-hour limits and any nearby activity that must continue. Identify who will prepare foundations and rainwater connections. These details help define transport, installation and client-provided work without leaving gaps between the roof package and the site contractor.

Timing and handover requirements

Share your required completion date and the current stage of site preparation. Design approvals, material selection and foundation readiness need to be considered in the programme. Include any requirements for maintenance instructions, inspection records or handover documents, and review the written warranty terms for the selected system with the proposal.

Why Work with ShadeCo India

Established in 2010, ShadeCo India holds ISO 9001:2015 certification and operates its office and workshop in Delhi. Engineers, fabricators and installers work within the company, allowing design queries and site requirements to be coordinated through the same team.

The project references above show school, healthcare and hospitality roofing. The proposed scope, materials and responsibilities are recorded for the particular job; discuss these alongside the drawings before production is authorised. Read more about the company and team.

Manufacturer, Supplier or Installer: What Is the Difference?

A manufacturer prepares the frame or membrane components; a supplier may provide finished materials or assemblies; an installer erects them on site. A design-and-build scope brings design, fabrication and installation together, but its boundaries still need to be written down. ShadeCo offers these coordinated services, with the contract defining the work included and any client-provided items.

What Affects Tensile Structure Cost?

Covered area is only a starting point. A longer clear span, higher peak or fewer columns can change the steel quantity, connections and foundations. Roof form also affects membrane patterning and the amount of fabric required.

Fabric grade, surface finish, drainage, building connections and foundation work need separate consideration. Transport, erection height and restricted lifting access can materially change the installation scope. Compare quotations with the same materials and responsibilities rather than treating every covered square foot as equivalent.

Tensile Structure Manufacturing & Installation Across India

Projects are coordinated from Delhi, with fabrication, transport and installation planned for the destination. Our portfolio includes work in Uttar Pradesh, Haryana, Rajasthan, Maharashtra and other states, as well as the Chandragiri project in Nepal.

For a new site, the proposal depends on layout, wind exposure, drainage, foundations and installation access. Share the actual address and use of the space so delivery and erection can be planned. Explore our Uttar Pradesh service coverage or send an enquiry for your location.

Need help?

Planning a Tensile Structure Project?

Send the location, dimensions, photographs and any available drawings. Tell us how the space will be used and whether you have a roof form in mind. We can review the brief and develop the design and supply scope with you.

ShadeCo India experience and project support
ShadeCo India shade and roofing consultation

Frequently Asked Questions

Tensile Structure Manufacturing FAQs

Questions about materials, design, fabrication, project cost and installation before ordering a tensile structure.

The agreed scope can include the structural design, steel frame, membrane, fittings, delivery and installation. Ask for a written scope showing whether foundations, rainwater connections, electrical work and statutory approvals are included or provided by others.

Start with the need for rain cover, daylight, cleaning and appearance. Coated polyester suits many canopy roofs; HDPE is used for permeable sun shade. PTFE-coated fiberglass is a specialist option. Compare named grades and technical data rather than choosing by GSM alone.

A suitable coated membrane can provide rain protection, but the installed roof also depends on seams, edges, slope and drainage. Open sides allow wind-driven rain to enter. HDPE shade cloth is permeable and should not be specified as a waterproof roof.

Wind actions are assessed for the site and roof form under IS 875 (Part 3). The membrane, frame, anchors and foundations must work as one load path. Ask for the design basis and foundation reactions applicable to your project.

In this context, PVDF normally refers to a topcoat on a coated polyester membrane, not a completely different base fabric. Its specification affects the surface finish and cleaning characteristics. Compare the full product construction, technical data and warranty terms.

The steel structure can have an expected service life of 25–30 years with appropriate material selection, exposure protection and maintenance. Fabric life is separate and depends on grade and conditions. Inspect both systems and plan membrane replacement from their condition rather than a single age figure.

A useful price requires dimensions, location, roof form and an agreed scope. Span, heights, steel quantities, fabric grade, foundations and access can change the cost of two roofs with the same covered area. Compare quotations against equivalent specifications.

The programme depends on design approvals, material availability, fabrication and foundation readiness. Installation also needs an agreed access window and suitable working conditions. Request separate dates for drawings, production, delivery and erection after the scope is defined.

Yes, a layout can be developed around an existing space, subject to checking the supports and fixing locations. An existing slab or wall should not be assumed suitable for new roof loads. The structural assessment and any strengthening need to be resolved before fabrication.

ShadeCo India undertakes projects across India. Delivery, site labour, lifting arrangements and the installation sequence are planned for the actual location. Share the site address and access details so these items can be included in the proposal.