


Project Overview
ShadeCo India Private Limited built a conical tensile atrium roof for KBN Hospital in Gulbarga (Kalaburagi), Karnataka. Three white fabric cones now cover about 4,500 sq. ft. of the open courtyard at the centre of the hospital, giving patients, visitors and staff a sheltered space in every season.
The photographs on this page show the roof by day, at dusk and after dark, along with a view from inside the atrium. For the full story of the site challenges, design choices and night-time installation, read the KBN Hospital atrium roof case study.
Three-Cone Roof Design
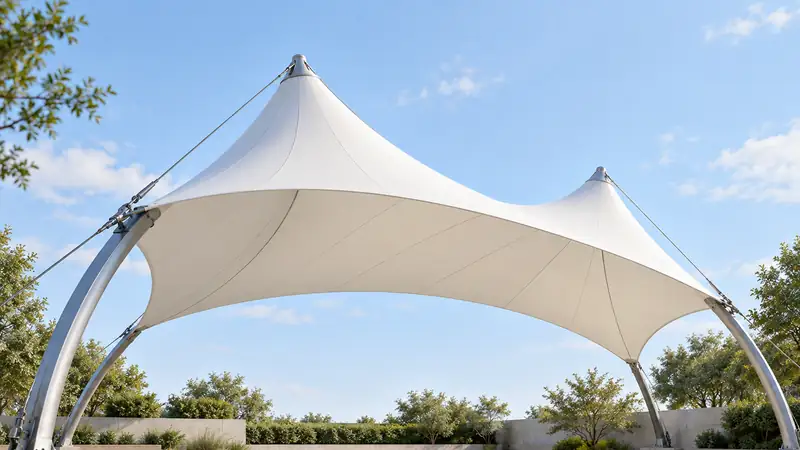
The roof is made up of one large central cone with a smaller cone on each side. Each cone rises about 10 ft, which lifts the fabric well above the courtyard, lets air circulate below and gives the hospital a clear, recognisable roofline.
The membrane is 1050 GSM PVC/PVDF coated polyester in white, held on a mild steel (MS) frame with an epoxy paint finish. The frame is anchored to the existing RCC terrace, so the courtyard below has no columns. Rainwater runs down the cones onto the terrace and into the existing drainage pipes.
- Three conical canopies over the hospital atrium
- 1050 GSM white PVC/PVDF coated fabric
- MS frame anchored to the existing RCC terrace
- Canopy lighting installed by ShadeCo India
Fabrication and Installation
The steel frame was made and painted in our workshop, and the fabric for all three cones was patterned and joined before it reached Gulbarga. On site, the hospital continued to run, so most of the lifting and tensioning was done at night when the building was quieter.
The project was completed in September 2020 and took about two months from design to handover. ShadeCo India also fitted the canopy lighting, which lights up the cones in the evening.
Project Result
The open courtyard is now a covered atrium that stays usable in strong sun and heavy rain, while soft daylight still passes through the white fabric. At night, the lit cones stand out above the hospital roof.
See more atrium tensile structures and completed projects by ShadeCo India, or read the detailed case study of this project.
faq
Questions about the KBN Hospital atrium roof
ShadeCo India built a conical tensile atrium roof with three white fabric cones. It covers about 4,500 sq. ft. of the hospital’s central courtyard.
The roof uses 1050 GSM PVC/PVDF coated polyester fabric in white. The mild steel frame has an epoxy paint finish and is anchored to the existing RCC terrace.
Most of the lifting and fabric tensioning was carried out at night, when fewer people were in the building. Only light work was done during the day.
The project took about two months from design to handover and was completed in September 2020.
Yes. Atrium roofs are designed around each building’s courtyard size, roof structure and drainage. Share photographs and approximate dimensions of your atrium to get a free quotation.
