
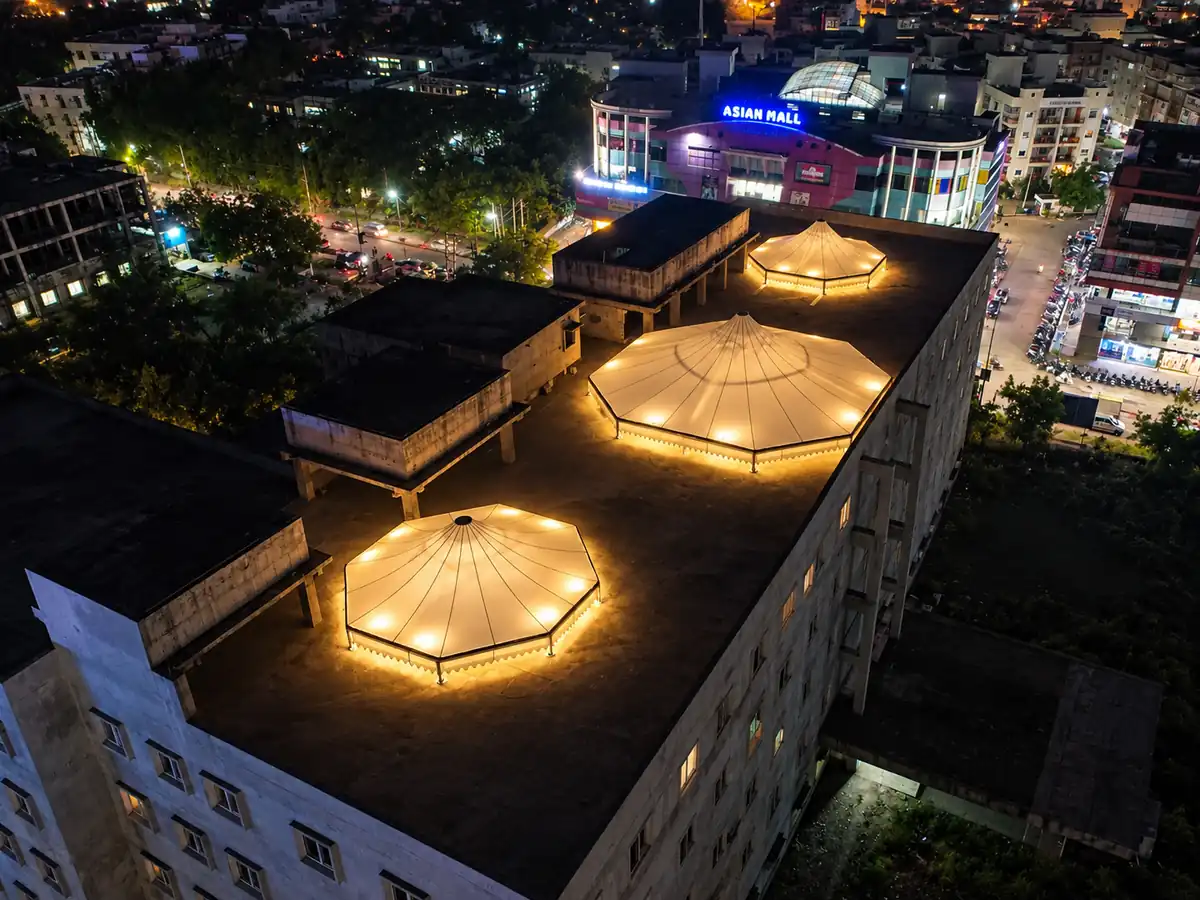
This case study explains how ShadeCo India designed, fabricated and installed an atrium tensile roof at KBN Hospital in Gulbarga (Kalaburagi), Karnataka. The roof covers about 4,500 sq. ft. of the hospital’s central courtyard with three white conical canopies. Also known as an atrium canopy, courtyard tensile roof or tensile membrane atrium cover, the structure uses 1050 GSM PVC/PVDF coated polyester fabric held in tension over a mild steel frame.
The roof is fixed on the hospital’s existing RCC terrace, so no new columns were needed inside the courtyard. The work was completed in September 2020 in about two months, from design to handover. As the hospital stayed open throughout, our team planned most of the heavy work for the night hours. ShadeCo India also supplied and installed the canopy lighting, so the tensile roof over the atrium stays lit after dark.
Atrium Roof Project Overview
The atrium at KBN Hospital is an open courtyard at the centre of the building. Patients, visitors and staff pass through it all day, and many people wait here. It is one of the busiest common areas in the hospital.
Gulbarga has long, hot summers and heavy rain during the monsoon. With the courtyard open to the sky, the space took strong sun for much of the day and could not be used comfortably in the rain.
The hospital wanted an atrium roof that would turn this open courtyard into a covered space for every season. A solid roof would have made the space dark and closed, so the new cover had to block sun and rain while keeping daylight and fresh air inside.
Site Challenges at a Working Hospital
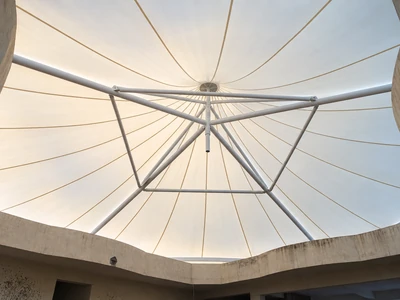
The roof had to sit on the existing RCC terrace of a working hospital. The steel frame needed a safe connection to the old slab, and the design had to handle wind at roof level. Rainwater from the fabric had to reach the existing terrace drains. With crowds in the building by day, most site work could only be done at night.
Client Requirements for the Atrium Cover
The hospital management shared a clear set of needs before the design started. The courtyard roof had to protect people from sun and rain, keep the space bright, and suit the look of the existing building.
Because the hospital could not close the atrium or pause its services, the work also had to be planned around patient movement. The structure had to rest on the existing RCC roof rather than on new columns in the courtyard.
- Cover the courtyard atrium against sun and rain
- Keep natural daylight inside the space
- Fix the structure on the existing RCC roof
- Complete the work without stopping hospital operations
- Give the building a distinct look by day and at night
Atrium Tensile Roof Design
For this atrium, we designed three conical canopies: one large cone in the centre, with a smaller cone on the left and on the right. Each cone rises about 10 ft, which gives the roof its raised shape and leaves room for air to move under the fabric.
The sloping fabric sends rainwater down onto the terrace, where it flows out through the existing drainage pipes. The white membrane lets soft daylight into the atrium while cutting direct sun. The mild steel frame was designed for wind loads as per IS 875 (Part 3) and anchored to the existing RCC roof.
Why a Tensile Roof Suited This Atrium
A tensile membrane roof was a good match for this hospital courtyard for four reasons. The fabric and steel frame are light compared with a glass or concrete roof, which made it practical to fix the structure on the existing RCC terrace. The white fabric lets diffused daylight into the atrium, so the space stays bright without the glare and heat of clear glass.
The raised cones leave room for air to move under the roof, which keeps the courtyard airy. Most of the frame and fabric work was also done off site, which kept disruption low at a working hospital.
Materials Used in the Atrium Tensile Roof
Each material was chosen for the conditions at this hospital. The 1050 GSM PVC/PVDF fabric is a heavier grade selected for the span of the large centre cone, and its PVDF top coat helps the white surface resist UV and dust. The coating is waterproof and anti-fungal, which suits a space that patients use every day. The mild steel frame was finished with epoxy paint for corrosion protection, and the anchor points were planned on the existing RCC slab.
- PVC/PVDF coated polyester fabric, 1050 GSM, in white
- Three conical canopies: one large centre cone and two smaller side cones
- Cone height of about 10 ft
- Mild steel (MS) frame with epoxy paint finish
- Frame anchored to the existing RCC roof
- Canopy lighting supplied and installed by ShadeCo India
Fabrication and Night-Time Installation
Our in-house team fabricated and painted the steel frame in the workshop, and the fabric panels were cut and joined to the cone pattern before dispatch. This kept the work at the hospital mainly to fixing, fitting and tensioning.
Because the hospital remained open, most lifting, fixing and fabric tensioning was done at night. Only light work was carried out during the day, when the building was crowded. The full project, from design to handover, took about two months.
Results of the Atrium Tensile Roof
With the new roof in place, the courtyard is now a covered space that patients, visitors and staff can use in sun and rain. People waiting here no longer have to stand in direct sun in summer or move indoors when it rains. Daylight still reaches the space through the white fabric, so the courtyard stays bright through the day.
Because the roof rests on the existing RCC terrace, the courtyard floor is free of columns and the full area remains open for movement and seating. Rainwater runs off the cones onto the terrace and out through the existing drainage pipes, so no new drains were needed in the courtyard. The work was handed over while the hospital continued to run normally.
The three cones have also given the building a clear visual identity. By day, the white fabric stands out against the sky, and at night the lighting installed by ShadeCo India makes the cones glow above the hospital roof. With routine care, the steel structure is expected to last 25–30 years, and PVDF fabric carries a warranty of up to 10 years.
View the KBN Hospital project gallery for more photographs of the completed roof.
Client Feedback
“The ShadeCo India team handled the atrium tensile roof work professionally from design to installation. The conical canopy fits the existing courtyard well, and we are happy with the quality, finish and overall execution.” — KBN Hospital, Gulbarga
Key Takeaways from This Case Study
- An atrium tensile roof can cover a hospital courtyard without blocking daylight
- Anchoring the frame to the existing RCC roof avoided new columns inside the atrium
- Night work allowed installation while the hospital stayed open
- Sloping cones send rainwater straight to the existing terrace drains
Planning an Atrium Tensile Roof?
If you are planning an atrium tensile roof for a hospital, office, school or other building with an open courtyard, please share your site photographs, drawings and approximate dimensions with ShadeCo India. Our team will review the existing structure and propose a suitable design. You may also read more about our conical tensile structures or contact us for a consultation.
