


Project Overview
ShadeCo India Private Limited designed, supplied and installed an architectural fabric shade structure at Chandragiri Hills Resort, Thankot, Kathmandu, Nepal. White tensile roofs now shelter about 25,000 sq. ft. of decks, terraces and outdoor seating on the hilltop, where guests come for wide views over the Kathmandu valley.
We completed two structures at the resort: the main cone and barrel vault roofs over the decks, and a set of inverted umbrella canopies over an outdoor seating area. The photos on this page show both. To read how the fabric, steel and tools reached the hilltop and how the work was planned around mountain weather, see the Chandragiri Hills resort case study.
Cone and Barrel Vault Roofs
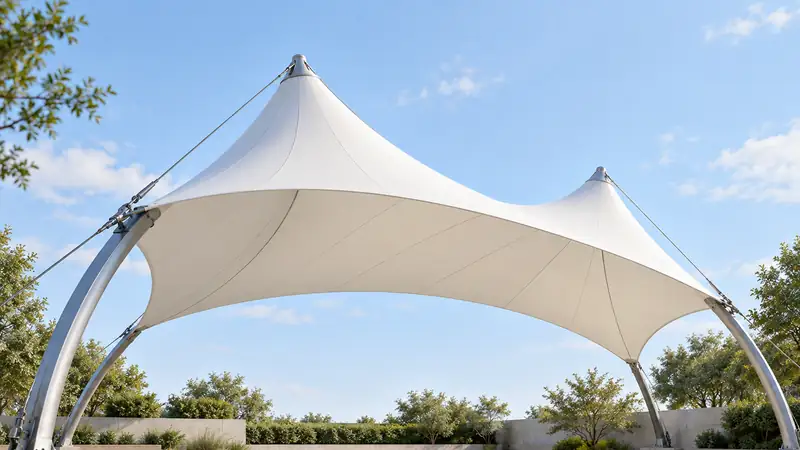
A single conical canopy rises over the main viewing deck, while a series of barrel vault roofs, long curved fabric sections, covers the terraces around it. Together they shade the guest areas but leave the sides open, so the mountain views stay clear.
The second structure is a group of inverted umbrella canopies over outdoor seating. Each umbrella stands on a single central column and opens upward, giving shade to the tables below with very little structure in the way.
The fabric is 1050 GSM PVC/PVDF coated polyester in white, in a flame-retardant (FR) grade suited to a busy hospitality space. The mild steel frame carries an epoxy paint finish and is fixed to the roof of the resort building. Rainwater flows off the fabric into the building’s existing roof drains.
- One conical canopy and several barrel vault roofs
- 1050 GSM PVC/PVDF fabric, FR grade, white
- Epoxy painted MS frame fixed to the building roof
- About 25,000 sq. ft. of covered guest space
Fabrication and Installation
The membranes were prepared in our Delhi workshop and flown to Kathmandu, while the structural steel was bought in Kathmandu. Steel went up the hill by an unpaved road, and the fabric, tools and fittings travelled to the top by cable car.
The resort stayed open during the work. Only the area being worked on was closed to visitors for safety. Strong wind, cold and rain slowed the schedule on some days, and the project was completed in June 2015 after about six months.
Project Result
Guests can now spend time on the decks and terraces in sun, wind and light rain, with the valley still in full view. The white cone and vaults also give the hilltop resort a clear outline that is visible as visitors arrive.
Explore our tensile structures, browse more completed projects, or read the full case study of this resort project.
faq
Questions about the Chandragiri Hills project
ShadeCo India built two structures at the resort: one conical canopy with several barrel vault roofs over the decks and terraces, and a set of inverted umbrella canopies over outdoor seating. Together they cover about 25,000 sq. ft.
The roofs use 1050 GSM PVC/PVDF coated polyester fabric in white, in a flame-retardant (FR) grade. The fabric is fixed on an epoxy painted mild steel frame.
The fabric was made in Delhi and flown to Kathmandu, and the steel was bought in Kathmandu. Steel went up by an unpaved road, while the fabric and tools went up by cable car.
The project took about six months and was completed in June 2015. The large area, hilltop access and mountain weather all affected the timeline.
Yes. Along with projects across India, ShadeCo India has completed work abroad, such as this resort in Nepal. Share your site details to discuss a project in your location.
