
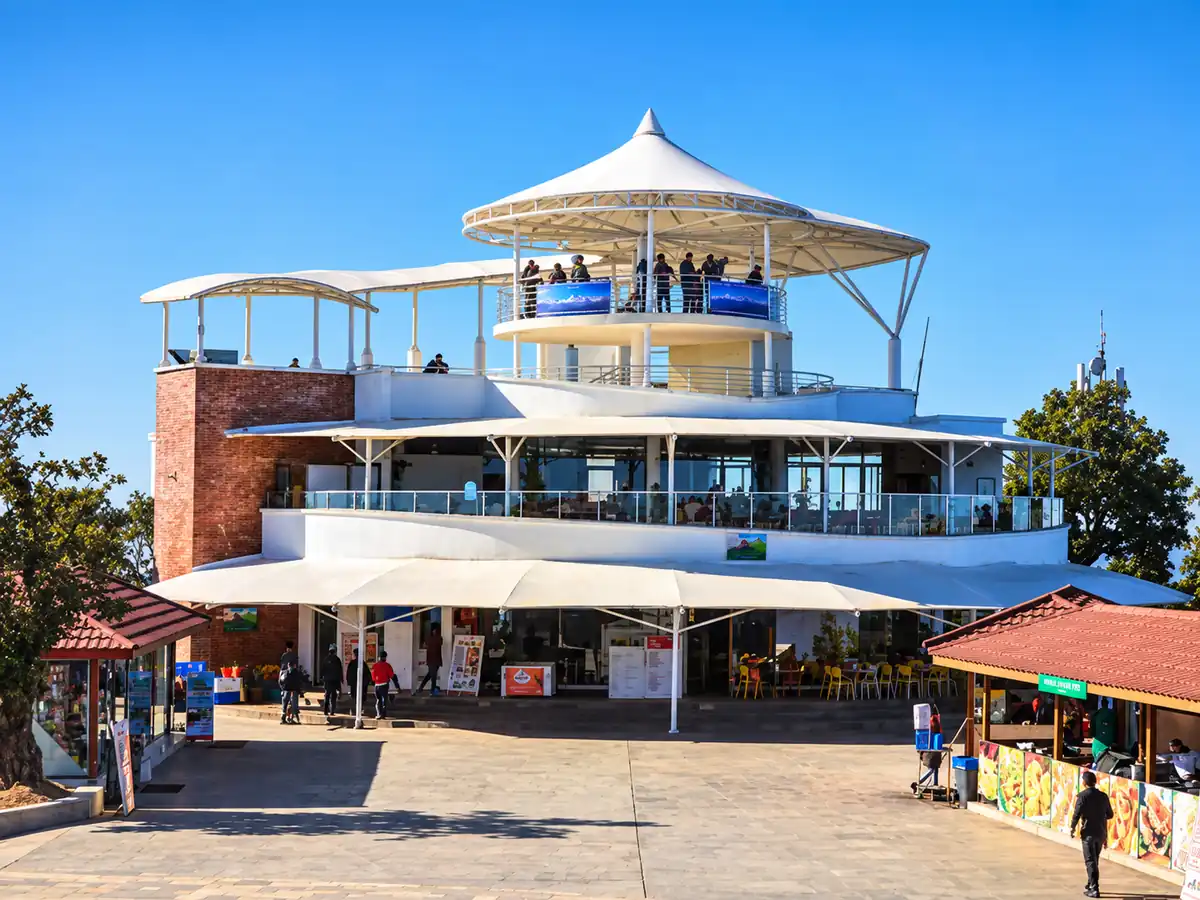
This case study explains how ShadeCo India designed, fabricated and installed a resort tensile structure at Chandragiri Hills Resort in Thankot, Kathmandu, Nepal. The architectural fabric shade structure covers about 25,000 sq. ft. of outdoor guest areas on the hilltop. It combines one conical canopy over the viewing deck with a series of barrel vault fabric roofs along the adjoining spaces.
This type of structure is also called a hospitality canopy, resort fabric roof or outdoor tensile shade. Here it uses white 1050 GSM PVC/PVDF coated fabric in a flame-retardant (FR) grade over a mild steel frame with epoxy paint. The frame is fixed to the roof of the resort building. The project was completed in June 2015 and took about six months, as the large area, hilltop access and mountain weather all affected the schedule.
Resort Project Overview
Chandragiri Hills Resort sits on a hilltop at about 2,500 m above sea level, overlooking the Kathmandu valley. Guests come for the open views, so the outdoor deck and terraces are among the most used parts of the resort.
At this height, the weather changes quickly. Strong wind, cold air and passing rain made the open terraces uncomfortable for long periods, even on clear days. The resort needed cover that would let guests stay outside without losing the view that draws them there.
The brief was to shelter about 25,000 sq. ft. of outdoor space with a roof that stays open at the sides, suits the architecture of the building and looks attractive from both the deck and the approach.
Hilltop Site Challenges
Getting materials to the top of the hill was the first challenge. Structural steel was bought in Kathmandu and carried up a separate unpaved (kachcha) road. The fabric was made in Delhi, flown to Kathmandu and then sent up by cable car along with the tools.
The hilltop also faces strong wind, cold and sudden rain. The frame had to be designed for high wind loads, and outdoor work had to pause whenever the weather turned. All of this had to be managed while the resort stayed open to guests.
Client Requirements for the Outdoor Areas
The resort management wanted its outdoor deck and terraces to be usable in more kinds of weather. The new roof had to give shade and rain cover, while keeping the sides open so that guests could still enjoy the valley views.
As a hospitality building, the resort also cared about how the structure would look. The roof had to match the style of the building, use fabric with a flame-retardant grade for a public space, and be installed without closing the resort.
- Cover about 25,000 sq. ft. of outdoor guest space
- Keep the sides open for views across the valley
- Handle strong hilltop wind and cold weather
- Use flame-retardant fabric suitable for a public resort
- Fix the structure to the existing building roof
- Keep the resort open during the work
Conical and Barrel Vault Roof Design
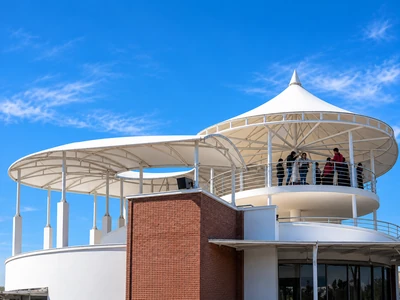
We used two roof forms to suit different parts of the building. A single conical canopy rises over the viewing deck and gives this main guest area a clear focal point. The remaining spaces are covered by barrel vault roofs, whose long curved shape suits the linear terraces and walkways beside the deck.
The mild steel frame is fixed to the roof of the resort building, so no new columns were placed on the guest decks. The frame was designed for the high wind loads of the hilltop as per IS 875 (Part 3). Rainwater runs off the curved fabric onto the building roof and leaves through its existing drain system.
Why a Tensile Structure Suited This Resort
A tensile fabric roof is light, which made it practical to fix the frame to an existing building at a hilltop site. Lighter steel members were also easier to carry up the unpaved road than the heavier sections a solid roof would have needed.
The white fabric lets soft daylight onto the deck, so the covered areas stay bright, and the open sides keep the mountain views in full sight. The flowing roof shapes also gave the resort a distinctive look that fits a leisure destination.
Materials Used in the Resort Tensile Structure
The materials were selected for an outdoor public space at high altitude. The 1050 GSM PVC/PVDF fabric is a heavier grade suited to the wind at the site, and its flame-retardant (FR) grade suits a resort used by many guests. The PVDF top coat helps the white fabric resist UV and dust, and the fabric works across a wide temperature range, from −30°C to +70°C.
The mild steel frame carries an epoxy paint finish to protect it from moisture and cold. Structural steel was sourced in Kathmandu, which reduced long-distance transport. The fabric membrane was made in our Delhi workshop to match the frame, then flown to Kathmandu.
- PVC/PVDF coated polyester fabric, 1050 GSM, white, flame-retardant (FR) grade
- One conical canopy over the viewing deck
- Barrel vault fabric roofs over the adjoining areas
- Mild steel (MS) frame with epoxy paint finish
- Frame fixed to the existing building roof
- Rainwater led to the building’s roof drain system
Fabrication and Installation in the Mountains
The fabric was prepared in our Delhi workshop to the exact frame geometry. Each panel went through patterning, cutting, joining and heat sealing so that it would fit the cone and vaults without changes on site. The finished membranes were flown from Delhi to Kathmandu, then taken to the hilltop by cable car along with the tools and fittings.
Steel members were bought in Kathmandu and taken up the hill by the unpaved road. Our in-house team then fabricated, painted and erected the frame before fitting and tensioning the prepared fabric.
The resort remained open throughout the project. Each work zone was closed to visitors for safety, and the rest of the resort continued as normal. Strong wind, cold and occasional rain stopped work on some days, and together with the large area and difficult access, this is why the project took about six months.
Demo video. The resort project video will be added here.
Results of the Resort Tensile Structure
The resort now has about 25,000 sq. ft. of covered outdoor space that guests can use in sun, wind and light rain. The viewing deck under the conical canopy remains open at the sides, so the valley views stay in full sight.
The conical and barrel vault roofs give the building a clear and memorable outline on the hilltop. Because the frame is fixed to the building roof, the decks and terraces remain free of new columns, and rainwater is handled by the existing roof drains.
The steel frame has an expected service life of 25–30 years with regular upkeep, while the PVDF fabric carries a warranty of up to 10 years. View the Chandragiri Hills Resort project gallery for more photographs.
Key Takeaways from This Project
- A resort tensile structure can cover large outdoor areas while keeping views open
- Conical and barrel vault forms can be combined to suit different parts of one building
- Preparing the fabric in Delhi and sourcing steel in Kathmandu made a hilltop site in Nepal workable
- Closing only the active work zone let the resort stay open to guests
Planning a Resort Tensile Structure?
If you are planning a tensile structure for a resort, hotel terrace, restaurant deck or outdoor event space, please share your site photographs, drawings and approximate area with ShadeCo India. Our team will review the site access, weather and building structure, and propose a suitable design. You may also read about our tensile structures or contact us for a consultation.
