
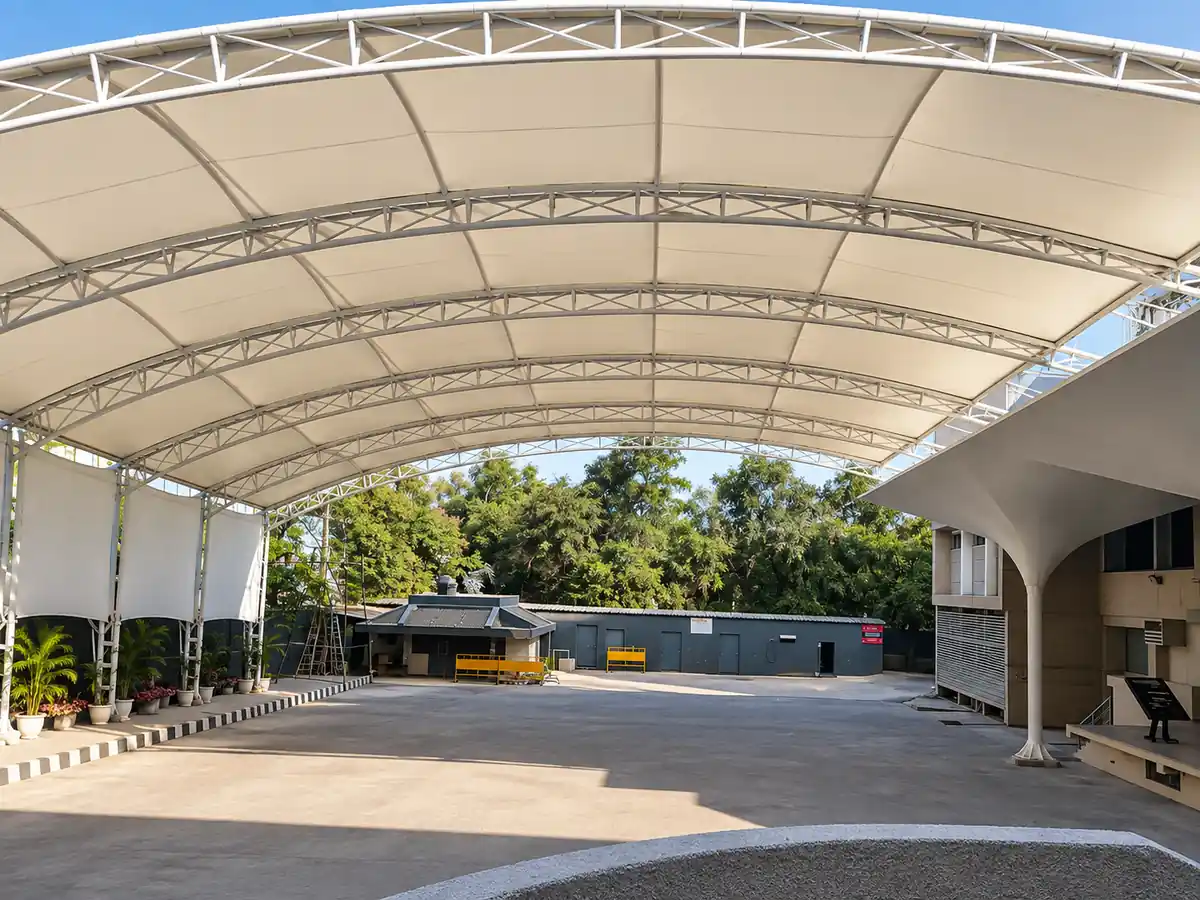
This case study explains how ShadeCo India designed, fabricated and installed a school assembly tensile roof at Arwachin Bharti Bhawan Senior Secondary School in Vivek Vihar, Delhi. The large span tensile structure covers about 18,000 sq. ft. of the school’s assembly ground. Also called a school assembly shed, school courtyard canopy or assembly area tensile structure, it uses white 1050 GSM PVC/PVDF coated fabric over arched mild steel trusses.
The roof stands on six columns set on new foundations along the sides of the ground, with six curved trusses spanning the open floor between them. The work was completed in December 2016 and took about four months. One month of work was done during the school holidays, and the rest was carried out late at night after school hours, so classes and assemblies could continue as normal.
Assembly Area Project Overview
The assembly ground is the largest open space in the school. Students gather here every morning for assembly, and the same ground is used for school functions and group activities during the year.
Delhi summers are hot, and the morning sun becomes strong early in the day. Before the roof was built, students stood in the open during assembly, with no cover from strong sun or rain.
The school wanted a single roof over the full ground so that assemblies and events could take place in any season. Because of the size of the area, the cover had to span a wide floor without placing columns among the students.
Site Challenges at a Running School
Covering 18,000 sq. ft. with one roof meant long trusses, new foundations and heavy lifting inside a school campus. All six columns needed new footings at the edges of the ground, away from the area where students line up.
The school could not stop its daily routine for four months. Work had to be planned around holidays and night hours, with the site left clean and safe before students arrived each morning.
Client Requirements for the Assembly Cover
The school management wanted a roof that would shade the whole assembly ground and protect students from rain. The covered area had to stay bright and airy, as it is an open ground used every morning.
The school also asked for a neat, finished look. A building at the back of the ground was visible from the assembly area, and the management wanted the new structure to screen this view.
- Cover the full 18,000 sq. ft. assembly ground
- Keep the central floor free of columns
- Allow daylight and air to reach the students
- Screen the building at the back of the ground
- Complete the work without disturbing school hours
Large Span Roof Design
We designed the roof as six arched steel trusses resting on six columns placed along the sides of the ground. The curved trusses span the full width of the floor, so the area under the roof stays completely open for students to stand in rows.
Bracing members link the trusses along the length of the roof, and the white membrane is tensioned over the curved profile. The arch shape sends rainwater to both sides, where it runs into drains along the edges of the ground. The steel frame was designed for wind loads as per IS 875 (Part 3).
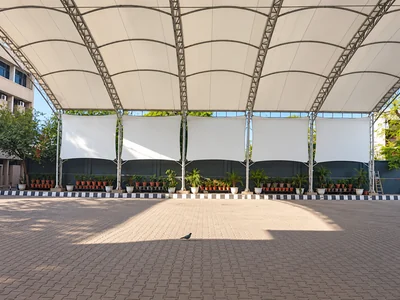
Fabric panels were added on one side of the structure. They give the roof a finished appearance and hide the building behind the assembly ground from view.
Why a Tensile Roof Suited This Assembly Area
A metal sheet roof of this size would trap heat over students on summer mornings and make loud noise during rain. A tensile fabric roof weighs much less, needs fewer and lighter columns, and lets soft daylight pass through, so the ground does not feel dark.
The light weight of the fabric also made the long arched spans practical with only six columns. This kept the full floor open, which matters for a school where many students gather in lines at the same time.
Materials Used in the School Assembly Roof
The materials were chosen for a large span roof that students use every day. The 1050 GSM PVC/PVDF fabric is a heavier grade suited to the long span of the trusses. Its PVDF top coat helps the white surface resist UV and keep dust from settling. The fabric is waterproof and has an anti-fungal finish. The mild steel trusses and columns carry an epoxy paint finish for protection against rust.
- PVC/PVDF coated polyester fabric, 1050 GSM, in white
- Six arched mild steel (MS) trusses
- Six MS columns on new foundations along the sides
- Epoxy paint finish on all steelwork
- Side fabric panels for appearance and screening
- Rainwater led to drains along the sides of the ground
Fabrication and Installation Schedule
Our in-house team fabricated and painted the trusses and columns in the workshop, while the fabric was cut and joined to the roof pattern before dispatch. Footing work and the main steel erection were planned for the school holidays, when the ground was empty.
Once school reopened, our team worked late at night after the campus closed, and the ground was cleared before the next morning’s assembly. The large area and the night-only schedule are why the project took about four months from start to handover.
Demo video. The school project video will be added here.
Results of the School Assembly Roof
The school now has a covered assembly ground that can be used in summer heat and in the monsoon. Morning assemblies no longer depend on the weather, and students stand in shade instead of direct sun.
With columns only at the sides, the full floor stays open for assemblies, school events and other gatherings. The side fabric panels screen the building at the back, so the assembly area looks neat and complete from the front.
The steelwork has an expected service life of 25–30 years with regular upkeep, and the PVDF fabric is covered by a warranty of up to 10 years. View our projects for more completed tensile structures.
Key Takeaways from This Project
- A school assembly tensile roof can cover a very large ground with only a few columns
- Arched trusses keep the central floor fully open for students
- Holiday and night work allowed construction without disturbing classes
- Side fabric panels can add a finished look and screen unwanted views
Planning a School Assembly Tensile Roof?
If your school is planning a cover for an assembly ground, sports court or play area, please share the site dimensions, photographs and your preferred timeline with ShadeCo India. Our team will suggest a suitable design and plan the work around your school calendar. You may also read about our playground shade structures and tensile structures, or contact us for a consultation.
