
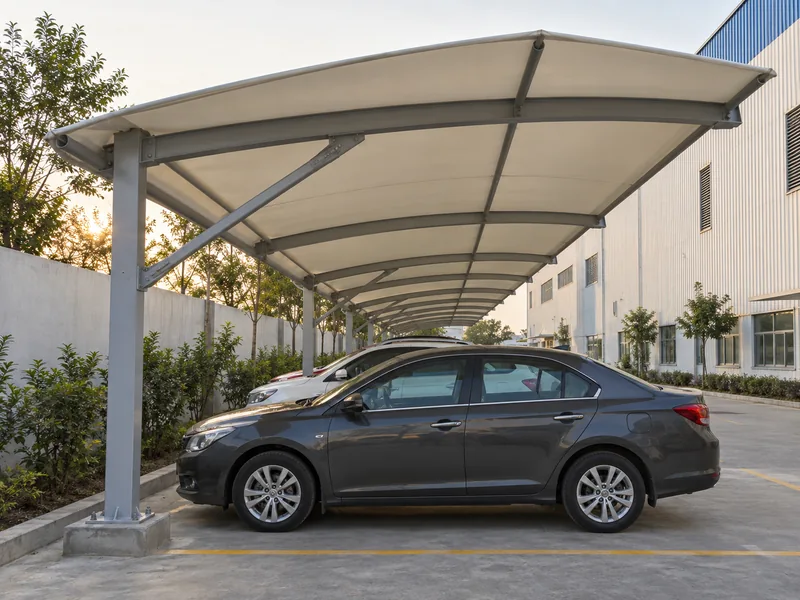
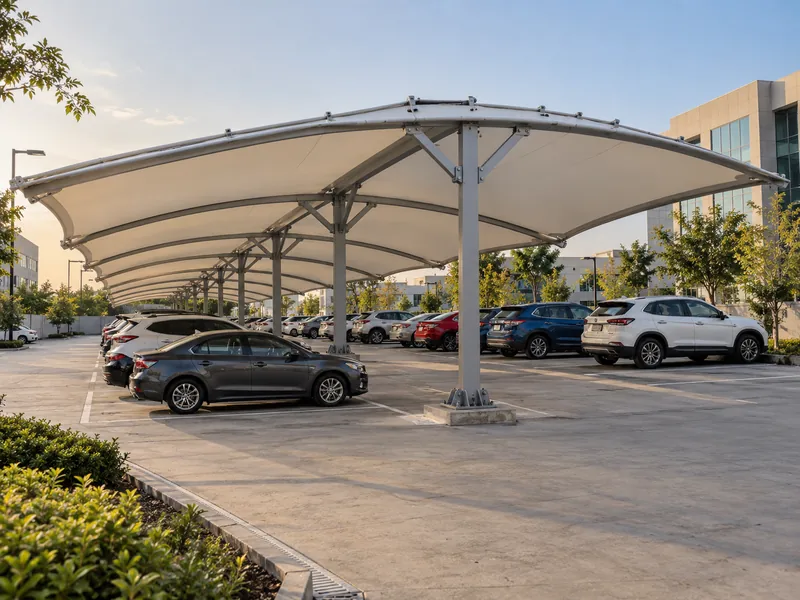
A multi-bay car parking shed is one continuous structure that covers a full row of parking bays, or two rows parked back to back. It is also known as a multi-bay car parking shade, continuous parking shed, row parking shed or long-span car shed. It is used at offices, factories, hospitals, colleges, housing societies, malls and public car parks.
ShadeCo India Private Limited is a multi-bay car parking shed manufacturer and supplier in India. We design, fabricate, supply and install single-row continuous sheds, back-to-back double-row sheds, two-sided column sheds, multi-bay cantilever sheds and long-row sheds with expansion joints. The full row can be roofed in metal sheet, polycarbonate, PVC or PVDF tensile fabric, or HDPE shade net.
Planning starts with the full length of the row. We count the bays, measure the row and mark where it bends, breaks for gates or meets a building. One continuous roof works best when the column grid follows the bay lines all the way along.
Multi-Bay Car Parking Shed at a Glance
- Structure Types: Single-row continuous, back-to-back double-row, two-sided column, cantilever and long-row sheds with expansion joints
- Roofing Options: Metal sheet, polycarbonate, PVC or PVDF tensile fabric, or HDPE shade net across the full row
- Frame Material: Mild steel (MS) or galvanized steel (GI) columns, rafters and purlins; SS and aluminium as per project requirement
- Surface Finish: Hot-dip galvanizing, epoxy paint, powder coating or automotive paint for long outdoor runs
- Suitable For: Offices, factories, hospitals, colleges, housing societies, malls and public car parks
- Service Area: Design, supply and installation of multi-bay car parking sheds across India
Why Choose a Multi-Bay Car Parking Shed
A multi-bay car parking shed gives a whole row of cars one unbroken roof, with no gaps between bays for rain or sun to get through. Separate small shades leave strips of open sky and look patchy. A continuous shed covers every car evenly and reads as one clean line.
Sharing columns along the row also saves steel compared with separate structures. Gutters, lights and bay numbers run continuously, which keeps the car park orderly. For large sites, a long shed is often the simplest way to cover many cars at once.
Types of Multi-Bay Car Parking Sheds
The right multi-bay shed depends on the number of rows, the column positions allowed and the length of the run.
Single-Row Continuous Shed
One roof covers a full row of bays along a wall, kerb or boundary. Columns stand behind the bays or between them.
Back-to-Back Double-Row Shed
A central column line carries roof on both sides, covering two rows parked nose to nose. It uses one line of columns for two rows.
Two-Sided Column Shed
Columns stand on both sides of the row, giving the lightest frame for a given span. It suits sites where columns at the front are acceptable.
Multi-Bay Cantilever Shed
Columns stand at the back only, leaving the front of every bay open along the whole row. For more on this layout, see our cantilever car parking sheds.
Long-Row Shed with Expansion Joints
Very long rows are split into sections with joints, so the steel can expand in heat without stress. The roof still looks continuous from below.
Custom Multi-Bay Design: Column Grid, Row Length and Continuous Drainage
The column grid follows the bay lines, so every column falls between cars, never in front of a door. Spacing is set to suit the bay width and the roofing material. Where the row turns or breaks for a gate, the grid adjusts without leaving a gap in cover.
Row length affects the frame. Long runs are divided into sections with expansion joints, and bracing is added along the length. Clear height stays the same along the row, set for the tallest vehicles that park.
Drainage runs the whole length. A continuous gutter collects rain along the low edge, with downpipes at regular columns to the site drains. Lights and bay numbers are fixed along the row for easy parking after dark.
Roofing Options for Multi-Bay Car Parking Sheds
All four roofing types work on a long, continuous shed. The choice depends on how bright the row should be and how hard it is used.
| Feature | Tensile Fabric | Polycarbonate | Metal Sheet | HDPE |
|---|---|---|---|---|
| Rain Cover | Full rain cover with PVC or PVDF | Full rain cover | Full rain cover | Sun cover only |
| Light Below | Soft, even light along the row | Bright daylight along the row | Dark; continuous lighting needed | Dappled light |
| Upkeep | Periodic washing | Periodic washing to stay clear | Very low; check sheet fixings | Periodic washing |
| Relative Cost | Medium | Medium | Low to medium | Lowest |
| Best For | Offices and malls wanting a modern continuous roof | Rows that should stay bright by day | Factories and staff car parks with heavy use | Large budget car parks needing sun cover |
Technical Specifications
These details are a general guide for facility managers, developers and consultants. The final length, grid and roofing are confirmed after a site survey.
Structural Specifications
| Specification | Details |
|---|---|
| Structure Types | Single-Row, Back-to-Back, Two-Sided Column, Cantilever or Long-Row with Expansion Joints |
| Frame Material | Mild Steel (MS) or Galvanized Steel (GI) columns, rafters and purlins; SS and aluminium as per project requirement |
| Surface Finish | Automotive Paint, Epoxy Paint, Powder Coating or Hot-Dip Galvanizing |
| Row Coverage | One continuous roof over a full single or double row (Customizable) |
| Roofing Options | Metal Sheet, Polycarbonate, PVC or PVDF Tensile Fabric, or HDPE Shade Net |
| Column Grid | Columns on bay lines, between cars |
| Long Runs | Expansion joints and bracing along the length |
| Drainage | Continuous gutter with downpipes at regular columns |
| Foundations | RCC footings at each column along the row |
| Add-Ons | Provision for Continuous Lighting and Bay Numbering |
| Wind Load Design | Columns, rafters, bracing and footings designed as per IS 875 (Part 3) |
| Fabric Warranty | Up to 10 years on PVDF fabric, where used, subject to manufacturer's terms |
Key Features
| Feature | Details |
|---|---|
| One Unbroken Roof | Covers every bay in the row without gaps |
| Shared Columns | Columns on bay lines serve two bays each |
| Single or Double Row | Covers one row or two rows back to back |
| Expansion Joints | Long runs move in heat without stress |
| Continuous Gutter | Rain collected along the whole length |
| Row Lighting | Lights and bay numbers along the shed |
| Four Roofing Choices | Sheet, polycarbonate, fabric or HDPE |
| Wind-Checked Frame | Designed as per IS 875 (Part 3) |
Benefits of Multi-Bay Car Parking Sheds
A multi-bay car parking shed covers an entire row of cars under one continuous roof, with shared columns and drainage.
- Even Cover: No gaps between bays for sun or rain.
- Efficient Steel: Shared columns cover more cars per post.
- Orderly Car Park: One clean roof line with numbered bays.
- Easy Drainage: A single gutter handles the whole row.
- Scales to Large Sites: Long and double rows covered in one go.
- Night-Friendly: Continuous lighting along the row.
Applications of Multi-Bay Car Parking Sheds
Offices, IT parks and hospitals cover long staff and visitor rows with one continuous shed. Factories cover rows along their boundary walls. For repeating units that can be extended in phases, see our modular parking shade structures.
Colleges and housing societies cover resident and student rows, and malls cover rows near entrances. Public and railway car parks use double-row sheds to cover many cars from one column line. Fabric options are also shown on our car parking tensile structures page.
Multi-Bay Car Parking Shed Price in India: What Affects the Cost
The cost of a multi-bay car parking shed depends mainly on the number of bays and whether it covers one row or two. Double-row sheds cover more cars per column line.
Roofing choice changes the figure: HDPE costs least, while metal sheet, polycarbonate and tensile fabric each need different rafters and fixings. Column layout, expansion joints, gutters, lighting and finish also affect the price.
For a quotation, share the number of bays, a site plan or photo of the row, one or two rows, your roofing choice and the location.
How We Design and Install a Multi-Bay Car Parking Shed
A continuous shed must line up along its whole length, so the column grid is set out with care before steel is cut.
- Step 1 – Site survey: We measure the full row, mark bay lines, gates and bends, and check drains and services.
- Step 2 – Layout and drawings: We propose the shed type, column grid, expansion joints and roofing for the full row.
- Step 3 – Engineering: Columns, rafters, bracing and footings are designed for the length and the site wind load as per IS 875 (Part 3).
- Step 4 – Fabrication: Members are fabricated in matching sets in our workshop, and roofing is prepared for the full run.
- Step 5 – Installation: Columns are set out on the grid and erected in sections, then roofing, gutters and lights follow.
- Step 6 – Handover: We check alignment along the row, gutter falls and lighting, and explain inspection and upkeep.
Multi-Bay Car Parking Shed Design and Installation Solutions
ShadeCo India designs and builds multi-bay car parking sheds for offices, factories, hospitals and public car parks. Our team plans the column grid, joints and drainage so a full row of cars gets one clean, continuous roof.
Why Work with ShadeCo India
ShadeCo India began in 2010 and has more than 15 years of experience with large parking and shade projects. We are ISO 9001:2015 certified, and long sheds are fabricated in matching sets by our own team.
Clients of ShadeCo India include Delhi Public School, Food Corporation of India, L&T, TATA, Adani, Al-Karim University, Indian Oil, Omaxe, VIVO, Lakhani, Indian Railways and Reliance, along with several other organizations across India.
Each multi-bay shed is checked for column alignment, joints and gutter flow along its full length before handover. These sheds are normally delivered in 3–6 weeks, depending on length and customization.
Also explore our double bay car parking shades, the parking shade structures range and our tensile structures.
Explore Our Parking Projects
ShadeCo India has designed and installed parking sheds and canopies covering multiple bays for corporate, industrial and government clients across India. Completed projects include the vehicle parking canopy at Vaibhav Global Limited, Jaipur, and parking shades at The Food Corporation of India, Barakhamba Lane, New Delhi. Our team has also covered staff parking at the Saurav Chemicals Ltd sites in Panchkula and Derabassi.
On each of these sites, the column positions, roof line and drainage were planned around the parking layout and daily vehicle movement. They serve as a useful reference for facility teams planning a multi-bay car parking shed over a single or double row. View ShadeCo India parking projects.



Service Availability Across India
ShadeCo India provides multi-bay car parking shed solutions across major cities and regions in India. Large parking projects are carried out in Delhi, Gurugram, Faridabad, Noida, Lucknow, Chandigarh, Ludhiana, Jaipur, Jodhpur, Shimla, Dehradun, Haridwar, Bhopal, Indore, Gandhinagar, Ahmedabad, Patna, Muzaffarpur, Mumbai, Pune, Bengaluru, Hyderabad, Chennai and Kochi. Other sites are considered based on project scope and site requirements.
Each multi-bay shed is planned around the row length, local wind and monsoon rain, and the car park's daily use. We build in sections, so most of the parking stays open during work.
Planning a Multi-Bay Car Parking Shed?
If you need one continuous roof over a full row of parking, ShadeCo India can advise on the column grid, joints and roofing for your site.
We request you to share the number of bays, a site plan or photographs, whether one or two rows need cover and your roofing choice. Please also mention the project location.
Please call +91-9873975818, email info@shadecoindia.com, or send your requirements via our contact page.
FAQ
Frequently Asked Questions - Multi-Bay Car Parking Shed
A multi-bay car parking shed is one continuous structure that covers a full row of parking bays, or two rows back to back. It gives every car even cover with shared columns. It is widely used at offices, factories and public car parks.
The cost depends on the number of bays, one or two rows, roofing, column layout, gutters and finish. Covering two rows from one column line lowers the cost per car. ShadeCo India can prepare a quotation once it has the bay count, a site plan and the project location.
Metal sheet suits heavy-use staff parking, polycarbonate keeps rows bright, and PVC or PVDF fabric gives a modern continuous roof. HDPE is the budget sun-cover option.
Long rows are split into sections with expansion joints and braced along the length. The roof still looks continuous, and the frame moves safely in heat.
A continuous steel frame that is kept painted is expected to last 25–30 years. Where PVDF fabric roofs the row, it carries a warranty of up to 10 years, subject to the manufacturer's terms.
No. A multi-bay shed is one continuous structure over a full row. A modular shade is built from repeating identical units that can be added in phases.
Multi-bay sheds are usually delivered in 3–6 weeks, depending on length and design. Work is done in sections to keep the car park open.
Yes. Columns, rafters, bracing and footings are designed for the site wind load as per IS 875 (Part 3).
