
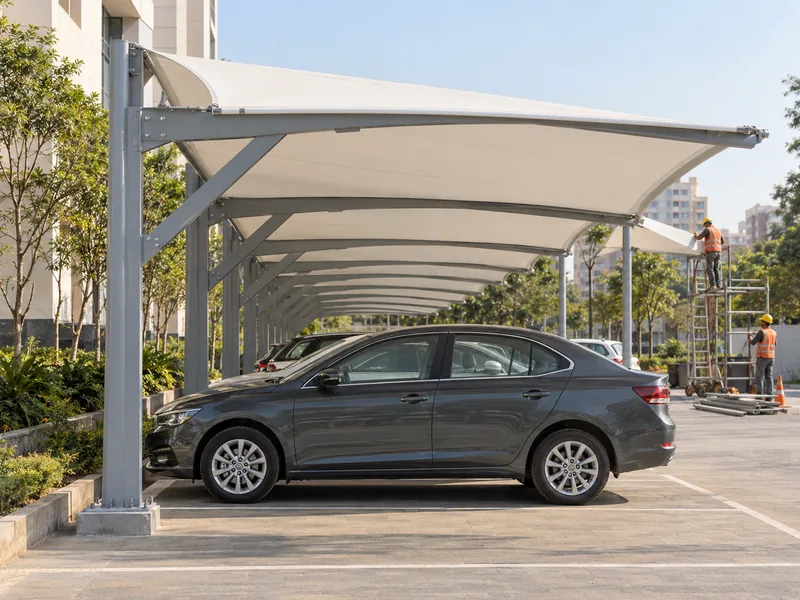
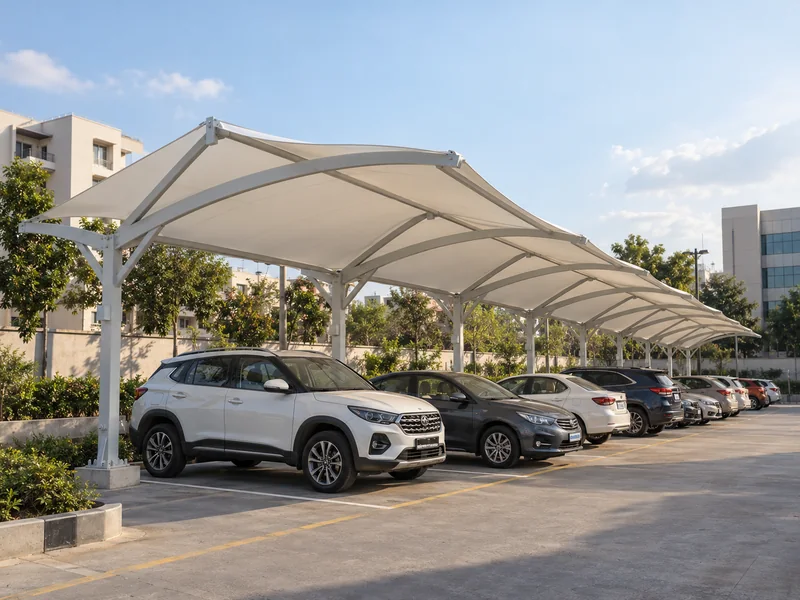
A modular parking shade structure is a set of identical, repeating shade units that are bolted together or placed side by side to cover parking bays. It is also known as a modular parking shed, modular car shade, prefabricated parking shade or expandable parking canopy. It is used at growing campuses, rented sites, temporary car parks, factories, malls, hospitals and housing societies.
ShadeCo India Private Limited is a modular parking shade structure manufacturer and supplier in India. We design, fabricate, supply and install single-bay modules, two-bay modules, back-to-back modules, bolt-together cantilever modules and relocatable base-plate modules. Units can be roofed in PVC or PVDF tensile fabric, HDPE shade net, polycarbonate or metal sheet.
Planning starts with the unit, not the whole car park. We design one standard module that fits the bay size, then decide how many to install now and how many later. The footing and bolt pattern is kept the same, so new units join cleanly whenever they are added.
Modular Parking Shade Structure at a Glance
- Structure Types: Single-bay, two-bay, back-to-back, bolt-together cantilever and relocatable base-plate modules
- Roofing Options: PVC or PVDF tensile fabric, HDPE shade net, polycarbonate or metal sheet, the same on every unit
- Frame Material: Mild steel (MS) or galvanized steel (GI) bolted frames; SS and aluminium as per project requirement
- Surface Finish: Hot-dip galvanizing or powder coating suited to bolted, reusable parts, or epoxy and automotive paint
- Suitable For: Growing campuses, rented sites, temporary car parks, factories, malls, hospitals and societies
- Service Area: Design, supply and installation of modular parking shade structures across India
Why Choose a Modular Parking Shade Structure
A modular parking shade structure lets you cover parking in stages, as budget and demand grow. Instead of building the full car park at once, you install the first few units now and add more later. Every new unit matches the ones already standing.
Modules also suit sites that may change. Bolted units can be taken down and moved if the car park is re-planned or a lease ends. Because every unit is the same, fabrication is faster and spare parts are easy to match.
Types of Modular Parking Shade Structures
The right module depends on how many cars each unit covers and how likely the layout is to change.
Single-Bay Module
Each unit covers one car. It gives the most flexibility when bays are added one at a time.
Two-Bay Module
Each unit covers two cars side by side, halving the number of units for the same car park.
Back-to-Back Module
A unit covers two cars parked nose to nose from a shared column. Modules repeat along a double row.
Bolt-Together Cantilever Module
Each unit stands on back columns only and bolts to the next. For a fixed, continuous cantilever shed, see our cantilever car parking sheds.
Relocatable Base-Plate Module
Units stand on bolted base plates over standard footings, so they can be unbolted and moved to a new location later.
Custom Modular Parking Design: Standard Unit, Phasing and Future Extension
Everything starts with one standard unit sized to the bay grid. Its columns, beams, roof panel and footing are drawn once and repeated. This keeps fabrication quick and makes each unit identical.
Phasing is planned at the start. We mark where the first units go and where later units will join, and set aside space for their footings. Gutters and lighting are designed to link from one unit to the next.
For relocatable units, base plates are bolted to standard RCC footings, and all frame joints are bolted rather than welded on site. Clear height and roof slope stay the same on every unit, so the car park looks uniform as it grows.
Roofing Options for Modular Parking Shade Structures
Any of the four roofing types can be used, but every unit should use the same one so the modules match.
| Feature | Tensile Fabric | Polycarbonate | Metal Sheet | HDPE |
|---|---|---|---|---|
| Rain Cover | Full rain cover with PVC or PVDF | Full rain cover | Full rain cover | Sun cover only |
| Light Below | Soft light under each unit | Bright light under each unit | Dark; lights needed | Dappled light |
| Upkeep | Occasional washing; panels easy to replace | Periodic washing | Very low | Occasional washing; easy to replace |
| Relative Cost | Medium | Medium | Low to medium | Lowest |
| Best For | Campuses and malls adding units over time | Modules that should stay bright | Industrial sites wanting rigid modules | Temporary or budget car parks |
Technical Specifications
These details are a general guide for campus planners, facility managers and site owners. The unit size, phasing and roofing are confirmed after we study the car park and future plans.
Structural Specifications
| Specification | Details |
|---|---|
| Structure Types | Single-Bay, Two-Bay, Back-to-Back, Bolt-Together Cantilever or Relocatable Base-Plate Module |
| Frame Material | Mild Steel (MS) or Galvanized Steel (GI) bolted frames; SS and aluminium as per project requirement |
| Surface Finish | Automotive Paint, Epoxy Paint, Powder Coating or Hot-Dip Galvanizing |
| Unit Size | One standard module sized to the bay grid (Customizable) |
| Roofing Options | PVC or PVDF Tensile Fabric, HDPE Shade Net, Polycarbonate or Metal Sheet |
| Connections | Bolted joints so units can be added, removed or moved |
| Foundations | Standard RCC footings with a repeat bolt pattern |
| Phasing | First units installed now, with space planned for later units |
| Drainage | Gutters that link from one unit to the next |
| Add-Ons | Provision for Linked Lighting |
| Wind Load Design | Each unit and its footing designed as per IS 875 (Part 3) |
| Fabric Warranty | Up to 10 years on PVDF fabric, where used, subject to manufacturer's terms |
Key Features
| Feature | Details |
|---|---|
| Identical Units | Every module matches, so the car park looks uniform |
| Install in Phases | Add units as budget and demand grow |
| Bolted Connections | Units join, separate or move without site welding |
| Relocatable | Base-plate units can be moved if the site changes |
| Standard Footings | One footing design repeated for every unit |
| Linked Gutters and Lights | Services join from unit to unit |
| Easy Replacement | Matching parts and panels are simple to swap |
| Wind-Checked Units | Each module designed as per IS 875 (Part 3) |
Benefits of Modular Parking Shade Structures
A modular parking shade structure lets parking cover expand, change or relocate along with the site.
- Spread the Investment: Install some units now and more later.
- Uniform Look: New units match the old ones exactly.
- Movable: Bolted units can be shifted to a new spot.
- Faster Fabrication: One design is repeated for every unit.
- Simple Upkeep: Matching parts are easy to replace.
- Suits Rented Sites: Units can leave with you when a lease ends.
Applications of Modular Parking Shade Structures
Growing campuses and IT parks start with a few modules near the entrance and add more as staff numbers rise. Rented warehouses and offices use relocatable units they can take with them. For one fixed structure over a full row, see our multi-bay car parking sheds.
Malls and hospitals phase their parking cover with expansion plans. Event grounds and temporary car parks use modules that can be moved between sites. Housing societies add units as more residents need covered parking.
Modular Parking Shade Structure Price in India: What Affects the Cost
The cost of a modular parking shade structure depends mainly on the unit size and the number of units installed in each phase. Repeating one design keeps the cost per unit steady over time.
Roofing choice changes the figure: HDPE is the most economical, and fabric, polycarbonate and metal sheet each need different panels and fixings. Relocatable base plates, linked gutters, lighting and finish also affect the price.
For a quotation, share the total number of bays, how many to cover in the first phase, a site photo or plan, your roofing choice and the location.
How We Design and Install a Modular Parking Shade Structure
Modular parking is planned once and built many times, so the standard unit is designed and checked in full detail before fabrication.
- Step 1 – Site and phase study: We measure the car park, discuss future plans and decide how many units to install in each phase.
- Step 2 – Unit design: We design one standard module, its roofing, footing and bolt pattern, and the future layout.
- Step 3 – Engineering: Each unit, its bolted joints and footing are designed for the site wind load as per IS 875 (Part 3).
- Step 4 – Fabrication: Units are fabricated in identical sets in our workshop and finished for bolted assembly.
- Step 5 – Installation: Standard footings are cast and units are bolted in place, with gutters and lights linked between them.
- Step 6 – Handover: We record the unit details for future phases and explain how new units will connect.
Modular Parking Shade Structure Design and Installation Solutions
ShadeCo India builds modular parking shade structures for campuses, malls, factories and rented sites. Our team designs one strong standard unit and a phase plan, so the car park can grow neatly over time.
Why Work with ShadeCo India
ShadeCo India was founded in 2010 and brings more than 15 years of experience in parking and fabric structures. We are ISO 9001:2015 certified, and our workshop makes every module in matching sets.
Organizations we have supported include Delhi Public School, Food Corporation of India, L&T, TATA, Adani, Al-Karim University, Indian Oil, Omaxe, VIVO, Lakhani, Indian Railways and Reliance, along with several other organizations across India.
Every module is checked for bolt fit, level and roof alignment before handover. A first phase of modules is usually delivered within 3–6 weeks, depending on the number of units and customization.
Also see our umbrella parking shades, the full parking shade structures list and our tensile structures.
Explore Our Parking Projects
ShadeCo India has designed and installed parking shades for corporate, government and educational clients across India. Completed projects include the vehicle parking canopy at Vaibhav Global Limited, Jaipur, curved fabric parking at MANIDCO, Imphal, and the parking canopy at St. Paul's Senior Secondary School, Udaipur, Rajasthan.
These installations reflect the fabrication quality and finish our team maintains across every bay. The same standard of work carries into a modular parking shade structure, where each new unit must match the units already in place. View ShadeCo India parking projects.



Service Availability Across India
ShadeCo India provides modular parking shade structure solutions across major cities and regions in India. Modular projects are taken up in Delhi, Gurugram, Faridabad, Noida, Lucknow, Chandigarh, Ludhiana, Jaipur, Jodhpur, Shimla, Dehradun, Haridwar, Bhopal, Indore, Gandhinagar, Ahmedabad, Patna, Muzaffarpur, Mumbai, Pune, Bengaluru, Hyderabad, Chennai and Kochi. Other locations can be served based on project scope and site requirements.
Each modular layout is planned around the current car park, future growth and local weather. Later phases can be installed by the same team using the original unit design.
Planning a Modular Parking Shade Structure?
If you want parking cover that can grow in phases or move later, ShadeCo India can advise on unit size, phasing and roofing.
We request you to share the total number of bays, the first-phase quantity and a site photo or plan. Please also mention the project location and any future expansion plans.
Call +91-9873975818, email info@shadecoindia.com, or send your details through our contact page.
FAQ
Frequently Asked Questions - Modular Parking Shade Structure
A modular parking shade structure is a set of identical, repeating shade units that cover parking bays. Units are bolted together or placed side by side. They can be added in phases or moved later.
The cost depends on unit size, number of units, roofing, base plates and extras such as lighting. The cost per unit stays steady across phases. ShadeCo India can prepare a quotation once it has the bay count, the phase plan and the site location.
Yes. New units use the same design, footing and bolt pattern, so they join the existing ones neatly whenever you are ready.
Yes. Units on bolted base plates can be unbolted and moved to new standard footings if the car park changes or a lease ends.
Each galvanized or painted steel module is expected to last 25–30 years with care. PVDF fabric on the units has a warranty of up to 10 years, subject to the manufacturer's terms.
PVC or PVDF fabric suits campuses and malls, polycarbonate keeps units bright, and metal sheet suits industrial sites. HDPE is the budget choice for temporary car parks.
A first phase is typically ready in 3–6 weeks, depending on the number of units and design. Later phases follow the same process.
Yes. A multi-bay shed covers its row with a single fixed frame. A modular shade uses repeating units that can be added, removed or moved.
