
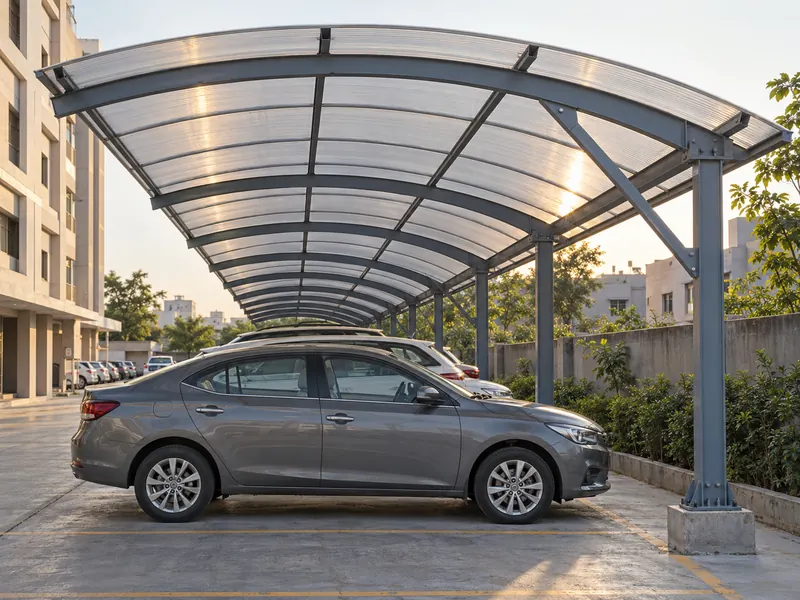
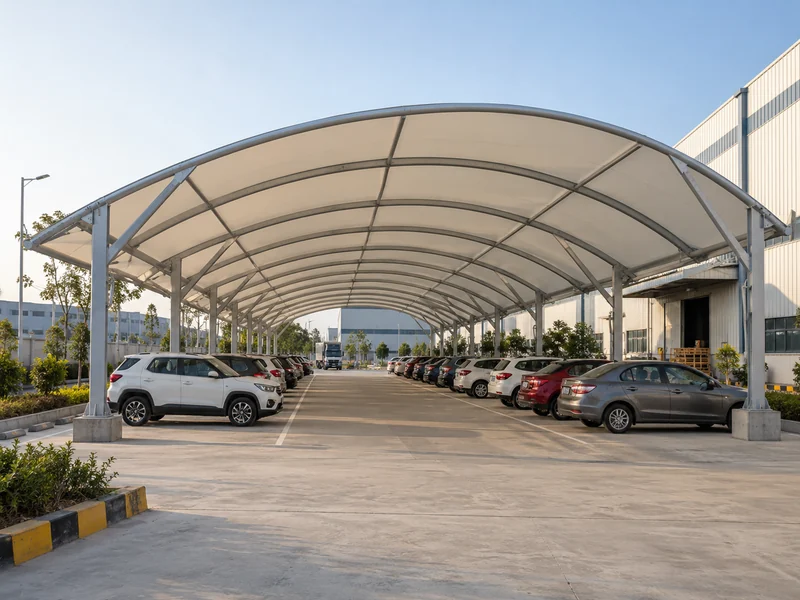
An arch-type car parking shed is a parking roof built on curved steel arches, so the roof bends over the cars and sheds rain to both sides. It is also known as an arch-type car parking shade, curved roof parking shed, arched car shed or barrel roof parking shed. It is used at factories, offices, hospitals, colleges, housing societies, railway and bus stations and commercial car parks.
ShadeCo India Private Limited is an arch-type car parking shed manufacturer and supplier in India. We design, fabricate, supply and install single-row arch sheds, wide-span double-row arch sheds, raised-column arch sheds, half-arch wall sheds and continuous long-run arch sheds. Roofs can be polycarbonate, metal sheet, PVC or PVDF tensile fabric, or HDPE shade net.
Planning starts with the length of the row and the span across it. A long, straight row suits arches best, because the same curved member repeats along the whole length. We then decide whether the arch covers one row of cars or two rows with the aisle between them.
Arch-Type Car Parking Shed at a Glance
- Structure Types: Single-row, wide-span double-row, raised-column, half-arch wall and continuous long-run arch sheds
- Roofing Options: Polycarbonate, metal sheet, PVC or PVDF tensile fabric, or HDPE shade net
- Frame Material: Curved mild steel (MS) or galvanized steel (GI) arches, columns and purlins; SS and aluminium as per project requirement
- Surface Finish: Hot-dip galvanizing or epoxy paint for open car parks, with powder coating or automotive paint as options
- Suitable For: Factories, offices, hospitals, colleges, housing societies, stations and commercial car parks
- Service Area: Design, supply and installation of arch-type parking sheds across India
Why Choose an Arch-Type Car Parking Shed
An arch-type car parking shed covers a long row of cars with one smooth, continuous roof. The curve gives the most height over the middle of the row, where cars and their open doors need it. Rain runs off both sides instead of collecting on the roof.
Arches are strong for their weight, so a curved frame can span wider than a flat roof of similar steel. Repeating the same arch along the row keeps fabrication simple and the look tidy. The shed can take polycarbonate for daylight, metal sheet for a hard-wearing roof or fabric for a softer finish.
Types of Arch-Type Car Parking Sheds
The right arch shed depends on how many rows of cars it covers and how much height is needed at the sides.
Single-Row Arch Shed
Arches span one row of cars with columns on both sides. It suits staff parking along a building or boundary.
Wide-Span Double-Row Arch Shed
A wider arch covers two rows of cars and the aisle between them. Columns stand only along the outer edges.
Raised-Column Arch Shed
The arches sit on taller columns, so the sides have more clear height for SUVs and vans. The curve still rises highest over the centre.
Half-Arch Wall Shed
A quarter-curve roof rises from columns on the open side and fixes to a strong wall on the other. It saves a column line along walls.
Continuous Long-Run Arch Shed
A single arched roof runs the full length of a parking row, built from identical arch frames joined bay by bay. It suits long boundary rows at factories, stations and large car parks. For curved fabric roofs over courts and walkways, see our barrel vault tensile structures.
Custom Arch Shed Design: Span, Side Clearance and Rain Run-Off
The span decides the arch. A single-row arch can be compact, while a double-row arch must clear two rows of cars and the aisle without centre columns. Arch spacing along the row is set by the roofing material and the purlins that carry it.
The lowest point of an arch is at its sides, so side clearance needs care. We set the column height so cars, SUVs and vans clear the roof edge where they park. Raised columns add height at the sides where taller vehicles are expected.
Rain runs down the curve to both long edges, where gutters collect it and downpipes take it down the columns. Polycarbonate and metal sheets are fixed with sealed joints along the curve. Lights can be fixed to the arches to keep the row bright at night.
Roofing Options for Arch-Type Car Parking Sheds
An arched frame can carry all four roofing types. Each one suits a different use and budget.
| Feature | Tensile Fabric | Polycarbonate | Metal Sheet | HDPE |
|---|---|---|---|---|
| Rain Cover | Full rain cover with PVC or PVDF | Full rain cover | Full rain cover | Sun cover only; rain passes through |
| Light Below | Soft, even light under the curve | Bright daylight along the whole row | Dark; lights needed under the roof | Dappled light |
| Upkeep | Occasional washing; PVDF stays cleaner | Periodic washing to keep it clear | Low; check sheet fixings and gutters | Occasional washing |
| Relative Cost | Medium | Medium | Low to medium | Lowest |
| Best For | Campuses and offices wanting a soft, modern curve | Long rows that should stay bright in the day | Factories and depots needing a hard-wearing roof | Budget sun cover in dry regions |
Technical Specifications
These details are a general guide for plant engineers, facility managers and consultants. The final span, arch spacing and roofing are confirmed after a site survey.
Structural Specifications
| Specification | Details |
|---|---|
| Structure Types | Single-Row, Wide-Span Double-Row, Raised-Column, Half-Arch Wall or Continuous Long-Run |
| Frame Material | Curved Mild Steel (MS) or Galvanized Steel (GI) arches, columns and purlins; SS and aluminium as per project requirement |
| Surface Finish | Automotive Paint, Epoxy Paint, Powder Coating or Hot-Dip Galvanizing |
| Roofing Options | Polycarbonate, Metal Sheet, PVC or PVDF Tensile Fabric, or HDPE Shade Net |
| Span | One row, or two rows with the aisle, set by the parking layout (Customizable) |
| Side Clearance | Column height set so vehicles clear the arch edges (Customizable) |
| Arch Spacing | Set by the roofing material and purlins along the row |
| Drainage | Rain runs to both long edges into gutters and downpipes on the columns |
| Foundations | RCC footings at each column |
| Add-Ons | Provision for Lighting along the Arches |
| Wind Load Design | Arches, columns, purlins and footings designed as per IS 875 (Part 3) |
| Fabric Warranty | Up to 10 years on PVDF fabric, where fabric is used, subject to manufacturer's terms |
Key Features
| Feature | Details |
|---|---|
| One Continuous Curved Roof | Covers a long row of cars without breaks |
| Height over the Centre | The curve rises where cars and open doors need room |
| Rain to Both Sides | Water runs off the curve into side gutters |
| Wide-Span Option | Covers two rows and the aisle with columns only at the edges |
| Four Roofing Choices | Polycarbonate, metal sheet, tensile fabric or HDPE |
| Repeating Arches | Simple fabrication and a tidy look along the row |
| Corrosion Protection | Galvanized or painted steel for open car parks |
| Wind-Checked Arches | Designed for site wind loads as per IS 875 (Part 3) |
Benefits of Arch-Type Car Parking Sheds
An arch-type parking shed gives long rows of cars a strong, continuous roof that sheds rainwater on its own.
- Covers Long Rows: One arched roof runs the full length of a parking row.
- Good Headroom: The curve rises highest over the middle of the cars.
- Self-Draining: Rain runs off both sides into gutters.
- Strong for Its Weight: Arches span wide with efficient steel.
- Choice of Light: Polycarbonate for bright rows, sheet or fabric for shade.
- Neat Appearance: Repeated arches give an orderly, finished look.
Applications of Arch-Type Car Parking Sheds
Factories and industrial parks use arch sheds over long staff parking rows, often with metal sheet or polycarbonate roofs. Offices, hospitals and colleges cover visitor and staff rows with polycarbonate or fabric arches. For fabric parking layouts of other shapes, see our car parking tensile structures.
Housing societies use wide-span arches over two rows of resident parking. Railway stations, bus terminals and commercial car parks cover long public rows with continuous arched roofs. For a curved fabric roof over courts and open areas, see our barrel vault tensile structures.
Arch-Type Car Parking Shed Price in India: What Affects the Cost
The cost of an arch-type car parking shed depends mainly on the span and the length of the row. A wide-span arch over two rows needs heavier arches and footings than a single-row arch.
Roofing choice changes the figure: HDPE is the most economical, and polycarbonate, metal sheet and tensile fabric each need different purlins, fixings and sealing. Column height, gutters, lighting and surface finish also affect the price.
For a quotation, share the number of cars, the row length, whether you want one or two rows covered, your roofing choice and the location.
How We Design and Install an Arch-Type Car Parking Shed
An arch shed repeats the same curved member along the row, so the first arch is checked carefully before the rest are made.
- Step 1 – Site survey: We measure the row length and width, mark column lines and check levels, drains and underground services.
- Step 2 – Layout and drawings: We propose the arch span, rise, column height and roofing, with cross-sections through the cars.
- Step 3 – Engineering: Arches, columns, purlins and footings are designed for the span and the site wind load as per IS 875 (Part 3).
- Step 4 – Fabrication: Arches are bent to the approved curve and finished in our workshop, and the roofing is cut to fit.
- Step 5 – Installation: Footings and columns are set, arches are lifted and braced, and the roof, gutters and lights are fixed.
- Step 6 – Handover: We check arch alignment, side clearance and gutter flow, and explain simple upkeep.
Arch-Type Car Parking Shed Design and Installation Solutions
ShadeCo India builds arch-type car parking sheds for factories, campuses, hospitals and car parks. Our team plans the span, arches and roofing together, so long rows of cars get a strong, well-drained roof.
Why Work with ShadeCo India
Founded in 2010, ShadeCo India has worked on parking and tensile structures for more than 15 years. We are ISO 9001:2015 certified. Arches are bent, finished and installed by our own fabricators and site teams.
Clients we have served across sectors include Delhi Public School, Food Corporation of India, L&T, TATA, Adani, Al-Karim University, Indian Oil, Omaxe, VIVO, Lakhani, Indian Railways, Reliance and several other organizations across India.
Before handover, every arch shed is checked for arch alignment, sealed roof joints and gutter flow. An arch shed is typically delivered in 3–6 weeks, depending on row length and customization.
Related options include our pyramid car parking shades, the full parking shade structures range and our tensile structures.
Explore Our Parking Projects
ShadeCo India has designed and installed arched and curved parking roofs for industrial, commercial and educational clients across India. Completed projects include the parking canopy at Saurav Chemicals Ltd, Panchkula, the vehicle parking canopy at Vaibhav Global Limited, Jaipur, and curved fabric parking at MANIDCO, Imphal. At St. Vivekanand Millennium School, Pinjore, a curved roof covers the two-wheeler parking.
Each of these sites shows how the arch span, side clearance and roofing material were planned around the vehicles and the space available. They are a practical reference when you are choosing an arch-type car parking shed for a factory, campus or commercial car park. View ShadeCo India parking projects.



Service Availability Across India
ShadeCo India provides arch-type car parking shed solutions across major cities and regions in India. Our coverage includes Delhi, Gurugram, Faridabad, Noida, Lucknow, Chandigarh, Ludhiana, Jaipur, Jodhpur, Shimla, Dehradun, Haridwar, Bhopal, Indore, Gandhinagar, Ahmedabad, Patna, Muzaffarpur, Mumbai, Pune, Bengaluru, Hyderabad, Chennai and Kochi. Projects in other locations are taken up based on project scope and site requirements.
Each arch shed is planned around the row length, local wind and monsoon rainfall, and where side gutters can drain. We build long rows in sections, so the rest of the car park stays in use.
Planning an Arch-Type Car Parking Shed?
If you need a curved roof over a long row of cars at a factory, campus, hospital or car park, ShadeCo India can advise on span, arch spacing and roofing.
We request you to share the number of cars, the row length, whether one or two rows need cover and your roofing choice. Please also give the project location, so our team can propose an arch layout.
You may call +91-9873975818, write to info@shadecoindia.com, or contact us through our contact page.
FAQ
Frequently Asked Questions - Arch-Type Car Parking Shed
An arch-type car parking shed is a parking roof built on curved steel arches. The roof bends over the cars and sheds rain to both sides. It is used over long rows at factories, offices and car parks.
The cost depends on the span, row length, roofing, column height, gutters and finish. HDPE is the most economical, while polycarbonate, metal sheet and fabric need different fixings. ShadeCo India can prepare a quotation once it has the number of cars, the row length and the site location.
Polycarbonate gives bright, covered rows, metal sheet gives a hard-wearing roof, and PVC or PVDF fabric gives a soft curve with full rain cover. HDPE suits budget sun cover only.
Rain runs down the curve to gutters on both long edges. Arches, columns, purlins and footings are designed for the site wind load as per IS 875 (Part 3).
The steel arches and columns are expected to last 25–30 years when kept painted and checked. Where PVDF fabric is used, it carries a warranty of up to 10 years, subject to the manufacturer's terms.
Yes. A wide-span arch can cover two rows of cars and the aisle between them, with columns only along the outer edges.
Arch sheds are usually delivered in 3–6 weeks, depending on row length and design. Long rows are built in sections on site.
An arch shed has columns on both sides and a curved roof that drains to both edges. A cantilever shed has columns on one side only, leaving the front of the bays open.
