
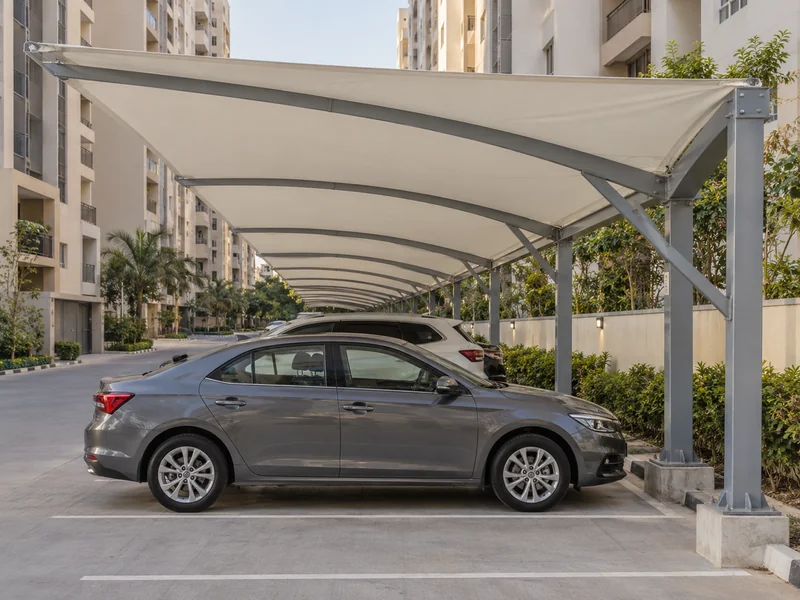
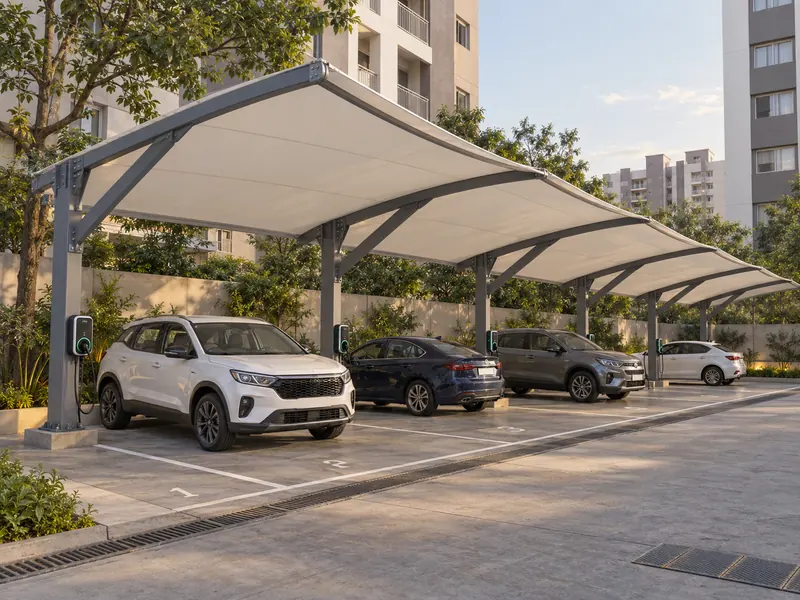
A residential car parking shade is a parking roof built over the open common parking of a housing society, apartment complex or gated colony. It is also known as a residential car parking shed, society parking shade, apartment parking canopy or RWA car shed. It is used at group housing societies, apartment complexes, gated townships, builder-floor colonies and staff quarters.
ShadeCo India Private Limited is a residential car parking shade manufacturer and supplier in India. We design, fabricate, supply and install allotted-bay rows, back-to-back tower parking shades, visitor parking shades, two wheeler bays for residents and EV-ready resident parking. Society rows can be roofed in PVC or PVDF tensile fabric, polycarbonate, metal sheet or HDPE shade net.
Planning starts with the society's parking plan and the RWA. We collect the allotted bay layout, the visitor bays and the driving routes between towers. Then we agree with the committee which rows to cover first, what roof suits the budget and how the shades should look.
Residential Car Parking Shade at a Glance
- Structure Types: Allotted-bay rows, back-to-back tower shades, visitor shades, two wheeler bays and EV-ready resident parking
- Roofing Options: PVC or PVDF tensile fabric, polycarbonate, metal sheet or HDPE shade net, chosen with the RWA
- Frame Material: Mild steel (MS) or galvanized steel (GI) columns and beams for society rows; SS and aluminium as per project requirement
- Surface Finish: Hot-dip galvanizing or powder coating for low upkeep, with epoxy or automotive paint in society colours
- Suitable For: Group housing societies, apartment complexes, gated townships, builder-floor colonies and staff quarters
- Service Area: Design, supply and installation of residential car parking shades across India
Why Choose a Residential Car Parking Shade
A residential car parking shade protects residents' cars in the open common parking of a society. Cars parked between towers face full sun, bird droppings, falling leaves and the monsoon. Covered rows keep them cooler, cleaner and in better condition.
For an RWA, parking shades are a visible improvement that most residents value. A planned layout keeps bays numbered, routes clear and the society looking well kept. Rows can be covered in phases to fit the maintenance budget.
Types of Residential Car Parking Shades
Societies usually combine several types, depending on where cars park and who uses each area.
Allotted-Bay Row Shade
A continuous shade covers a row of numbered resident bays along a tower or boundary. Bay numbers can be fixed to the frame.
Back-to-Back Tower Parking Shade
A central column line covers two rows of resident cars parked nose to nose between towers.
Visitor Parking Shade
A separate shade near the gate covers visitor bays, often with a neater fabric finish.
Resident Two Wheeler Bay
A low shade covers rows of residents' bikes and scooters. See our two wheeler parking sheds for details.
EV-Ready Resident Parking
Charging points are planned on the columns for residents with electric cars, with cable routes along the frame.
Custom Society Parking Design: Allotted Bays, Trees and Phasing
The layout follows the society's allotted bay plan, so every resident keeps the same numbered bay. Columns stand on bay lines and away from car doors. Driving routes between towers stay clear for cars, fire tenders and delivery vans.
Societies often have mature trees beside parking rows. We place shades and columns to avoid cutting trees and keep roots clear of footings. Where branches overhang, a firm roof stops leaves and droppings reaching the cars.
Most RWAs cover parking in phases. We design one consistent look for the whole society and build it tower by tower or row by row. Lighting and EV charging provisions are planned at the start, even if they are added later.
Roofing Options for Residential Car Parking Shades
Societies often choose roofing based on budget, upkeep by society staff and how the shades look among the towers.
| Feature | Tensile Fabric | Polycarbonate | Metal Sheet | HDPE |
|---|---|---|---|---|
| Rain Cover | Full rain cover with PVC or PVDF | Full rain cover | Full rain cover | Sun cover only |
| Light Below | Soft light between towers | Bright parking rows | Dark; lighting needed | Dappled light |
| Upkeep | Periodic washing; PVDF stays cleaner | Periodic washing | Very low for society staff | Periodic washing |
| Relative Cost | Medium | Medium | Low to medium | Lowest |
| Best For | Societies wanting a modern, neat look | Rows that should stay bright | Societies wanting low upkeep | Large car parks on a tight budget |
Technical Specifications
These details are a general guide for RWAs, society committees and builders. The final layout, phasing and roofing are confirmed after we study the society's parking plan.
Structural Specifications
| Specification | Details |
|---|---|
| Structure Types | Allotted-Bay Row, Back-to-Back, Visitor, Two Wheeler or EV-Ready Resident Parking |
| Frame Material | Mild Steel (MS) or Galvanized Steel (GI) columns and frames; SS and aluminium as per project requirement |
| Surface Finish | Automotive Paint, Epoxy Paint, Powder Coating or Hot-Dip Galvanizing |
| Roofing Options | PVC or PVDF Tensile Fabric, Polycarbonate, Metal Sheet or HDPE Shade Net |
| Layout | Follows the society's allotted bay plan and driving routes (Customizable) |
| Column Position | On bay lines, clear of doors, trees and fire routes |
| Phasing | Covered tower by tower or row by row with one consistent design |
| Drainage | Gutters and downpipes to society drains |
| Foundations | RCC footings placed clear of tree roots and services |
| Add-Ons | Provision for Lighting, Bay Numbers and EV Charging Points |
| Wind Load Design | Columns, frames and footings designed as per IS 875 (Part 3) |
| Fabric Warranty | Up to 10 years on PVDF fabric, where used, subject to manufacturer's terms |
Key Features
| Feature | Details |
|---|---|
| Allotted Bays Kept | Layout follows the society's numbered bay plan |
| Tree-Friendly Placement | Columns and footings avoid trees and roots |
| Clear Fire Routes | Driving routes between towers stay open |
| Phase by Phase | One design, built tower by tower to suit budgets |
| Visitor Bays | Separate shades near the gate for guests |
| EV-Ready | Charging points planned on the columns |
| Low-Upkeep Options | Roofs chosen for easy care by society staff |
| Wind-Checked Frames | Designed as per IS 875 (Part 3) |
Benefits of Residential Car Parking Shades
A residential car parking shade protects residents' cars from sun, rain and debris while giving the society a uniform, well-kept look.
- Cooler Cars: Residents return to cars that stay cooler through the summer.
- Cleaner Cars: Less dust, leaves and bird droppings on vehicles.
- Neat Society: Uniform shades make common areas look well kept.
- Budget-Friendly Phasing: Cover rows as the maintenance fund allows.
- Ready for EVs: Charging points can be added on the columns.
- Clear Routes: Driving and fire routes stay open.
Applications of Residential Car Parking Shades
Group housing societies and apartment complexes cover open resident parking between towers. Gated townships shade parking along internal roads. For one or two cars at an independent home, see our single bay car parking shades.
Builder-floor colonies cover shared front parking, and staff quarters shade employee car rows. Many societies also add visitor and two wheeler shades in the same phase. Fabric options are shown on our car parking tensile structures page.
Residential Car Parking Shade Price in India: What Affects the Cost
The cost of a residential car parking shade depends mainly on the number of bays covered in each phase. Back-to-back rows cover more cars per column line.
Roofing choice changes the figure: HDPE is the most economical, and fabric, polycarbonate and metal sheet each need different frames. Lighting, bay numbers, EV provisions, finish and footing work around trees and services also affect the price.
For a quotation, share the society's parking plan or photos, the number of bays to cover first, the RWA's roofing preference and the location.
How We Design and Install a Residential Car Parking Shade
Society parking is used every day by many residents, so we plan work closely with the RWA.
- Step 1 – Society survey: We study the allotted bay plan, driving routes, trees and services with the RWA or maintenance team.
- Step 2 – Design and approval: We propose shade types, roofing, colours and phasing for the committee to approve.
- Step 3 – Engineering: Every column, beam and footing in the society layout is designed for the site wind load as per IS 875 (Part 3).
- Step 4 – Fabrication: Frames are made and finished in matching sets so every phase looks the same.
- Step 5 – Installation: Work runs row by row, with residents informed in advance and cars moved for short periods.
- Step 6 – Handover: We check bay numbers, lighting and drainage, and give the maintenance team an upkeep guide.
Residential Car Parking Shade Design and Installation Solutions
ShadeCo India designs and builds residential car parking shades for housing societies, apartment complexes and townships. Our team works with the RWA on layout and phasing, so residents get covered parking with little disruption.
Why Work with ShadeCo India
ShadeCo India has worked with parking and fabric shade projects since 2010, building more than 15 years of experience. We hold ISO 9001:2015 certification, and all frames are built by our own fabricators.
Among our clients are Delhi Public School, Food Corporation of India, L&T, TATA, Adani, Al-Karim University, Indian Oil, Omaxe, VIVO, Lakhani, Indian Railways and Reliance, along with several other organizations across India.
Before handing over each phase, we check bay numbering, lighting and gutter flow with the RWA. Each phase of society parking is commonly delivered in 3–6 weeks, depending on bay count and customization.
Related options include our double bay car parking shades, the full parking shade structures range and our tensile structures.
Explore Our Parking Projects
ShadeCo India has designed and installed fabric canopies for residential properties and parking shades for corporate clients across India. Completed residential projects include the entrance canopy at Antriksh Nature Apartments, Noida, and residential canopies at Sainik Farm, New Delhi. Our parking work in the region includes the car parking canopy at Vogelsang India, Greater Noida.
These projects show the fabric quality, steel finish and site discipline that apply on every ShadeCo India installation. They give RWAs and society committees a practical reference before they approve a residential car parking shade for resident rows. View ShadeCo India parking projects.



Service Availability Across India
ShadeCo India provides residential car parking shade solutions across major cities and regions in India. Society projects are delivered in Delhi, Gurugram, Faridabad, Noida, Lucknow, Chandigarh, Ludhiana, Jaipur, Jodhpur, Shimla, Dehradun, Haridwar, Bhopal, Indore, Gandhinagar, Ahmedabad, Patna, Muzaffarpur, Mumbai, Pune, Bengaluru, Hyderabad, Chennai and Kochi. Housing societies in other cities are served based on project scope and site requirements.
Each society layout is planned around the allotted bays, trees and local weather. We share a work schedule with the RWA so residents know which rows are affected and when.
Planning a Residential Car Parking Shade?
If your housing society or apartment complex wants to cover resident parking, ShadeCo India can advise on layout, roofing and phasing.
We request you to share the parking plan or photos, the number of bays to cover first and the RWA's roofing preference. Please also mention the society's location, so our team can arrange a survey.
RWAs can call +91-9873975818, write to info@shadecoindia.com or contact us via our contact page.
FAQ
Frequently Asked Questions - Residential Car Parking Shade
A residential car parking shade is a parking roof over the open common parking of a housing society or apartment complex. It follows the allotted bay plan and is often built in phases. It is commonly commissioned by RWAs and builders.
The cost depends on the number of bays per phase, roofing, lighting, EV provisions and site work. For large society car parks, HDPE keeps the roofing cost lowest. ShadeCo India can prepare a quotation once it has the parking plan, the bay count and the society's location.
Metal sheet suits societies wanting very low upkeep, polycarbonate keeps rows bright, and PVC or PVDF fabric gives a modern look. HDPE suits large car parks on a tight budget.
Yes. We design one consistent layout and build it tower by tower or row by row, so the RWA can match the maintenance budget.
With routine checks, society parking frames in galvanized or painted steel are expected to last 25–30 years. PVDF roofing fabric for society parking is warranted for up to 10 years, subject to the manufacturer's terms.
We place columns and footings to avoid trees and roots wherever possible. Where branches overhang, the roof keeps leaves and droppings off the cars.
Each phase is usually delivered in 3–6 weeks, depending on bay count and design. Residents are informed before their rows are worked on.
Yes. Charging points can be planned on the columns, with cable routes along the frame, for residents with electric cars.
