
Auditorium tensile structures are modern fabric roofing and shade systems designed to cover indoor, semi-open, and outdoor auditorium spaces with lightweight, durable, and visually appealing canopy solutions. These structures provide shade, weather protection, comfort, and architectural value for school auditoriums, public halls, event venues, cultural spaces, and institutional gathering areas.
ShadeCo India Private Limited is a trusted auditorium tensile structure manufacturer, supplier, and tensile roofing company in India. With over 15 years of experience, we design, manufacture, supply, and install custom auditorium tensile roofing solutions for schools, colleges, malls, theatres, public venues, community halls, resorts, hotels, and event centers.
Our auditorium tensile structures are developed with engineered steel frameworks, high-performance tensile membranes, proper drainage detailing, wind-load consideration, and site-specific installation planning for long-term performance in Indian weather conditions.
Custom Auditorium Tensile Structure Solutions
Every auditorium has different seating layouts, audience capacity, stage visibility, acoustic requirements, roof height, and architectural needs. ShadeCo designs auditorium tensile structures based on the venue type, coverage area, airflow, lighting needs, weather exposure, and structural feasibility.
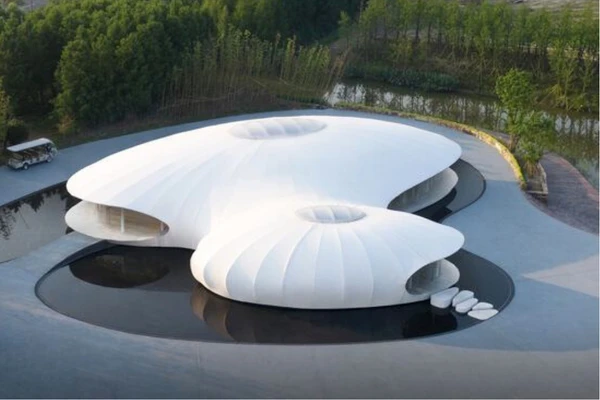

Our auditorium tensile roofing systems can be designed as curved membrane roofs, large-span fabric canopies, cantilever shade structures, entrance auditorium canopies, semi-open hall covers, or custom architectural tensile roofs depending on the site and project requirement.
What Are Auditorium Tensile Structures?
Auditorium tensile structures are lightweight roofing systems made by tensioning durable fabric membranes over engineered steel, cable, or frame-supported structures. They are commonly used where wide coverage, visual appeal, and faster installation are required without using heavy conventional roofing.
These structures help create comfortable and protected gathering spaces while keeping the auditorium open, elegant, and suitable for long-duration events, performances, assemblies, and public programs.
Key Benefits of Auditorium Tensile Structures
Auditorium tensile structures offer a practical combination of strength, design flexibility, shade performance, and cost-effective roofing for modern venues.
- Large-Span Coverage: Covers broad seating and gathering areas with fewer supports and better visibility.
- Audience Comfort: Helps reduce heat, glare, and direct sun exposure in semi-open or outdoor auditorium spaces.
- Weather Protection: Provides protection from sun, rain, and outdoor weather conditions.
- Lightweight Roofing System: Fabric membrane roofing is lighter than many conventional roof systems.
- Modern Architectural Appeal: Adds a clean, curved, and premium visual character to auditorium spaces.
- Cost-Effective Installation: Efficient materials and faster installation help reduce construction time and project load.
- Low Maintenance: Durable membranes and coated steel structures support reliable long-term performance.
Applications of Auditorium Tensile Structures
ShadeCo’s auditorium tensile structures are suitable for educational, commercial, cultural, hospitality, public, and event-based environments.
- School and college auditoriums
- University campuses and institutional halls
- Public auditoriums and community halls
- Cultural venues and performance spaces
- Mall auditoriums and commercial event areas
- Hotels, resorts, clubs, and hospitality venues
- Outdoor theatres and semi-open performance spaces
- Temporary and permanent event shade structures
Auditorium Tensile Roofing Design Options
ShadeCo provides flexible design options for different auditorium sizes, seating patterns, and architectural styles. Each structure is planned to balance shade, ventilation, audience visibility, drainage, and visual impact.
- Curved Tensile Roofs: Suitable for modern auditoriums, cultural halls, and premium public venues.
- Large-Span Fabric Canopies: Designed for bigger audience seating and event spaces.
- Cantilever Auditorium Canopies: Useful where minimum front obstruction is required.
- Entrance Tensile Canopies: Designed for auditorium entrances, waiting areas, and public access zones.
- Semi-Open Hall Covers: Suitable for schools, institutions, resorts, and multipurpose gathering spaces.
- Custom Tensile Roofing Systems: Tailored for unique layouts, branding, elevation, and project-specific design intent.
Materials and Structural Detailing
As an experienced tensile structure manufacturer and roofing company, ShadeCo selects materials based on auditorium size, site condition, climate exposure, design requirement, and long-term performance expectations.
- Tensile Membrane Fabric: Durable fabric options for shade, weather protection, and architectural finish.
- Engineered Steel Framework: Strong support systems designed for span, height, wind load, and seating layout.
- Cable and Connection Systems: Properly detailed tensioning and anchoring systems for stability and clean finishing.
- Drainage Planning: Roof slope and water flow are considered to avoid water accumulation.
- Protective Coatings: Steel components can be finished for corrosion resistance and outdoor durability.
- Foundation and Installation Detailing: Installation is coordinated with site load, anchoring, access, and safety requirements.
Our Design, Manufacturing and Installation Process
ShadeCo follows a structured process to deliver auditorium tensile structures that are practical, safe, durable, and visually aligned with the venue architecture.
- Site Understanding: We review the auditorium layout, seating area, stage position, shade requirement, and installation access.
- Concept Design: Suitable tensile form, membrane coverage, support placement, and visual direction are planned.
- Engineering: Structural detailing is developed based on span, wind load, membrane tension, drainage, and safety requirements.
- Fabrication: Steel frameworks, membrane panels, cables, and fittings are manufactured with quality control.
- Installation: Our team handles erection, membrane tensioning, alignment, finishing, and final inspection.
Why Choose ShadeCo for Auditorium Tensile Structures
ShadeCo India Private Limited provides complete auditorium tensile structure solutions as a manufacturer, supplier, and tensile roofing company. Our team focuses on engineering accuracy, durable materials, clean finishing, and project-specific design to deliver roofing systems that improve comfort, safety, and visual appeal.
- Comprehensive Expertise: Complete support from design consultation and engineering to manufacturing, supply, and installation.
- Advanced Engineering: Precision-built tensile structures using quality membranes, steel frameworks, cables, and connection details.
- Custom Design Flexibility: Tailored solutions based on auditorium layout, seating arrangement, coverage requirement, and architectural style.
- Quality Assurance: Careful checks for structural strength, membrane finish, tensioning, safety, and installation quality.
- Nationwide Reach: Design, supply, installation, and service support across India.
- Proven Reliability: Trusted by architects, institutions, developers, hospitality projects, event venues, and infrastructure clients.
- Innovative Roofing Designs: Modern tensile roofing structures that improve usability, appearance, and property value.
Service Availability Across India
ShadeCo provides auditorium tensile structure and tensile roofing solutions across India, including Delhi NCR, Mumbai, Bengaluru, Hyderabad, Chennai, Pune, Ahmedabad, Jaipur, Kolkata, Lucknow, Chandigarh, Noida, Gurgaon, Surat, Vadodara, Indore, Bhopal, Kochi, Coimbatore, Guwahati, and other major cities and regions.
Each project is planned according to local weather conditions, venue layout, audience capacity, usage requirement, and installation feasibility. Whether you need a tensile canopy for a school auditorium, a public hall, a mall event area, or a semi-open performance space, ShadeCo can deliver a custom solution.
Related Tensile Roofing and Shade Solutions
Along with auditorium tensile structures, ShadeCo offers a wide range of tensile roofing, outdoor shade, and large-span covering solutions for commercial, institutional, recreational, hospitality, and public infrastructure projects.
For related solutions, you can also explore our tensile structures, sports shade structures, shade sails, awnings and canopies, and ETFE membrane structures.
Looking for Auditorium Tensile Structures?
If you are planning an auditorium tensile structure for a school, college, public hall, mall, resort, cultural venue, event space, or commercial building, ShadeCo can help with design, manufacturing, supply, and installation.
Contact ShadeCo India Private Limited today to discuss your auditorium tensile structure requirements and get expert guidance for your project.
FAQ
Frequently Asked Questions - Auditorium Tensile Structures
Auditorium tensile structures are lightweight fabric roofing and canopy systems used to cover auditorium seating areas, event spaces, public halls, school auditoriums, and semi-open performance venues.
They are used in schools, colleges, universities, public auditoriums, community halls, malls, hotels, resorts, cultural venues, event centers, and semi-open performance spaces.
Yes. Auditorium tensile structures can be customized in size, span, shape, fabric color, support system, roof profile, drainage plan, and architectural style based on project requirements.
Yes. When properly designed and installed, auditorium tensile structures perform well in Indian weather conditions, including sunlight, heat, rainfall, wind exposure, and dust.
Yes. ShadeCo provides complete auditorium tensile roofing solutions including consultation, design, engineering, manufacturing, supply, and on-site installation across India.
