
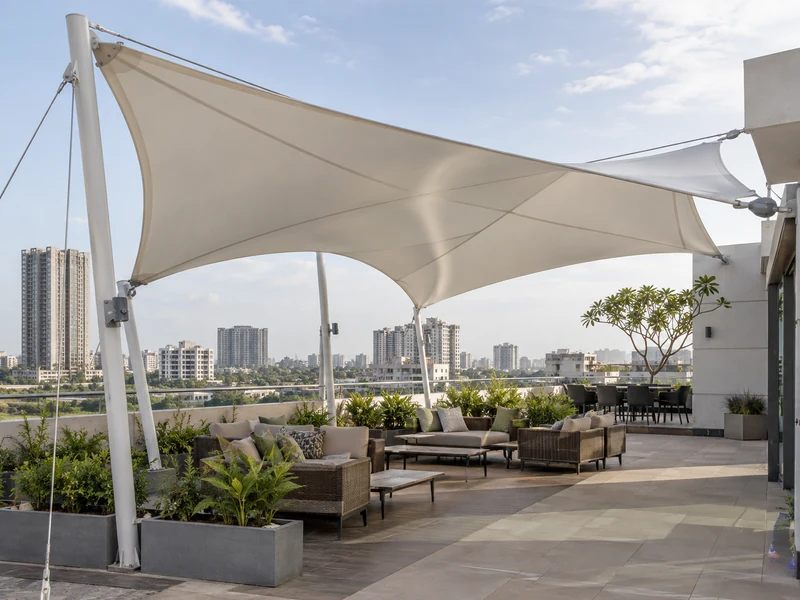
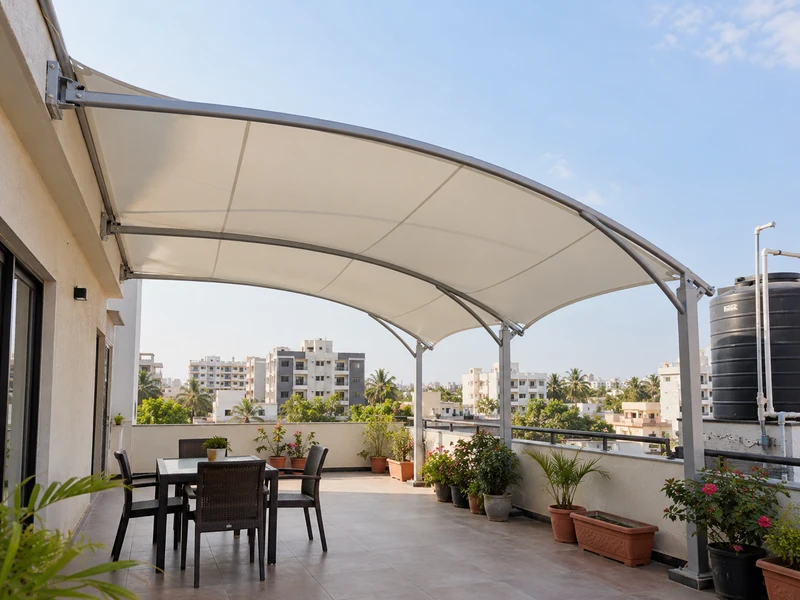
A terrace tensile structure is a fabric roof on a steel frame that shades part or all of a rooftop terrace. It is also known as a terrace shade, rooftop canopy, terrace fabric roof or roof-top tensile shed. It is used on house terraces, apartment rooftops, office roofs, rooftop restaurants, hotel roofs and terrace gardens.
ShadeCo India Private Limited is a terrace tensile structure manufacturer and supplier in India. We design, fabricate, supply and install wall-fixed terrace canopies, freestanding slab-mounted roofs, parapet cantilevers, fabric-topped terrace pergolas and terrace shade sails. Fabric can be PVC, PVDF or PTFE-coated for rain cover, or HDPE shade net for a ventilated shade.
The first check on any terrace is the roof slab. We confirm what the slab, beams and parapet can carry, and where the waterproofing and rain outlets are. Then we mark the seating area, the water tanks and solar panels, and the route needed to reach them for service.
Terrace Tensile Structure at a Glance
- Structure Types: Wall-fixed, freestanding slab-mounted, parapet cantilever, fabric pergola and terrace sail shades
- Fabric: PVC, PVDF or PTFE-coated fabric for a usable terrace in rain, or HDPE shade net for airy sun cover
- Frame Material: Mild steel (MS) or galvanized steel (GI) columns and rafters on base plates fixed to beams or columns below
- Surface Finish: Hot-dip galvanizing or powder coating for exposed rooftops, or epoxy and automotive paint for colour
- Suitable For: House and apartment terraces, office roofs, rooftop cafés and restaurants, hotel roofs and terrace gardens
- Service Area: Rooftop terrace shades designed, supplied and installed across India
Why Choose a Terrace Tensile Structure
A terrace tensile structure turns a hot, unused roof into a shaded space for sitting, dining or events. Most Indian terraces take full sun all day, so they stay empty until late evening. A fabric roof brings the surface temperature down and makes the terrace usable earlier.
Fabric is far lighter than a concrete or sheet roof, which matters on an existing building. It needs fewer and smaller fixings and leaves the open feel of the terrace intact. Rooftop cafés and offices get an extra floor of usable area at a fraction of the cost of building one.
Types of Terrace Tensile Structures
The right terrace roof depends on the slab strength, the parapet height and whether a stair-room or wall is available to fix to.
Wall-Fixed Terrace Canopy
One side of the roof is fixed to the stair-room or a side wall, and the other side rests on columns. It suits house terraces where shade is needed next to the door.
Freestanding Slab-Mounted Roof
Columns stand on base plates over beams or columns below, with no wall fixing. It covers seating in the middle of a large terrace or rooftop café.
Parapet Cantilever Shade
Short columns fixed at the parapet carry a cantilever roof over seating along the edge. It keeps the centre of the terrace open and uses the strongest edge of the slab.
Fabric-Topped Terrace Pergola
A steel pergola frame carries a tensioned fabric top. It gives a garden-like look on terrace gardens. For movable roofs that open to the sky, see our retractable tensile roofs.
Terrace Shade Sail
Twisted fabric sails fixed between posts and walls shade small corners and give a light, modern look, mainly in HDPE for shade only.
Custom Terrace Design: Slab Fixing, Rooftop Wind and Waterproofing
Every base plate is placed over a beam or column of the building, not on the middle of a slab panel. We use chemical anchors and reseal each fixing into the waterproofing layer. Where needed, a small concrete pedestal lifts the plate above standing water.
Wind is stronger at roof level than on the ground, and it rises at the building edge. We design for the building height and exposure, so the frame and fixings suit the actual site. Open sides let wind pass instead of trapping it under the fabric.
Rain from the canopy is taken to the existing roof outlets without blocking them. Water tanks, solar panels and lift rooms stay outside the cover or keep a clear access route. Lighting and fan points are planned on the frame for evening use.
Technical Specifications
These details are a general guide for homeowners, building societies and rooftop café owners. The final frame, fixings and fabric are confirmed after we check the slab, parapet and drainage.
Structural & Fabric Specifications
| Specification | Details |
|---|---|
| Structure Types | Wall-Fixed, Freestanding, Parapet Cantilever, Fabric Pergola, Shade Sail or Custom |
| Frame Material | Mild Steel (MS) or Galvanized Steel (GI) columns, rafters and base plates |
| Surface Finish | Automotive Paint, Epoxy Paint, Powder Coating or Hot-Dip Galvanizing |
| Slab Fixing | Chemical anchors over beams or columns, resealed into the waterproofing |
| Fabric Types | PVC-Coated Polyester, PVDF-Coated Polyester, PTFE-Coated Glass Fibre or HDPE Shade Net |
| Fabric Weight | 750 – 900 GSM coated fabric for house terraces; heavier grades for large rooftop spans |
| Rain Protection | Waterproof with PVC, PVDF or PTFE; HDPE gives shade only |
| UV Protection | Up to 98% UV blocking, depending on the fabric |
| Temperature Resistance | −30°C to +70°C |
| Size and Height | Set by the terrace area, parapet height and service access (Customizable) |
| Drainage | Canopy water led to existing roof outlets without blocking them |
| Add-Ons | Provision for Lighting and Fans |
| Wind Load Design | Designed for rooftop height and exposure as per IS 875 (Part 3) |
| Fabric Warranty | Up to 10 years on PVDF fabric, subject to manufacturer's terms |
Key Features
| Feature | Details |
|---|---|
| Waterproof PVC / PVDF / PTFE Fabric | Keeps terrace seating and floors dry, so the roof is usable after rain |
| UV-Resistant Coating | Blocks up to 98% of UV rays, depending on the fabric, on the most sun-exposed floor of the building |
| Anti-Wicking Fabric | Sealed edges stop water wicking into the fabric at wall and parapet joints |
| Fungicide Finish | Limits mould near water tanks and plant pots where humidity stays high |
| Moisture and Corrosion Resistant | Galvanized or coated frame resists rust on open rooftops |
| Dirt-Resistant Top Coat | PVDF top coat helps the roof shed city dust and pollution |
| Flame-Retardant Grade Available | FR-grade fabric on request for rooftop cafés and restaurants with kitchens |
| All-Weather Performance | Frame and fixings designed for rooftop wind loads as per IS 875 (Part 3) |
Benefits of Terrace Tensile Structures
A terrace roof adds usable space to a building without adding a heavy floor.
- Usable Rooftop Space: Sitting, dining and events become possible through the day.
- Light on the Building: Fabric adds little load compared with concrete or sheet roofs.
- Cooler Rooms Below: Shade on the roof slab can reduce heat reaching the top floor.
- No Leaks: Fixings are placed on beams and resealed into the waterproofing.
- Open Views: Open sides keep the skyline and breeze.
- Service Access Kept: Tanks, solar panels and lift rooms stay reachable.
Applications of Terrace Tensile Structures
Homeowners use terrace canopies for family seating, morning yoga, drying areas and terrace gardens. Apartment societies shade common rooftops for gatherings and festivals. For other shade ideas around the house, see our residential shade structures.
Rooftop cafés, restaurants and bars use terrace roofs to serve guests through the afternoon and in light rain. Offices and coworking spaces turn roofs into break areas and event decks. Hotels use them for rooftop lounges and banquet terraces.
Terrace Tensile Structure Price in India: What Affects the Cost
The cost of a terrace tensile structure depends mainly on the area to be covered and the roof type. Freestanding roofs on a large terrace need more columns than a wall-fixed canopy.
The fabric grade, frame finish, slab fixings, waterproofing repair, lighting and fans change the figure. PTFE is the most costly fabric and HDPE the least. Lifting steel to upper floors may need a crane or manual handling by stairs.
For a quotation, share terrace photos, the area to be shaded, the building height, the number of floors and the location.
How We Design and Install a Terrace Tensile Structure
A terrace roof sits on a building that is already in use, so slab checks and careful fixing come first.
- Step 1 – Terrace survey: We measure the terrace, locate beams, columns, outlets, tanks and panels, and check the waterproofing.
- Step 2 – Layout and drawings: We propose the roof type, column and fixing points, height and colour, keeping service access clear.
- Step 3 – Engineering: Frame and fixings are designed for the building height and the site wind load as per IS 875 (Part 3).
- Step 4 – Fabrication: Steel is made and finished in our workshop in parts sized to lift up stairs or by crane.
- Step 5 – Installation: Anchors are fixed and resealed, the frame is assembled on the roof, and the fabric is tensioned.
- Step 6 – Handover: We clean the roof, test the outlets, check every seal and explain care of the fabric and fixings.
Terrace Tensile Structure Design and Installation Solutions
ShadeCo India builds terrace roofs for homes, apartment societies, offices and rooftop cafés. Our team plans fixings, wind and drainage together, so the roof is safe and the building stays leak-free.
Why Work with ShadeCo India
Since 2010, ShadeCo India has completed tensile structure work for more than 15 years and holds ISO 9001:2015 certification. Our engineers, fabricators and installers are part of our own team, which helps on rooftops where fixing and resealing must be done right.
Past clients include Delhi Public School, Food Corporation of India, L&T, TATA, Adani, Al-Karim University, Indian Oil, Omaxe, VIVO, Lakhani, Indian Railways and Reliance. We have also delivered for several other organizations across India.
On every terrace, we check anchor seals, outlet flow and access to tanks and panels before handover. Delivery typically takes 3–6 weeks, depending on terrace size and customization.
You can also see our hypar tensile structures, pergolas and outdoor living and the full range of tensile structures.
Explore Our Projects & Design References
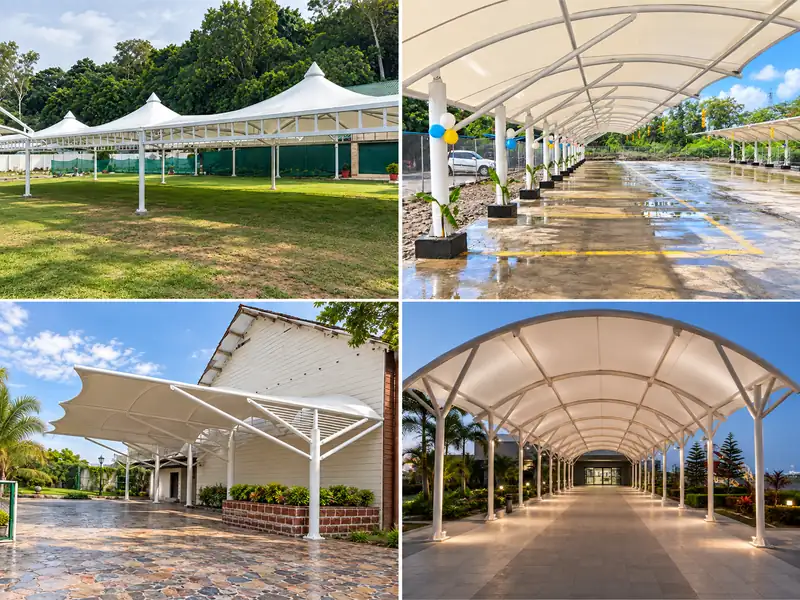
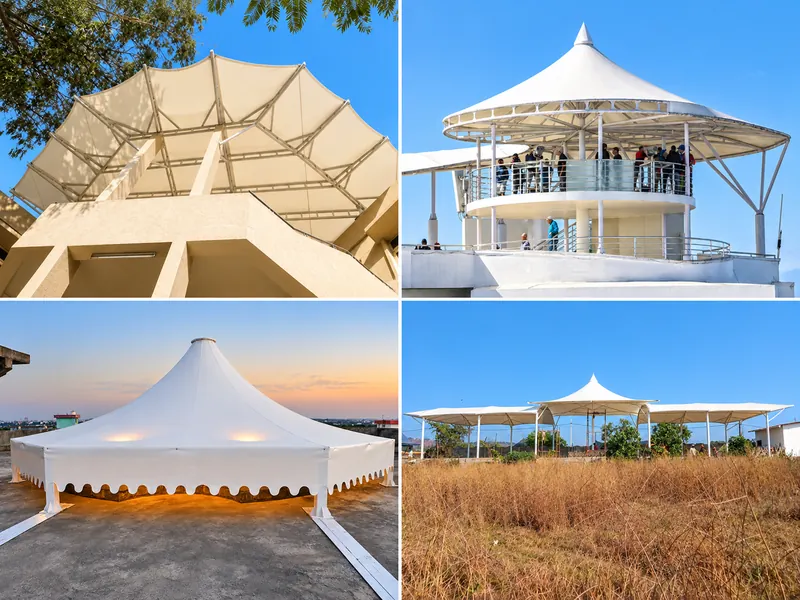
Below are canopies we have built over lawns, terraces, entrances and parking. They are useful for choosing fabric colour and frame finish on a rooftop, while each terrace roof is designed around its own slab and parapet. View more ShadeCo India projects.
Service Availability Across India
ShadeCo India provides terrace tensile structure solutions across major cities and regions in India. Rooftop work can be arranged in Delhi, Gurugram, Faridabad, Noida, Lucknow, Chandigarh, Ludhiana, Jaipur, Jodhpur, Shimla, Dehradun, Haridwar, Bhopal, Indore, Gandhinagar, Ahmedabad, Patna, Muzaffarpur, Mumbai, Pune, Bengaluru, Hyderabad, Chennai and Kochi. We also travel to other locations based on project scope and site requirements.
Each terrace roof is planned around the building height, local wind and monsoon rainfall. In occupied buildings, we plan material lifting and noisy work with the residents or management.
Planning a Terrace Tensile Structure?
If you want to shade a house terrace, apartment rooftop, office roof or rooftop café, ShadeCo India can advise on the roof type, fixings and fabric.
We request you to share terrace photographs, the area to be covered, the number of floors in the building and the project location. Our team will review these and suggest a safe terrace roof.
You may call us on +91-9873975818, write to info@shadecoindia.com, or reach us through our contact page.
FAQ
Frequently Asked Questions - Terrace Tensile Structure
A terrace tensile structure is a fabric roof on a steel frame that shades a rooftop terrace. It is fixed over the building's beams or walls and drains to the existing roof outlets. It turns a hot roof into usable space.
The cost depends on the covered area, roof type, fabric, fixings and building height. HDPE costs least and PTFE most. ShadeCo India quotes after seeing terrace photos and knowing the area and location.
PVC or PVDF-coated fabric is best if the terrace should stay usable in rain, and PVDF resists city dust better. PTFE suits long-life commercial rooftops. HDPE shade net suits homes that want airflow and shade only.
Yes, when it is designed for the building height and exposure as per IS 875 (Part 3). Open sides let wind pass, and fixings are placed on beams or columns. Coated fabric also keeps rain off the seating.
The steel frame has an expected service life of 25–30 years on a well-kept terrace. PVDF fabric for terraces carries a warranty of up to 10 years, subject to the manufacturer's terms.
Not if fixings are placed and sealed correctly. We fix over beams or columns with chemical anchors and reseal each one into the waterproofing. Pedestals can lift base plates above standing water.
Most terrace roofs are finished in 3–6 weeks, depending on size and design. On-site work is usually short, with material lifted in sized parts.
Rules differ by city and building type, so check with your society or local authority before work starts. We can provide drawings and load details to support any approval you need.
