
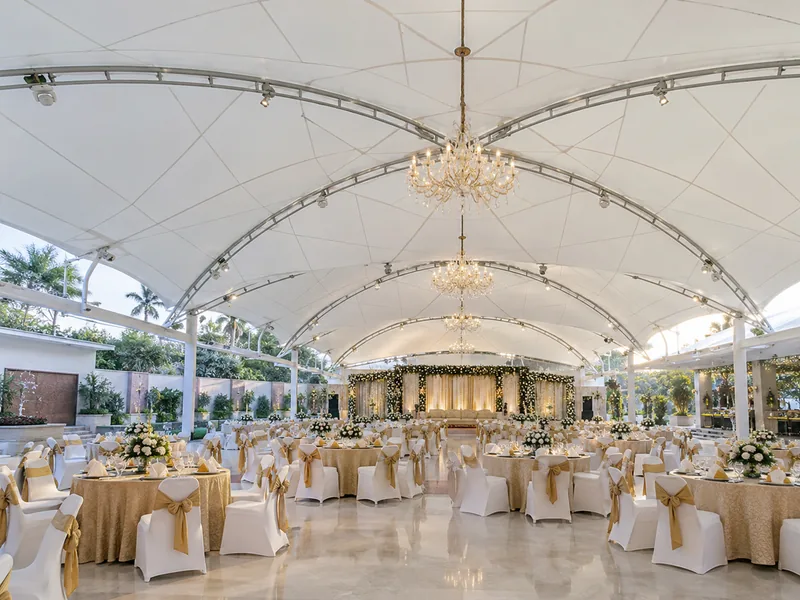
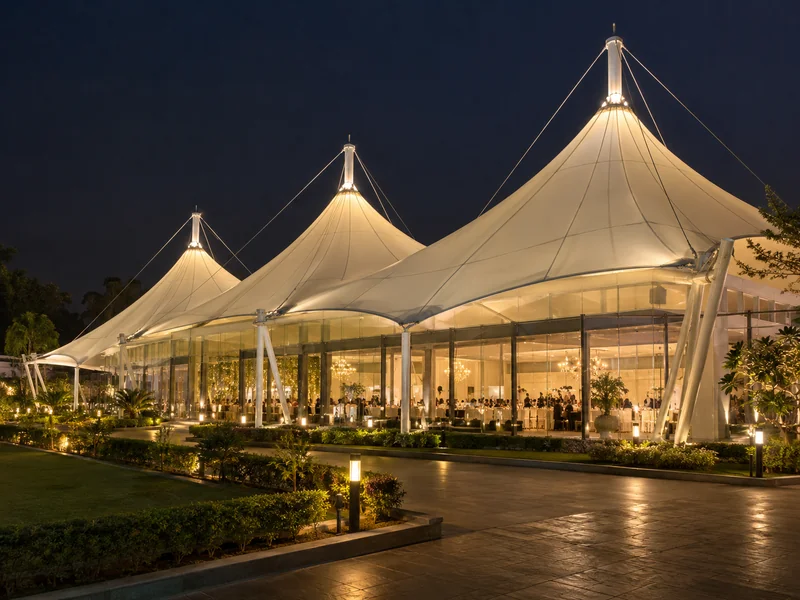
An event hall tensile roof is a large, permanent fabric roof that covers a banquet, party or convention hall without columns in the middle. It is also known as a banquet hall tensile structure, event pavilion roof, convention hall membrane roof or party hall fabric roof. It is used at banquet venues, marriage halls, hotels, clubs, convention centres and corporate campuses.
ShadeCo India Private Limited is an event hall tensile roof manufacturer and supplier in India. We design, fabricate, supply and install clear-span arched halls, multi-peak event roofs, open-sided pavilion halls, enclosed halls with side walls and double-membrane insulated roofs. Fabric options are PVC, PVDF and PTFE-coated fabric with FR grade for indoor events, and HDPE shade net for open outdoor pavilions only.
Planning starts with the hall's floor plan. We note the guest count, stage, dance floor, buffet lines and kitchen link, because the roof must leave the floor free of columns. Then we decide whether the hall will be open, partly closed or fully enclosed with air conditioning.
Event Hall Tensile Roof at a Glance
- Structure Types: Clear-span arched, multi-peak, open pavilion, enclosed with side walls and double-membrane roofs
- Fabric: FR-grade PVC, PVDF or PTFE-coated fabric for covered halls, or HDPE shade net for open daytime pavilions
- Frame Material: Mild steel (MS) or galvanized steel (GI) arches, trusses and perimeter columns with rigging points
- Surface Finish: Automotive paint or epoxy paint for a decorative finish, over powder coating or hot-dip galvanizing
- Suitable For: Banquet venues, marriage halls, hotels, clubs, convention centres and corporate campuses
- Service Area: Event hall roofs designed, supplied and installed across India
Why Choose an Event Hall Tensile Roof
An event hall tensile roof gives a large, column-free hall faster and lighter than a concrete or sheet roof. Guests get clear sightlines to the stage, and decorators get an open floor to plan around. Venue owners can open the hall in a shorter build time.
The fabric ceiling also creates the look of the venue. Its curves and peaks give a grand feel, and it glows under event lighting at night. The same hall can host weddings, conferences, exhibitions and parties.
Types of Event Hall Tensile Roofs
The right hall roof depends on the hall size, the guest count and whether the space will be enclosed and air-conditioned.
Clear-Span Arched Hall
Steel arches span the full hall width with columns only at the sides. It gives a smooth, tall ceiling and a fully open floor for seating and stages.
Multi-Peak Event Roof
Several fabric peaks rise over the hall on perimeter columns and internal rings. The peaks give a festive look and let warm air rise to the top.
Open-Sided Pavilion Hall
The roof stands on perimeter columns with open sides. It suits lawns and resorts where events enjoy outdoor air. For temporary or portable event structures, see our pagoda tents.
Enclosed Hall with Side Walls
Glass, fabric or panel walls close the sides under the tensile roof. The hall can then be air-conditioned and used through summer and monsoon.
Double-Membrane Insulated Roof
An inner liner below the outer fabric creates an air gap. It reduces heat gain and the sound of rain, which helps in air-conditioned halls.
Custom Event Hall Design: Column-Free Span, Hanging Loads and Fire Safety
The floor plan sets the span. We keep the hall free of internal columns, so seating, stages and dance floors can move for each event. Wider halls use deeper arches or trusses, planned together with the side walls.
Chandeliers, lights, drapes and speakers hang from the ceiling at most events. We design rigging points in the steel for agreed loads and mark them clearly. Nothing heavy is hung from the fabric itself.
Halls hold large crowds, so safety is planned from the start. FR-grade fabric is used for enclosed halls, and exits, aisles and fire equipment follow local rules. Kitchens and generators are kept outside or separated from the fabric roof.
Technical Specifications
These details are a general guide for venue owners, hotel developers and architects. The final span, enclosure and fabric are confirmed after we review the hall plan and how events will run.
Structural & Fabric Specifications
| Specification | Details |
|---|---|
| Structure Types | Clear-Span Arched, Multi-Peak, Open Pavilion, Enclosed, Double-Membrane or Custom |
| Frame Material | Mild Steel (MS) or Galvanized Steel (GI) arches, trusses and perimeter columns |
| Surface Finish | Automotive Paint, Epoxy Paint, Powder Coating or Hot-Dip Galvanizing |
| Rigging Provision | Marked points for chandeliers, lights, drapes and speakers, designed for agreed loads |
| Fabric Types | PVC-Coated Polyester, PVDF-Coated Polyester, PTFE-Coated Glass Fibre or HDPE Shade Net |
| Fabric Grade | FR grade for enclosed halls; 1050 GSM or heavier for large clear spans, 750 – 900 GSM for small pavilions |
| Rain Protection | Waterproof with PVC, PVDF or PTFE; HDPE gives shade only for open pavilions |
| UV Protection | Up to 98% UV blocking, depending on the fabric |
| Temperature Resistance | −30°C to +70°C |
| Span and Height | Set by guest count, stage, floor plan and enclosure (Customizable) |
| Enclosure | Open sides, or glass, fabric or panel side walls |
| Add-Ons | Provision for Inner Liner, Event Lighting and AC Ducts |
| Wind Load Design | Arches, trusses, columns and footings designed as per IS 875 (Part 3) |
| Fabric Warranty | Up to 10 years on PVDF fabric, subject to manufacturer's terms |
Key Features
| Feature | Details |
|---|---|
| Waterproof PVC / PVDF / PTFE Fabric | Keeps guests, décor and stages dry through monsoon events |
| UV-Resistant Coating | Blocks up to 98% of UV rays, depending on the fabric, during daytime functions |
| Anti-Wicking Fabric | Sealed edges stop water wicking into the fabric at side wall junctions |
| Fungicide Finish | Prevents mould stains on the bright ceiling guests look up at |
| Moisture and Corrosion Resistant | Arches and columns protected against rust in open lawns and humid sites |
| Dirt-Resistant Top Coat | PVDF top coat keeps the outer roof looking clean in photos |
| Flame-Retardant Grade Available | FR-grade fabric recommended for enclosed halls with large crowds |
| All-Weather Performance | Large-span frame designed for site wind loads as per IS 875 (Part 3) |
Benefits of Event Hall Tensile Roofs
A tensile hall roof gives event venues a large, attractive space in less time.
- Column-Free Floor: Seating, stages and dance floors can be arranged freely.
- Faster Build: Shop-made steel and fabric shorten construction time.
- Grand Ceiling: Curves and peaks create a memorable look inside and out.
- Glowing at Night: Event lighting turns the fabric into a lit ceiling.
- Usable All Year: Side walls and liners allow air-conditioned events.
- Flexible Events: The same hall hosts weddings, conferences and exhibitions.
Applications of Event Hall Tensile Roofs
Banquet venues and marriage halls use tensile roofs for large, column-free function halls. Hotels add them over lawns to create covered banquet spaces. For seated halls built around a stage and sound, see our auditorium tensile structures.
Convention centres and exhibition grounds use them for expo halls and dining pavilions. Clubs and housing townships use them for community halls. Corporate campuses add them for town halls, launches and annual events.
Event Hall Tensile Roof Price in India: What Affects the Cost
The cost of an event hall tensile roof depends mainly on the hall area and the clear span. Wider column-free spans need deeper arches or trusses and larger footings.
Fabric grade, inner liner, side walls, rigging points, finish and lighting provisions change the figure. For hall roofs, PTFE is the costliest fabric and HDPE the least, though HDPE suits only open pavilions. Civil work for floors, walls and services is usually separate.
For a quotation, share the hall plan or size, the guest count, whether the hall will be enclosed, site photographs and the location.
How We Design and Install an Event Hall Tensile Roof
An event hall roof works with the floor plan, walls and services, so we plan it alongside the architect and venue team.
- Step 1 – Site and plan review: We study the hall plan, guest count, stage, kitchen link and the site's ground and access.
- Step 2 – Concept and drawings: We propose the roof form, span, rigging points and enclosure, with views inside and outside.
- Step 3 – Engineering: Arches, trusses, columns and footings are designed for the span and the site wind load as per IS 875 (Part 3).
- Step 4 – Fabrication: Steel is fabricated and finished in our workshop, and fabric panels and liners are patterned to the roof form.
- Step 5 – Installation: Footings and columns go in first, then arches, fabric and liners, coordinated with side wall and services work.
- Step 6 – Handover: We check tension, rigging points and drainage, and give the venue a care and inspection guide.
Event Hall Tensile Roof Design and Installation Solutions
ShadeCo India builds roofs for banquet halls, hotel lawns, convention spaces and community halls. Our team plans the roof with the floor plan, rigging and enclosure, so the hall is ready for events from day one.
Why Work with ShadeCo India
ShadeCo India has worked on tensile structures since its start in 2010, more than 15 years, and holds ISO 9001:2015 certification. Engineers, fabricators and installers are in-house, which helps large hall roofs move from design to site quickly.
We have delivered for Delhi Public School, Food Corporation of India, L&T, TATA, Adani, Al-Karim University, Indian Oil, Omaxe, VIVO, Lakhani, Indian Railways and Reliance. Several other organizations across India also count among our clients.
On every event hall, we check rigging points, fabric tension and gutter flow before handover. Delivery typically takes 3–6 weeks, depending on hall size and customization.
You can also see our stage cover tensile structures, translucent membrane roofs and the full range of tensile structures.
Explore Our Projects & Design References
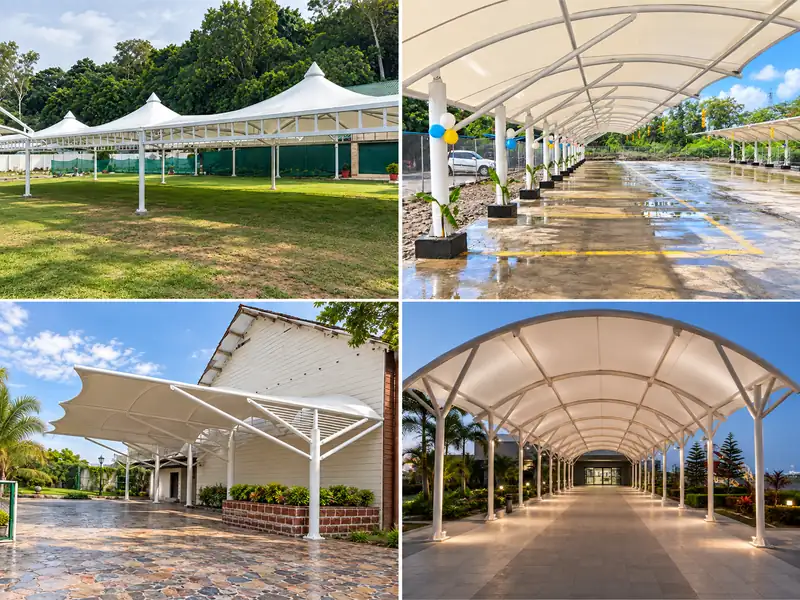
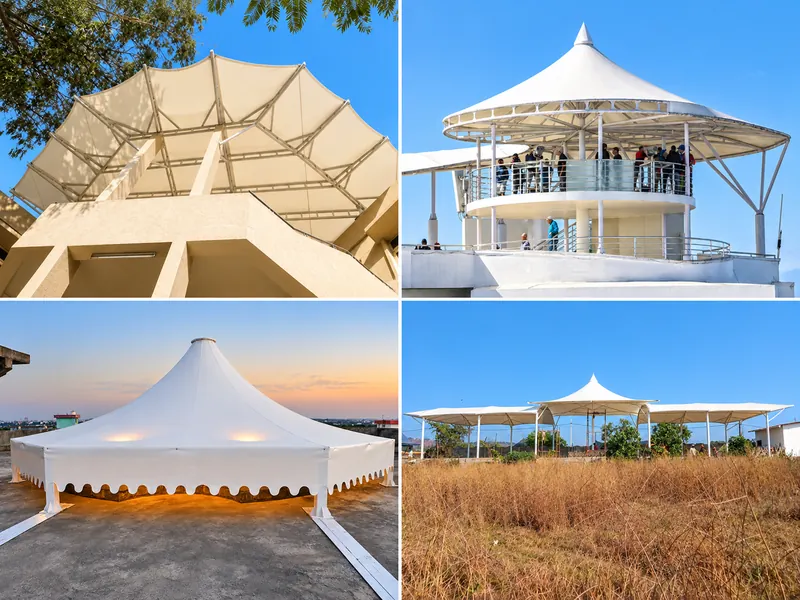
The projects shown below are our canopies over lawns, entrances, parking and terraces. They help when choosing roof forms and finishes for a hall, while each event hall roof is designed to its own floor plan. View more ShadeCo India projects.
Service Availability Across India
ShadeCo India provides event hall tensile roof solutions across major cities and regions in India. Venue projects can be delivered in Delhi, Gurugram, Faridabad, Noida, Lucknow, Chandigarh, Ludhiana, Jaipur, Jodhpur, Shimla, Dehradun, Haridwar, Bhopal, Indore, Gandhinagar, Ahmedabad, Patna, Muzaffarpur, Mumbai, Pune, Bengaluru, Hyderabad, Chennai and Kochi. Venues in other cities are served based on project scope and site requirements.
Each hall roof is planned around local weather, the venue's wedding and event season and the build timeline. We set milestones so the hall is ready before key booking dates.
Planning an Event Hall Tensile Roof?
If you are planning a banquet hall, convention space or hotel event pavilion, ShadeCo India can advise on roof form, span and enclosure.
We request you to share the hall plan or size, the guest count, enclosure needs and site photographs. Please also mention the location and target opening date, so our team can plan the roof.
Please call +91-9873975818, email info@shadecoindia.com, or send your details through our contact page.
FAQ
Frequently Asked Questions - Event Hall Tensile Roof
An event hall tensile roof is a large, permanent fabric roof over a banquet, party or convention hall. It spans the hall without internal columns. It is used at banquet venues, hotels, clubs and convention centres.
The cost depends on hall area, clear span, fabric grade, liner, side walls and rigging. PTFE costs the most and HDPE the least for hall roofs. ShadeCo India quotes from the hall plan, guest count and location.
FR-grade PVC or PVDF-coated fabric is the common choice for enclosed halls. A PVDF hall roof keeps a cleaner surface and is warranted for up to 10 years. PTFE suits flagship venues, and HDPE suits only open daytime pavilions.
Coated fabric keeps the hall dry, and gutters carry water away. Arches, columns and footings follow the site wind load as per IS 875 (Part 3). FR-grade fabric and proper exits add to event safety.
With care, the steel frame of a hall roof is expected to last 25–30 years. PVDF fabric over event halls carries a warranty of up to 10 years, subject to the manufacturer's terms.
Yes. Side walls in glass, fabric or panels enclose the hall, and an inner liner reduces heat gain. AC ducts are planned with the roof frame. This makes the hall usable in summer and monsoon.
The tensile roof is usually delivered in 3–6 weeks, depending on size and customization. Floors, walls and services are often built in parallel.
Tensile roofs can cover large halls without internal columns, using deep arches or trusses at the sides. The exact span is set by the hall plan and site. We confirm it after reviewing the guest count and layout.
