

Our Service Locations
Tensile Structure Manufacturer, Parking Shades & Canopies in Bihar
ShadeCo India manufactures and installs tensile roofing, parking shades and canopy structures in Bihar for commercial properties, schools, hospitals, hotels, sports facilities, industrial premises and residential developments, with design and fabrication coordinated for the required site.
Architectural Tensile Roofing & Shade Structure Manufacturer in Bihar
ShadeCo India Private Limited, established in 2010, designs, fabricates, supplies and installs tensile structures across Bihar. Services include architectural roofs, parking and entrance canopies, walkways, campus shades, sports covers, commercial roofing, atriums, event structures and courtyard covers.
The company works with property owners, architects, contractors and institutional teams on commercial, educational, healthcare, hospitality, residential, sports and industrial requirements. A project may involve a compact canopy at an entrance, a row of parking shades or a larger roof over a courtyard or activity area. Each system is selected around its use and coverage.
Bihar projects vary from constrained urban sites in Patna and regional commercial properties to campuses, hospitals, hotels, housing developments and industrial premises across the state. These different settings affect the support layout, drainage, delivery route and installation sequence. The proposal therefore starts with the actual dimensions and access rather than a standard roof size.
For a quotation, clients can share the location, approximate length and width, required clear height, photographs and available drawings. ShadeCo India then reviews the concept, structural system, steelwork, membrane, foundations, drainage and installation responsibilities so the proposed roofing solution has a clearly defined scope.
our products & services
Tensile Roofing, Parking Shade & Canopy Services in Bihar
The range covers parking and entrances as well as architectural roofs for campuses, sports facilities, commercial properties and shared outdoor areas. ShadeCo India reviews the intended activity, support positions and rainwater discharge before recommending a fabric structure, with material grades and on-site installation scope agreed for the property.
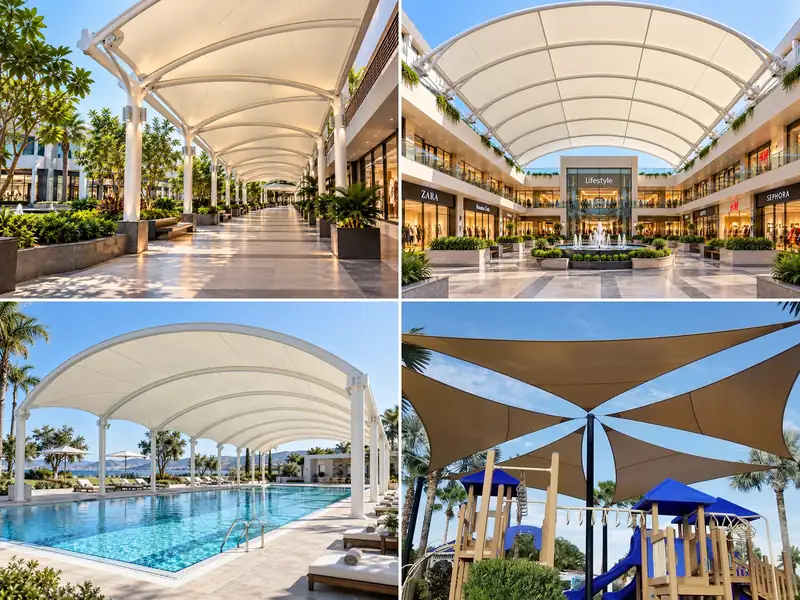

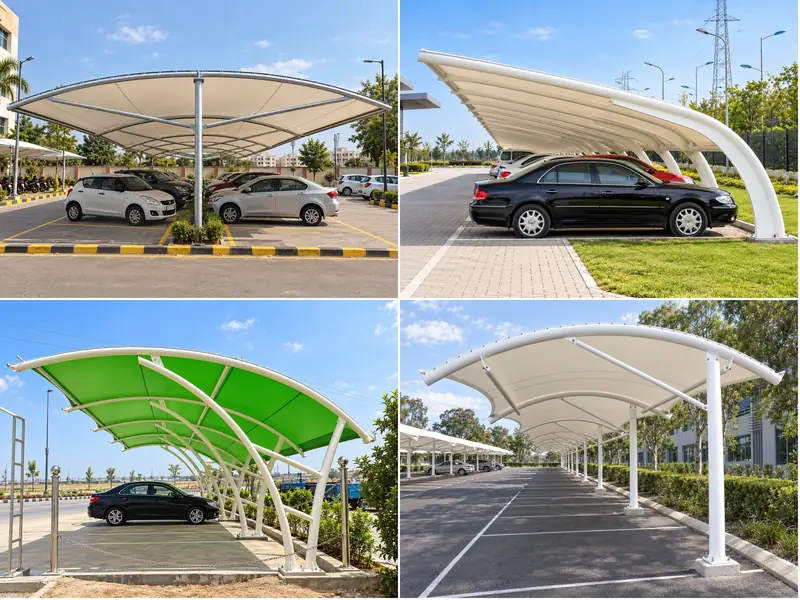
Tensile Roofing & Fabric Structures in Bihar
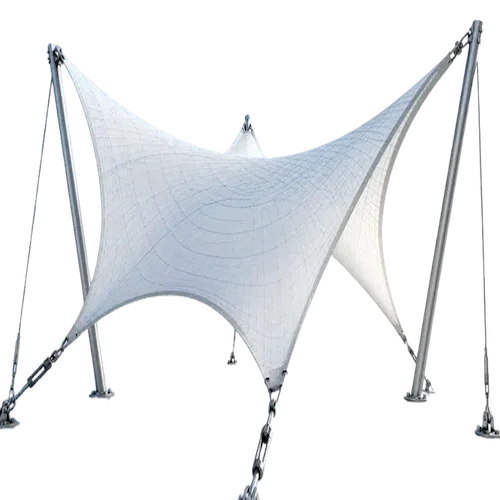
Tensile roofing creates weather cover with a lightweight membrane supported by an engineered steel frame. These fabric structures can span entrances, forecourts, assembly areas and other outdoor spaces without filling the covered area with closely spaced columns. The roof form can be curved, conical, arched or adapted to the architecture of the property.
ShadeCo India designs, fabricates, supplies and installs tensile roofing for commercial, institutional, hospitality, industrial and residential projects across Bihar. The proposed span, clear height, membrane grade, steel finish, drainage path and connections are developed from the actual site information and intended use before fabrication begins.
Common Applications:
- Commercial Forecourts
- Institutional Courtyards
- Building Entrance Roofs
- Outdoor Waiting Areas
- Hospitality Spaces
- Custom Architectural Cover
Car Parking Canopy & Shade Structures in Bihar
Car parking canopies provide shade and rain cover over marked vehicle bays at offices, apartments, hospitals, schools, hotels and commercial properties. Layouts may use cantilevered, single-row or double-row frames depending on the available driveway, bay depth and number of vehicles. Proper column placement keeps doors, turning movement and pedestrian access clear.
For parking shade structures in Bihar, ShadeCo India reviews the bay arrangement, ground levels, required clearance and runoff direction before finalizing the frame. Our scope can include structural design, steel fabrication, membrane preparation, material supply and installation, with foundations and site readiness defined in the quotation.
Parking Shade Options:
- Office Parking Areas
- Apartment Parking Bays
- Hospital Vehicle Zones
- School Staff Parking
- Hotel Guest Parking
- Single or Multiple Rows
Entrance Shade Canopies & Walkway Covers
Entrance shade canopies shelter the point where visitors arrive, while walkway covers provide a protected route between buildings, parking areas and activity zones. They suit offices, hospitals, schools, colleges, hotels, residential developments and public-use properties. The roof should cover the actual pedestrian path without obstructing doors, windows, signs or emergency access.
ShadeCo India plans entrance and walkway structures around route width, clear height, support positions and connections to existing buildings. Fabrication and installation are coordinated with the agreed membrane and frame finish. Roof falls, gutters and outlets are arranged to keep water away from doorways and frequently used walking surfaces.
Suitable Uses:
- Office Entrances
- Hospital Access Routes
- School Walkways
- Hotel Arrival Areas
- Residential Pathways
- Public Waiting Zones
School Shade & Playground Canopy Structures
School shade structures can cover assembly points, play areas, outdoor learning spaces and waiting zones where students need relief from direct sun or rain. A suitable canopy keeps the space open for supervision and circulation. Its footprint should relate to the activity below rather than simply covering the largest possible area.
For educational properties in Bihar, ShadeCo India coordinates the roof height, support layout and drainage with the campus plan. Frames and membranes are fabricated to the approved drawings, and installation can be scheduled around school access. Columns, edges and foundation locations are kept away from active play routes wherever the chosen layout allows.
School & Campus Uses:
- Assembly Area Shade
- Playground Edge Covers
- Outdoor Learning Spaces
- Student Waiting Areas
- Campus Courtyards
- Covered Activity Zones
Sports Roofing & Stadium Canopy Structures
Sports roofing can cover practice courts, playing areas, spectator seating and team waiting zones. The structure needs suitable clear height and support positions so it does not interfere with the activity or viewing lines. Open-sided roofs can retain ventilation while providing overhead shade and protection from seasonal rain.
ShadeCo India plans sports and stadium canopy structures from the court dimensions, audience area and equipment clearances. The engineering scope can include clear-span frames, membrane geometry, connections and provisions for agreed lighting supports. Drainage is directed away from playing surfaces, access routes and seating, with erection planned around the available site space.
Sports Facility Uses:
- School Sports Courts
- Club Practice Areas
- Spectator Seating
- Stadium Entry Zones
- Team Waiting Areas
- Multipurpose Play Spaces
Commercial Outdoor Tensile Shade Structures
Commercial outdoor tensile shade structures extend usable space at offices, shops, restaurants, hotels and mixed-use properties. They can cover customer waiting, outdoor dining, reception forecourts, collection points or staff break areas. The canopy should support everyday movement and visibility while fitting the scale and appearance of the frontage.
ShadeCo India provides commercial shade structures with design, fabrication, supply and installation brought into one defined scope. We coordinate membrane colour, frame finish, signage clearance, door operation and drainage with the property team. Lighting or service provisions can be reviewed before steel fabrication so the finished structure is practical as well as visually appropriate.
Commercial Applications:
- Retail Frontages
- Restaurant Seating
- Office Forecourts
- Hotel Outdoor Areas
- Customer Waiting Spaces
- Staff Recreation Zones
Architectural Skylight & Atrium Roof Systems
Architectural skylight and atrium roof systems cover internal courts, lobbies and circulation spaces while allowing selected levels of daylight into the building. The roofing material, supporting frame and perimeter details must suit the space below. Heat gain, glare, ventilation, weather sealing and cleaning access should be considered together before choosing a translucent system.
ShadeCo India develops atrium and skylight roofing around the existing building structure and the approved architectural brief. The project may use membrane or other specified daylight-roof components, with fabricated frames and drainage interfaces coordinated for installation. Final material performance is confirmed from the selected manufacturer data and project drawings.
Atrium & Skylight Uses:
- Commercial Atriums
- Institutional Courtyards
- Hotel Lobby Roofs
- Internal Walkways
- Daylight Roof Areas
- Building Link Spaces
Courtyard Canopy & Tensile Roofing Structures
Courtyard canopies create sheltered shared space within schools, hospitals, offices, hotels and residential properties. They can cover informal seating, circulation, gatherings or waiting without enclosing the surrounding rooms. Roof height and form affect daylight, views from upper levels and air movement, so the canopy needs to relate closely to the existing building.
ShadeCo India designs courtyard tensile roofing from measured dimensions and available support locations. The scope can include independent columns or suitable building connections, fabricated steelwork, membrane supply and site installation. Drainage, maintenance access, planting and services beneath the roof are reviewed so the completed courtyard remains useful for its intended activity.
Courtyard Applications:
- School Courtyards
- Hospital Waiting Courts
- Office Shared Spaces
- Hotel Inner Courts
- Residential Common Areas
- Institutional Gathering Zones
What Should Be Considered When Planning a Tensile Structure in Bihar?
A useful roof starts with the property, the activity below it and the conditions around the proposed footprint. These points help form the design brief, while the final structure, connections and foundations require engineering for the individual site.
Seasonal rain and drainage
Roof falls, gutters and outlets should be planned for the actual catchment and available site drainage, especially where surface water already collects during heavy rain.
Summer heat and useful shade
The footprint and roof position should protect the occupied area at the times it is used, rather than treating every open space as one uniform shade requirement.
Urban access and erection space
Busy or compact plots may limit delivery lengths, unloading, lifting and temporary work zones, so the installation method should be considered before fabrication.
Building and service interfaces
Entrances, windows, signs, utility lines and existing drainage can affect support positions and the way a canopy connects to the property.
Foundation and ground conditions
Foundation design depends on the structural loads and site investigation. Ground level, filled soil and seasonal moisture should be checked for the individual plot.
Wind exposure and open sites
Wind actions are assessed for the actual location, roof geometry, height and applicable standards; an exposed ground differs from a sheltered internal courtyard.
Occupied-property coordination
Schools, hospitals, shops and residential developments may need phased access, protected work areas or installation outside their busiest operating periods.
Technical Specifications for Tensile Structures & Canopy Systems
The final specification is developed for the selected roof and approved project requirements. The table outlines common options and considerations; drawings and the accepted quotation identify the exact materials, performance criteria and installation scope.
| Specification | Project-dependent details |
|---|---|
| Structural Frame | Engineered mild-steel tubular sections such as CHS, SHS or RHS, with member sizes finalized through structural design. |
| Tensile Membrane | PVC-coated polyester, PTFE-coated fibreglass or another specified architectural covering selected for the approved application. |
| Typical Fabric Weight | Common PVC-coated polyester options may range from about 650 to 1400 GSM; the final grade follows the project specification and manufacturer data. |
| Structure Types | Hypar, conical, arched, cantilevered, modular or custom forms developed around the required coverage and supports. |
| Surface Protection | Paint, epoxy, powder coating or galvanizing selected according to exposure, finish requirements and the agreed specification. |
| Wind Load Resistance | Structure, connections and foundations designed for the project location, roof geometry and applicable provisions of IS 875 (Part 3). |
| UV Protection | Selected membrane products may provide high UV protection, subject to the approved grade and manufacturer datasheet. |
| Temperature Resistance | Service-temperature performance depends on the selected membrane product and must be confirmed from its approved technical datasheet. |
| Applications | Commercial, educational, healthcare, hospitality, sports, residential, industrial and public-use outdoor spaces. |
| Fabrication | Steel members and membrane components prepared according to approved structural and fabrication drawings. |
| Installation | Scope may include steel erection, membrane fixing, tensioning, fittings and agreed finishing work. |
| Drainage | Roof falls, gutters and outlets coordinated with the covered area and available site drainage. |
| Engineering Considerations | Span, height, wind action, drainage, connections, foundations, building interfaces and erection access. |
| Warranty | Warranty availability depends on the specified product, manufacturer terms, installation, maintenance and agreed project scope. |
| Delivery Time | Often around three to six weeks after approvals for a straightforward project, subject to design, materials, logistics and site readiness. |
| After-Sales Service | Support for supplied components is provided according to the accepted quotation, warranty terms and maintenance requirements. |
| Customization | Dimensions, roof form, membrane colour, steel finish, supports and project details can be developed for the specific application. |
our projects
Explore Tensile Roofing, Parking Shade & Canopy Projects
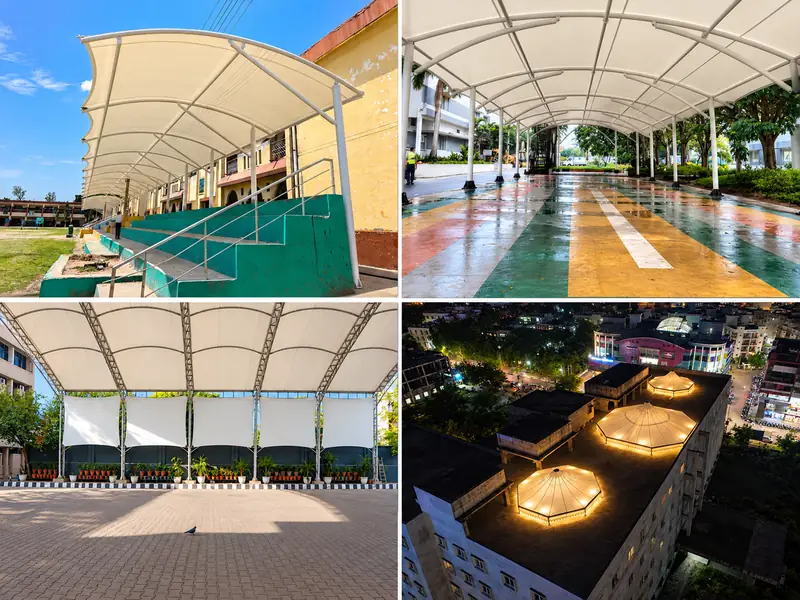
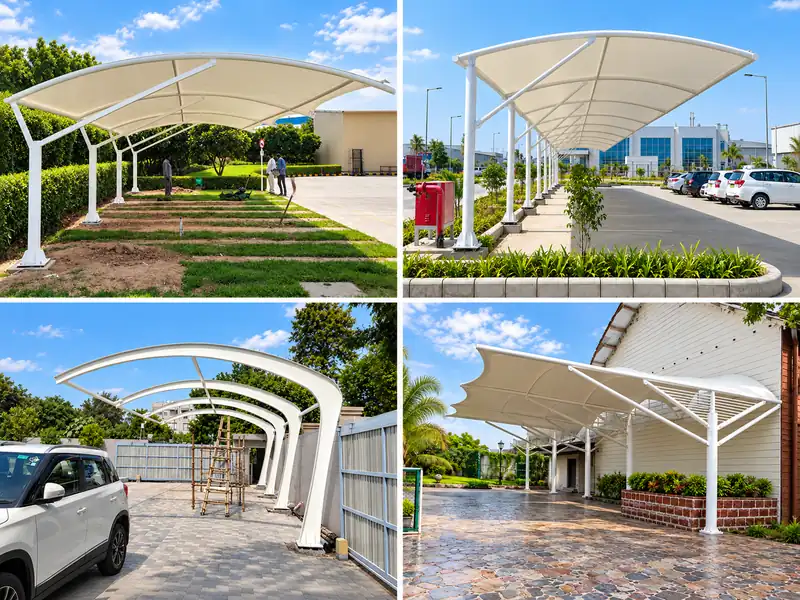
Browse selected tensile roofing and canopy project references to compare roof forms, support arrangements and practical applications. These examples provide design context and do not represent a claim that every illustrated project is located in Bihar.
What Determines the Cost of a Tensile Structure in Bihar?
A tensile structure cannot be priced accurately from area alone. Two roofs with similar dimensions may use different frames, membranes, foundations and installation methods. ShadeCo India prepares a scope-based quotation after reviewing the coverage, design and site information; no single fixed rate applies without these inputs.
Covered area and span
The roof dimensions and distance between supports affect membrane quantity, steel sizes and structural complexity.
Height and roof geometry
Cantilevers, raised peaks and sculpted forms can require different frames, connections and fabrication work.
Steelwork and protective finish
Member sizes, connection details and the specified paint, powder-coated or galvanized finish contribute to the price.
Membrane or roofing grade
Fabric type, weight, colour, translucency and documented performance requirements affect material cost.
Foundations and attachments
Independent foundations and building connections vary with loads, ground conditions and the available supporting structure.
Drainage and associated work
Gutters, outlets, downpipes and connections to the property drainage should be identified in the quotation.
Transport and installation access
Distance, unloading space, lifting requirements and restrictions at an occupied site affect execution planning.
Our Tensile Structure Design, Fabrication & Installation Process
Our project process moves from the site brief and concept to approved drawings, material preparation and installation. Responsibilities and access are discussed before fabrication so the structure arriving at the property matches the agreed layout and can be erected in a practical sequence.
Site Inspection & Requirement Assessment
The site information is reviewed to confirm dimensions, intended use, existing supports, ground levels, drainage and access. Photographs and drawings help identify whether an on-site survey is required before the concept is finalized.
Concept Design & Engineering Planning
The roof form, span, clear height and support layout are developed around the required coverage and movement below. Structural loads, connections, drainage and foundation inputs are then considered for the proposed system and actual location.
Design Approval & Material Finalization
The client reviews the drawings, roof geometry, membrane specification, steel finish and project inclusions. Fabrication begins after the agreed design and material scope are approved and responsibilities for foundations or building interfaces are recorded.
Steel Fabrication & Fabric Preparation
Steel members, connection plates and membrane panels are prepared from the approved fabrication details. Components are checked, finished and organized for transport so the site team can follow the planned assembly sequence.
Transportation & Site Readiness
Delivery is coordinated after foundations, supports, access and working space are confirmed ready. Vehicle approach, unloading and lifting requirements are reviewed in advance, particularly for compact properties or operating schools, hospitals and commercial sites.
Structure Installation & Fabric Tensioning
The frame is erected, aligned and connected before the membrane is fixed and tensioned in the approved sequence. The team also coordinates the specified fittings, roof edges and drainage components included in the installation scope.
Final Inspection & Project Handover
The completed structure is checked against the approved drawings and agreed scope. Handover covers the supplied components, basic care requirements, applicable warranty terms and the contact route for after-sales support.
Why Work with ShadeCo India
ShadeCo India has worked in tensile structure design and manufacturing since 2010, combining architectural planning, structural engineering and fabrication within one coordinated project scope. Each structure is developed around the required coverage, site conditions and approved drawings before production begins.
We have had the opportunity to work with leading organizations including Delhi Public School, along with Food Corporation of India, L&T, Tata Projects, Adani, Indian Oil, Indian Railways, Reliance Infrastructure Ltd, Omaxe, Minda Industries, GMR Group, and several other reputed organizations across India. This experience reflects our ability to deliver tensile structures that meet the quality, safety and performance expectations of large institutional and corporate clients.
Our team coordinates material supply, delivery and installation with clients and site teams across Bihar. Dimensions, supports, drainage, access and work sequencing are reviewed before erection, and the installed structure is checked against the approved drawings and project scope before handover. Material information, maintenance guidance and applicable warranty terms are provided according to the project documents.
Which Areas Does ShadeCo India Serve in Bihar?
ShadeCo India provides tensile roofing, car parking shades, entrance canopies, walkway covers and architectural fabric structures across Bihar. Service enquiries are handled for commercial, industrial, educational, healthcare, hospitality, residential, sports and public-use properties in Patna, Gaya, Muzaffarpur, Bhagalpur, Darbhanga, Purnia and other districts and towns.
Bihar has nine administrative divisions: Patna, Saran, Tirhut, Purnia, Bhagalpur, Darbhanga, Kosi, Magadh and Munger. The service coverage below follows these divisions, followed by industrial locations and additional towns where ShadeCo India can assess design, fabrication, supply and installation requirements.
Patna Division — Patna, Nalanda, Bhojpur, Rohtas, Buxar & Kaimur
Patna, Danapur and Bihta support a broad mix of office, healthcare, educational, residential and commercial projects. Bihar Sharif and Rajgir add institutional, hospitality and public-use properties, while Arrah, Sasaram, Dehri, Buxar and Bhabua include factories, warehouses, schools, hospitals and housing developments. Suitable systems can include multi-bay parking shades, entrance canopies, covered walkways, courtyard roofs and outdoor gathering covers. The structure is selected after reviewing the required span, vehicle or pedestrian movement, drainage and installation access.
Saran Division — Chapra, Siwan & Gopalganj
Chapra, Siwan, Gopalganj and their surrounding towns are covered for parking shades, school assembly covers, hospital entrance canopies, residential car shelters and commercial outdoor roofing. Compact sites may need a single-column or wall-supported layout, while campuses and larger properties can use wider freestanding structures. Measurements, support positions and rainwater movement are reviewed before the roof form and fabrication scope are finalized.
Tirhut Division — Muzaffarpur, Champaran, Sitamarhi, Sheohar & Vaishali
Muzaffarpur, Motihari, Bettiah, Bagaha, Sitamarhi, Sheohar and Hajipur are served for institutional, commercial, residential and industrial shade requirements. Parking canopies and entrance roofs can be developed for offices, schools, hospitals, apartment premises and customer-facing properties. Industrial sites around Muzaffarpur, Hajipur and the Champaran region may also require staff walkways, dispatch covers or sheltered loading approaches planned around operating routes and vehicle clearance.
Darbhanga Division — Darbhanga, Madhubani & Samastipur
Darbhanga, Madhubani and Samastipur include educational campuses, healthcare facilities, commercial buildings, hotels, housing and industrial properties. Common applications can range from entrance and walkway canopies to parking shades, playground covers and courtyard roofing. Drainage paths, available foundations and the relationship with existing buildings are considered so the proposed canopy fits the property without obstructing access or regular site use.
Kosi Division — Saharsa, Supaul & Madhepura
ShadeCo India handles enquiries in Saharsa, Supaul, Madhepura and nearby Kosi-region towns for schools, colleges, hospitals, residences, commercial premises and public-use sites. Projects may involve vehicle parking, entrance protection, assembly areas, covered circulation or multipurpose outdoor spaces. Site levels and surface-water movement require clear review before the support layout and drainage details are agreed, especially for structures connected to existing buildings or paved areas.
Purnia Division — Purnia, Katihar, Kishanganj & Araria
Purnia, Katihar, Kishanganj and Araria are covered for tensile roofs and shade structures at commercial properties, healthcare sites, schools, residential developments, hotels, warehouses and transport-related premises. A requirement may call for a compact doorway canopy, a longer walkway cover or a multi-vehicle parking system. Roof slope, runoff, foundation locations and delivery access are reviewed for the individual site rather than applying one standard arrangement.
Bhagalpur Division — Bhagalpur & Banka
Bhagalpur, Banka and nearby eastern locations can be served for parking canopies, institutional walkways, commercial entrance roofs, sports shade and courtyard covers. The region includes dense city properties as well as larger campuses, warehouses and industrial sites, so span, support placement and erection access vary considerably. ShadeCo India reviews the intended use and available space before recommending the structure form, membrane type and installation sequence.
Munger Division — Munger, Begusarai, Khagaria, Lakhisarai, Jamui & Sheikhpura
Munger, Jamalpur, Begusarai, Barauni, Khagaria, Lakhisarai, Jamui and Sheikhpura include manufacturing, logistics, institutional, residential and commercial properties. Industrial premises may need loading-area covers, worker walkways, equipment-adjacent shade or parking systems, while schools, hospitals and housing projects often require entrance and outdoor-use canopies. Clearances, operating movement, steel protection and drainage are coordinated according to the actual site conditions and agreed scope.
Magadh Division — Gaya, Nawada, Jehanabad, Aurangabad & Arwal
Gaya, Nawada, Jehanabad, Aurangabad, Arwal and surrounding locations are covered for hospitality, institutional, healthcare, residential, industrial and commercial projects. Suitable applications include arrival canopies, parking shades, walkway roofs, school gathering covers, outdoor dining structures and event canopies. Visitor circulation, existing buildings, delivery access and available foundations are assessed so the proposed system suits everyday property use as well as the required architectural appearance.
Industrial & Manufacturing Zones
Bihar's identified industrial locations include Patliputra, Fatuha, Bihta, Hajipur, Muzaffarpur, Begusarai, Barauni, Barari in Bhagalpur, Purnia, Darbhanga, Gaya and Aurangabad. Tensile and canopy requirements at these properties can include vehicle parking, production-side weather cover, dispatch and loading approaches, staff walkways and entrance shelters. Each proposal is planned around operating clearance, material movement, available foundations, erection space and the steel or membrane specification required for the agreed use.
Additional Districts & Towns
Projects in towns beyond the linked city pages can be reviewed under the same design, fabrication, supply and installation service. Places such as Gopalganj, Sheohar, Arwal, Jamui, Sheikhpura, Madhepura, Forbesganj, Rajgir, Raxaul and Sonepur may need residential parking shades, school and hospital canopies, commercial entrance covers or roofing for community and public-use spaces. Clients can share the location, approximate dimensions, photographs and available drawings for an initial scope review.
Need help?
Get a Quote for Tensile Structures & Shade Solutions in Bihar
Planning a tensile structure, parking shade or canopy project? ShadeCo India can help with design, fabrication, material supply and installation for commercial, residential, educational and institutional requirements. Share your project details to discuss a suitable roofing solution and receive a quotation based on the required scope.

Frequently Asked Questions
Tensile Structure, Parking Shade & Canopy FAQs for Bihar
Direct answers about products, materials, site requirements, quotations, installation and service coverage for tensile structure projects in Bihar.
ShadeCo India provides design, structural engineering, fabrication, material supply and installation for tensile roofing, parking shades, entrance canopies, covered walkways, school and playground shades, sports roofing, commercial canopies, atrium roofs, event structures and courtyard covers across Bihar. The final scope is developed from the property use, dimensions, supports and site conditions.
There is no single fixed rate for every tensile structure in Bihar. Cost depends on the covered area, span, roof height and form, steel quantity, membrane grade, foundations, drainage, transport and installation access. A useful quotation requires approximate dimensions, photographs, the project location and the intended application so the proposed structure and inclusions can be defined.
A typical system uses engineered mild-steel tubular sections with a tensioned architectural membrane. Depending on the brief, the covering may use a specified PVC-coated polyester, PTFE-coated fibreglass or another approved roofing material. Frame protection, membrane weight, translucency, UV performance and service temperature should be confirmed from the selected product datasheet and project specification.
Yes. Parking shades can be planned for single bays, continuous rows, two-wheelers, office parking, apartment developments, schools, hospitals and commercial premises. The layout is adjusted to the marked bays, driveway movement, column positions, vehicle clearance and drainage route. ShadeCo India can propose cantilevered or supported arrangements after reviewing the available space and required coverage.
Yes. Tensile canopies can cover school assembly areas, playground edges, hospital entrances, pedestrian routes, waiting areas and institutional courtyards. Their suitability depends on the required span, clear height, circulation and supporting conditions. For occupied properties, installation access and work sequencing should be agreed so routine movement can continue safely around the work area.
The review should cover roof drainage, ground levels, foundations, wind exposure, existing building interfaces and access for delivery and erection. Urban plots may have restricted unloading or limited support positions, while some sites need closer coordination with seasonal surface-water drainage. Structural loads and foundation requirements are confirmed for the actual location and approved design.
Share the Bihar project location, intended use, approximate length and width, preferred clear height, photographs and any available drawings. It also helps to identify existing supports, access restrictions, drainage points, required material preferences and the desired schedule. These details allow ShadeCo India to review a suitable structure and prepare a clearer scope-based quotation.
ShadeCo India handles enquiries across Bihar, including Patna, Gaya, Muzaffarpur, Bhagalpur, Darbhanga, Purnia, Begusarai, Arrah, Bihar Sharif, Hajipur, Samastipur and other service locations listed on this page. Project planning and service availability are reviewed from the location, required scope, delivery access and installation conditions.