

Our Service Locations
Tensile Roofing, Parking Shades & Canopy Solutions in Yamunanagar
For projects in Yamunanagar, ShadeCo India manufactures, supplies and installs tensile structures for business premises, industrial facilities, education sites, restaurants and residential projects. Solutions include car parking shades, entrance and walkway canopies, school shelters, custom outdoor sails and commercial fabric roofing developed around site needs.
Tensile Structure Manufacturing & Fabrication Services in Yamunanagar
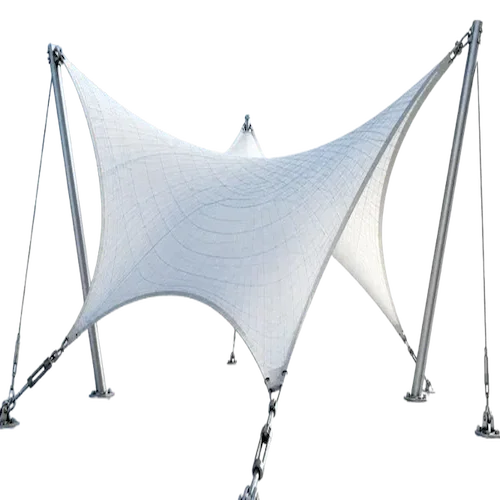
ShadeCo India provides tensile structure manufacturing, fabrication, supply and installation services for projects in Yamunanagar. The core range covers tensile membrane structures, architectural fabric roofs, car parking sheds, parking canopies, entrance canopies and walkway tensile structures for business premises, industrial facilities, education sites, restaurants and residential projects.
Customers can also discuss playground and school shade structures, sports roofing, swimming pool shade sails, custom outdoor sails, industrial roof canopies, atrium tensile structures and skylight roofing. Each solution is selected for the activity below it, the required coverage and the available support positions.
As a manufacturer, fabricator, supplier and installer, ShadeCo India coordinates membrane preparation, engineered steelwork and site installation from approved drawings. The quotation should define dimensions, materials, foundations, anchors, drainage and finishing responsibilities according to the agreed project scope.
our products & services
Tensile, Shade & Roofing Systems Available in Yamunanagar
The seven service groups below cover permanent tensile roofing, parking and industrial canopies, pedestrian shelters, recreation shades and architectural roof systems. ShadeCo India matches each system to the site's use, access, span, support layout and selected materials.


Tensile Membrane & Architectural Fabric Roofing
A request for Tensile membrane structures should describe both the covered space and its connection to the surrounding property. Show paths, entrances and the clear area needed below the roof. This helps the designer discuss supports and roof form around a specific use.
Review nearby building levels, potential fixing points and the direction of rainwater discharge with the proposed canopy. The selected fabric and frame should form a coordinated design. Include the access needed to inspect and maintain the roof when agreeing the arrangement.
Before fabrication is authorised, confirm the drawing version, material grade and finishing scope. The workshop prepares membrane panels and steelwork for that geometry. Identify foundations and building-related items provided by other contractors so the installation package has clear responsibilities.
Fabric roof details
- Covered footprint
- Support locations
- Clear roof height
- Membrane selection
- Drainage route
- Cleaning access
Car Parking Sheds & Parking Shade Structures
For Car parking tensile shades, show the parking rows and the approach used by vehicles, together with required clear heights. Include nearby doors and services. These details help compare possible frame layouts against the way the parking area will be used.
Check the spaces beside and between parked vehicles when reviewing the canopy supports. People need room to open doors and reach the building, while vehicles need turning clearance. Put water outlets and known services on the same plan before agreeing base locations.
An installation plan needs a clear parking work zone and a route for unloading and lifting. Explain which bays can be removed from use and when. Confirm that the agreed civil preparation will be ready before the roof components and installation crew arrive.
Parking layout details
- Bay dimensions
- Vehicle clearance
- Door opening space
- Turning routes
- Base positions
- Walk to the entrance
Industrial Canopies, Warehouse Roofs & Loading Shelters
Industrial roof canopies provide shelter over loading bays, dispatch areas, equipment zones and warehouse approaches. For Yamunanagar sites, the roof form should account for vehicle movement, operational clearances, delivery access and the way rainwater will leave the covered area.
Warehouse canopies, factory canopies and industrial roofing sheds may require wider spans or heavy-duty tensile roofing components. Member sizes, base plates, anchors and protective finishes remain project-dependent and must follow the structural design and approved fabrication drawings.
ShadeCo India coordinates fabrication, supply and erection around the agreed work sequence. Existing operations, crane or lifting access, foundation readiness and connections to nearby construction should be reviewed before installation starts.
Loading canopy details
- Goods handling space
- Vehicle sizes
- Loading height
- Existing services
- Lifting access
- Work sequence
Entrance Canopies & Walkway Tensile Structures
Walkway tensile structures and entrance canopies can define arrivals, link buildings and protect regular pedestrian routes. In Yamunanagar, the usable width, headroom, door locations and approach direction help determine the canopy line and support arrangement.
Walkway covers, pedestrian roofing and drop-off canopies should maintain clear circulation while directing runoff away from entrances. Column locations, roof edges and connections to existing buildings need coordination with accessibility and maintenance requirements.
ShadeCo India can develop a single entrance roof or a connected canopy system for commercial, institutional, hospitality and residential sites. Final fabrication follows the approved geometry, membrane specification and fixing details.
Path cover details
- Usable path width
- Changes in level
- Door positions
- Post locations
- Roof connections
- Water discharge
Swimming Pool Shade Sails & Custom Outdoor Shade
Swimming pool shade sails and custom outdoor shade systems provide selective coverage over pool decks, seating areas, terraces and landscaped spaces. Support positions and sail geometry are planned around circulation, views and the portion of the area that needs shade.
Architectural shade sails may use single or overlapping forms, while poolside shade structures require suitable clearances and durable connection details. Terrace shade systems, tensile pavilion structures and gazebo roofing concepts can also be discussed when they fit the site and intended use.
ShadeCo India selects the membrane, edges, cables and structural supports as one coordinated system. Drainage intent, wind exposure, maintenance access and the condition of proposed anchor points require review before supply and installation.
Outdoor shade details
- Area needing shade
- Seats and circulation
- Support condition
- Sail corner heights
- Cover properties
- Care of fixings
Playground, School & Sports Shade Structures
Playground shade structures, school canopies and sports roofs can shelter assembly areas, outdoor learning zones, spectator spaces and recreation facilities in Yamunanagar. The layout should preserve safe clearance around play and sports activity.
School assembly shelters and institutional shade structures may need unobstructed circulation, suitable height and coverage across larger gathering areas. Fabric selection, support spacing, drainage and access for inspection are developed around the chosen application.
ShadeCo India also supplies sports shade structures for selected courts and activity zones. Engineering and foundation coordination should reflect the roof span, local exposure and the agreed installation scope.
Activity roof details
- Equipment layout
- Required headroom
- Clear movement space
- Supervision sightlines
- Entry and exit routes
- Ground preparation
Atrium Roofing, Skylights & Architectural Canopies
Atrium tensile structures can cover internal courts and spaces between building wings while balancing daylight, ventilation and weather protection. The design must coordinate with surrounding construction, roof levels and building access.
Skylight roofing systems, courtyard roofing, food court canopies and commercial tensile structures require clearly defined interfaces and drainage. The selected translucent or opaque material, seals, supporting frame and cleaning access depend on the architectural brief.
ShadeCo India develops commercial fabric roofing from project drawings and measured conditions. Connections, gutters or discharge points, finish selection and installation sequencing are confirmed within the agreed scope.
Architectural roof details
- Opening dimensions
- Daylight needs
- Existing supports
- Roof junctions
- Outlet positions
- Maintenance access
Tensile Car Parking Canopies & Sheds in Yamunanagar

At a Yamunanagar site, staff parking may sit beside an area used to handle goods. Show both uses on the drawing before placing the parking canopy. The direction of sunlight matters when choosing the roof edges. Discuss the hours when cars stand in the bays and where shade is needed.
Tensile parking sheds and car shelters are sized for the actual bays. The frame layout also accounts for vehicle access, door opening and ground available for bases. If more bays may be added later, raise that requirement at the design stage. Connections and supports should not be assumed suitable for an unplanned extension.
We specify the roof covering with its drainage details. Delivery and lifting space need check so the canopy can be fitted within the agreed site plans. Roof fittings and outlets need access after installation. The layout should allow checks and cleaning without making routine care needlessly difficult.
Tensile Pedestrian Shelters & Walkway Covers in Yamunanagar

A Yamunanagar walkway cover can link parking, a gate or a building entrance. The route should be measured at changes in direction and level. Fabric walkway roofs can join wider entrance canopies where people wait. An open walkway roof shelters from above, but rain can enter from the sides. Discuss the expected cover before deciding whether the proposed width is enough.
path shelters and entrance canopies need room around their supports. We check the position of nearby doors and any connection proposed to an existing structure. Plan lights and their cable routes before the frame is made. The fittings should suit the covered path and remain accessible for later replacement. Check how any adjoining roof drains near the path. The new walkway cover should be designed with those water flows in view, not just its own roof area.
Roof water needs a defined path to an outlet. The quote also shows the fitting work and access needed for later cleaning of the cover.
Play Area Canopies & Assembly Shelters in Yamunanagar

Play-area roofs in Yamunanagar can shelter school assembly spaces or outdoor activities. Mark the equipment and the clear area around it in the brief. Outdoor learning shelters can share a roof with school assembly areas where the layout permits. Check the hours of use when planning shade. Roof position and sun direction affect which parts of the play area are sheltered during the day.
Playground shades and sports canopies are checked for headroom and post locations. The chosen fabric should match the need for sun shade or rain shelter. Lights and other planned fixtures need agreed positions on the roof structure. Include them in the brief so their fixing details can be reviewed.
We agree which ground works and access routes are needed for fitting. The completed roof is handed over with the care details included in the order. Ask the quotation to identify the covering, frame and fitting work. Bases and connections to existing drains also need an agreed scope before the order is placed.
Features & Benefits of Tensile Shade Structures in Yamunanagar
The roof footprint and the routes around it are checked together. The following details help keep the covered area useful.
- Cover shaped to the area in use.
- Columns positioned around access routes.
- Headroom defined on the roof drawing.
- Materials named in the approved scope.
- Rainwater directed to planned outlets.
- Access considered for roof care.
Materials and Structural Specifications
The roof drawings show the frame and cover to be supplied. Check the size, grade and finish in the quote before you place an order.
| Specification | Project-dependent details |
|---|---|
| Structural Frame | Steel members and connections: determined by structural design. |
| Tensile Membrane | Cover: waterproof membrane or sun-shade material as specified. |
| Fabric Weight | Fabric weight: stated for the selected product grade. |
| Fabric Properties | Coatings and performance: verified using the supplier data. |
| Structure Types | Roof shape: agreed from the site layout and supports. |
| Surface Protection | Steel finish: recorded in the quotation and material schedule. |
| Wind Load Resistance | Wind loading: assessed for the roof and its location. |
| UV Protection | UV screening: as stated for the chosen fabric. |
| Temperature Resistance | Temperature range: confirmed from the material specification. |
| Structural Service Life | Service life: affected by material, exposure and upkeep. |
| Applications | Use: the parking, path or activity space agreed in the brief. |
| Fabrication | Fabrication: steelwork and panels made to approved drawings. |
| Installation | Installation: frame erection and cover fitting within the order scope. |
| Drainage | Drainage: roof falls and outlets to agreed discharge points. |
| Engineering Considerations | Design inputs: span, height, ground conditions and fixing capacity. |
| Warranty | Warranty: written terms for the supplied products and work. |
| Delivery Time | Programme: subject to approvals, supply and site readiness. |
| After-Sales Service | Repair scope: assessed from the existing roof condition. |
| Customization | Options: suitable dimensions, finishes, colours and support arrangements. |
our projects
Explore Our Projects & Design References
View our fabric roofing projects for canopy shapes and parking plans that may inform a Yamunanagar brief. Each proposed roof still needs its own span, support and access checks.


What Affects the Cost of a Tensile Structure in Yamunanagar?
The cost depends on the roof and the work needed on site. These points help define the price.
Covered area and span
The roof area and the gap between its posts.
Height and roof form
The height and shape of the planned cover.
Steel quantity and finish
The steel frame, its joints and chosen finish.
Membrane grade
The type and grade of fabric to be used.
Foundations and building connections
The bases and any fixings to the building.
Drainage and related scope
The gutters, outlets and joins to other roofs.
Transport, unloading and installation access
The room to unload, lift and fit the parts.
Our Design, Fabrication & Installation Process
We agree the roof plan before making the parts. The work then follows these steps.
Site Inspection & Requirement Assessment
Check the site brief, sizes, photos and access.
Concept Design & Engineering Planning
Plan the roof shape, frame and water route.
Design Approval & Material Finalization
Agree the drawings, materials and scope of work.
Steel Fabrication & Fabric Preparation
Make the frame and fabric panels to the plan.
Transportation & Site Readiness
Check the bases and room to unload the parts.
Structure Installation & Fabric Tensioning
Put up the frame and fit the roof cover.
Final Inspection & Project Handover
Check the roof and explain how to care for it.
Why Work with ShadeCo India
ShadeCo India brings the Yamunanagar canopy sizes and material choices into an agreed design. You can check the layout before production.
The scope distinguishes the supplied roof parts from preparation needed at the site. This helps the site team arrange work.
The quote and handover details record the agreed fitting and care details. Questions about access can be settled before delivery.
Areas We Serve in Yamunanagar
Coverage includes Yamunanagar enquiries around Workshop Road, Camp area and Industrial Estate Manakpur. Jagadhri vicinity and the other listed locations are also included for site check.
Send the full address with a plan or photos. We check how the parts will reach the site before agreeing the work. See other locations on our Haryana service page.
Need help?
Get a Quote for Tensile Structures & Parking Shades in Yamunanagar
Send your Yamunanagar location, sizes and photos. We will discuss the roof layout, materials and fitting scope.

Frequently Asked Questions
Tensile Structure & Parking Shade FAQs – Yamunanagar
What to check when planning a new roof.
Send the address, sizes and photos. Tell us how the space is used and show any doors or paths that need to stay clear.
That depends on the fabric. Shade mesh screens the sun; rain cover needs a suitable waterproof roof and a clear route for water.
We need to check the wall or frame that will hold it. The roof levels and joins must also be planned.
We use the roof size, shape and site details. The quote names the parts and cover grade before the roof is made.
The work needs a clear area. We agree paths for people and vehicles with the site team before fitting starts.
The quote should state this. Check which ground works and bases are included, and what needs to be ready on site.
Dates depend on the agreed design, supply of parts and site readiness. We also need space to unload and lift the frame.
Follow the care guide for the cover and frame finish. Keep water outlets clear and check the roof joints and fabric.