

Our Service Locations
Architectural Tensile Structures & Parking Shades in Palampur
For projects serving Palampur, ShadeCo India designs, fabricates, supplies and installs tensile structures, vehicle parking shades, entrance canopies and architectural roofing for hospitality, commercial, institutional and residential properties.
Tensile Structure Manufacturer & Supplier in Palampur
ShadeCo India Private Limited is a tensile structure manufacturer and supplier serving Palampur. Established in 2010, the company brings over 15 years of experience to architectural tensile structures, car parking shade structures, hotel & resort shade structures, commercial sun shade structures and architectural umbrellas, with design, engineering, steel and fabric manufacturing, supply and installation available according to project scope.
Project planning for Palampur begins with the intended use, verified dimensions, support conditions and access information. ShadeCo India develops the concept through structural engineering and fabrication drawings, then coordinates steelwork, fabric preparation, fittings, supply, installation and tensioning. For hotel & resort shade structures and commercial sun shade structures, drainage, interfaces, anchors or foundations, site levels and erection constraints are reviewed against the approved scope.
our products & services
Explore Our Products & Services in Palampur
The selected range includes hotel & resort shade structures, commercial sun shade structures and architectural umbrellas. The product range for Palampur addresses parking, entrances, outdoor circulation, occupied open areas and project-specific roofs. Related requirements can also include Commercial Sun Shade Structures, Polycarbonate Roofing and Swimming Pool Shade Structures, selected through the project brief rather than treated as standard additions.


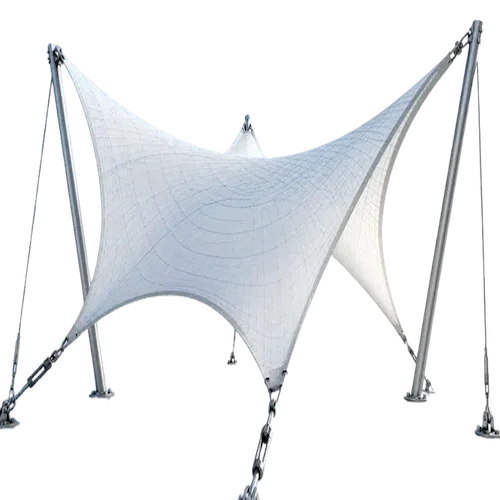
Architectural Tensile Structures
For courtyards, plazas, entrances and gathering spaces, architectural tensile structures offer a lightweight, project-specific roofing option. ShadeCo India develops the Palampur proposal from verified dimensions, then prepares the steelwork, roofing components and installation information included in the quotation. Key planning inputs include span, support positions, drainage falls and adjoining building interfaces; these shape the roof form and usable area. Existing structures and civil works are coordinated only from reliable project information.
Roof design
- Covered footprint and span
- Shape suited to support points
- Fabric grade and panel layout
- Frame finish and connections
- Roof falls and outlet points
- Means of inspection access
Car Parking Shade Structures
After the Palampur requirement is confirmed, ShadeCo India coordinates drawings, manufacturing, fittings, supply and site erection for the documented work. For parking bays at offices, hotels, institutions, housing and commercial properties, car parking shade structures offer a lightweight, project-specific roofing option. Measured information is used to coordinate bay dimensions, vehicle clearance, door opening, turning movement, foundations and pedestrian routes for the proposed layout. Fabric, frame finish and connection choices follow the approved performance and maintenance brief.
Parking layout
- Bay sizes and vehicle heights
- Clear space beside doors
- Drive and pedestrian routes
- Ground services near bases
- Roof projection over bays
- Water outlets away from access
Entrance & Walkway Canopies
For approaches, ramps, pedestrian links and drop-off points, entrance & walkway canopies offer a lightweight, project-specific roofing option. The concept must resolve headroom, clear width, door operation, support spacing, runoff and ground levels rather than applying a fixed configuration. Final materials and connections remain subject to engineering review and approved drawings. The ShadeCo India role for a Palampur project may include design development, steel and fabric preparation, supply, tensioning and final checks.
Path layout
- Route width and level changes
- Doors that must stay clear
- Headroom along ramps
- Positions of roof supports
- Connections to nearby walls
- Rainwater discharge route
Custom Tensile Roofing Systems
For irregular footprints, unusual geometry and project-specific covered areas, custom tensile roofing systems offer a lightweight, project-specific roofing option. Practical detailing starts with existing structures, support restrictions, anchors or foundations, drainage and erection sequence; the recorded brief defines the remaining limits. ShadeCo India develops the Palampur proposal from verified dimensions, then prepares the steelwork, roofing components and installation information included in the quotation. Access, site levels and the erection method are confirmed before production starts.
Custom roof
- Measured shape of the space
- Existing supports and limits
- Roof levels and clear height
- Frame and fabric connections
- Outlet locations and drainage
- Access for bringing in parts
Hotel & Resort Shade Structures
For hotel entrances, terraces, outdoor dining, guest waiting and selected poolside spaces, hotel & resort shade structures offer a lightweight, project-specific roofing option. After the Palampur requirement is confirmed, ShadeCo India coordinates drawings, manufacturing, fittings, supply and site erection for the documented work. The design review considers views, guest circulation, furniture layout, service access, drainage and building appearance before a suitable arrangement is approved. Drainage and interfaces are documented before components move to the site.
Guest space
- Seating and table layout
- Views across the property
- Routes used by staff
- Cover at the entrance
- Roof connections and bases
- Access for fitting and care
Commercial Sun Shade Structures
The ShadeCo India role for a Palampur project may include design development, steel and fabric preparation, supply, tensioning and final checks. For customer areas, terraces, commercial entrances and shared outdoor spaces, commercial sun shade structures offer a lightweight, project-specific roofing option. Selection depends on sun orientation, usable floor area, circulation, support layout and architectural appearance, all checked against the intended use. The quotation records materials, responsibilities, exclusions and installation requirements.
Customer space
- Area of frontage to cover
- Clear views of signs and doors
- Seating and walking routes
- Available frame supports
- Roof shape and finish
- Discharge away from entrances
Architectural Umbrellas
For outdoor dining, terrace seating, courtyards and flexible customer areas, architectural umbrellas offer a lightweight, project-specific roofing option. The concept must resolve unit spacing, pedestrian movement, furniture layout, anchoring and drainage rather than applying a fixed configuration. Final materials and connections remain subject to engineering review and approved drawings. The ShadeCo India role for a Palampur project may include design development, steel and fabric preparation, supply, tensioning and final checks.
Umbrella layout
- Seating area to cover
- Shade at the hours of use
- Mast and base positions
- Clearance around tables
- Specified cover and frame
- Care and operating instructions
Swimming Pool Shade Structures
For poolside seating, deck areas, waiting zones and selected recreation spaces, swimming pool shade structures offer a lightweight, project-specific roofing option. ShadeCo India develops the Palampur proposal from verified dimensions, then prepares the steelwork, roofing components and installation information included in the quotation. Key planning inputs include pool-edge clearance, circulation, sun orientation, post locations and maintenance access; these shape the roof form and usable area. Existing structures and civil works are coordinated only from reliable project information.
Poolside cover
- Deck area needing shade
- Clear space beside the pool
- Seating and walking routes
- Sun direction at time of use
- Post and cable positions
- Access to clean the roof
Outdoor Event Tensile Structures
ShadeCo India develops the Palampur proposal from verified dimensions, then prepares the steelwork, roofing components and installation information included in the quotation. For event lawns, temporary or permanent gathering areas and venue approaches, outdoor event tensile structures offer a lightweight, project-specific roofing option. Practical detailing starts with audience movement, clear heights, support layout, site access and erection sequence; the recorded brief defines the remaining limits. Access, site levels and the erection method are confirmed before production starts.
Venue layout
- Audience and stage positions
- Clear views of the activity
- Routes to entrances and exits
- Span and lowest roof edge
- Ground and support conditions
- Delivery and assembly space
Outdoor Food Court Canopies
For food-court seating, ordering approaches and shared commercial dining areas, outdoor food court canopies offer a lightweight, project-specific roofing option. Key planning inputs include table layout, customer flow, service paths, ventilation clearances and runoff; these shape the roof form and usable area. Existing structures and civil works are coordinated only from reliable project information. ShadeCo India develops the Palampur proposal from verified dimensions, then prepares the steelwork, roofing components and installation information included in the quotation.
Dining layout
- Tables beneath the cover
- Food service and walking routes
- Open space around the roof
- Roof edges and water outlets
- Support positions near seating
- Cleaning and inspection access
Parking Shade Structures & Fabric Canopies in Palampur

A Palampur parking roof can cover a small group of bays or a longer vehicle row. ShadeCo India reviews car parking tensile shades with the entry and walking route shown. Residential, hospitality and other premises can have cover designed around their actual parking space. The direction of sunlight matters when choosing the roof edges. Discuss the hours when cars stand in the bays and where shade is needed.
The post layout needs room beside doors and along the drive. Roof height and projection are checked with the vehicles below. Ground information and nearby buildings help define the bases and water outlets. Any existing posts or bases proposed for reuse need assessment for the new roof. Their presence alone does not confirm that they can carry it.
Provide the bay sketch and photos from the approach. We can assess the frame form and record the fabric and fitting work in the quote. Roof fittings and outlets need access after installation. The layout should allow checks and cleaning without making routine care needlessly difficult.
Covered Path Design & Canopy Installation in Palampur

ShadeCo India plans Palampur covered paths with arrival points and waiting spaces in view. Walkway tensile roofs and entrance canopies can follow the route between blocks or shelter a single approach. The measured width sets the space available after posts are allowed for. An open walkway roof shelters from above, but rain can enter from the sides. Discuss the expected cover before deciding whether the proposed width is enough.
Doors, ramps and ground levels guide the clear height. Suitable building connections or new bases are defined from the site details. Drainage must lead water away from the entrance and walking surface. Plan lights and their cable routes before the frame is made. The fittings should suit the covered path and remain accessible for later replacement.
Share path sizes and photos of the adjoining construction. These help develop the canopy and the work needed for supply and fitting. Check the supply boundary in the quotation. Base work, building connections and the final drain connection should each have an agreed responsibility.
Playground Canopy Design & Installation in Palampur

An outdoor activity roof in Palampur needs enough room for both use and supervision. ShadeCo India reviews playground sheds, school canopies and outdoor learning cover with the ground layout. Seating and assembly space can be included where the plan requires shelter.
Post and base positions are checked against access routes. The roof edges must remain above the clear height needed for the activity. Fabric options are considered for the shade and overhead rain protection requested. Lights and other planned fixtures need agreed positions on the roof structure. Include them in the brief so their fixing details can be reviewed. Show any new play equipment planned for the area, not only what is there now. Its required clear space should be checked before the roof supports are fixed.
Send ground measurements and photos showing equipment or seating. We can then define the frame layout and check the access available during fitting.
Features & Benefits of Tensile Shade Structures in Palampur
A Palampur canopy can add shade over occupied outdoor space without enclosing the area. The roof plan keeps the intended views and walking routes in mind while setting supports, height and water discharge.
- Defined cover. The drawing shows which part of the ground sits beneath the roof and where the edges end.
- Space retained for use. Frame positions are checked with doors, paths and the activity below before bases are set.
- A roof form that fits. The span and available supports guide the shape, with frame and membrane designed as one system.
- Shade and rain shelter. Fabric choice follows the cover requested; roof falls and outlets deal with water from above.
- Choice of daylight. Different covers allow different amounts of light through, so the selected grade is recorded in the order.
- Planned roof care. The layout includes an agreed way to reach fittings and outlets for checks and cleaning.
Materials and Structural Specifications
Use the table to check what the roof order should cover. The approved design sets the sizes and fixing details. Product data confirms the material grade, and the quote lists the fitting work.
| Specification | Project-dependent details |
|---|---|
| Structural Frame | Frame sections, joints and bases follow the roof design. |
| Tensile Membrane | The cover is specified for sun shade, rain shelter or the agreed use. |
| Fabric Weight | Weight is confirmed for the fabric product selected. |
| Fabric Properties | Product data identifies coatings and relevant performance properties. |
| Structure Types | The form is chosen to suit the span and supporting points. |
| Surface Protection | The order names the frame coating and surface preparation. |
| Wind Load Resistance | Design loads are checked for the site and proposed roof shape. |
| UV Protection | The chosen fabric data states its UV screening performance. |
| Temperature Resistance | Material data defines the temperature range for that grade. |
| Structural Service Life | Service life depends on the roof materials, exposure and care. |
| Applications | The brief identifies the spaces and activities to be sheltered. |
| Fabrication | Parts are prepared from the approved drawings and material schedule. |
| Installation | Erection and cover fitting follow the scope named in the quote. |
| Drainage | Low points and outlets lead water to the agreed receiving drain. |
| Engineering Considerations | Levels, spans, support capacity and ground details inform the design. |
| Warranty | The order provides applicable product and workmanship terms. |
| Delivery Time | Dates follow design approval, supply and readiness of the work area. |
| After-Sales Service | Repairs or replacement covers need a check of the existing structure. |
| Customization | Shape, colour and finish are agreed within suitable product options. |
our projects
Explore Our Projects & Design References
See the fabric roofing design gallery to discuss canopy appearance and possible forms. For Palampur, measured sizes and support details provide the basis for adapting the chosen roof idea to the property.


What Affects the Cost of a Tensile Structure in Palampur?
The roof area is only one part of its price. The quote also covers the frame, fabric and work at the site. Check what is included before comparing costs.
Covered area and span
Width and length affect how much steel and fabric the roof needs. The gap between posts can change the frame and base sizes.
Height and roof form
A high or curved roof may take more work to make and fit. The chosen form must still leave enough space for the use below.
Steel quantity and finish
The frame cost includes steel sections and joints. Ask which finish is included and how the steel will be prepared for it.
Membrane grade
Fabric grades have different prices. The quote should name the cover, with its panel sizes and edge details agreed before the order.
Foundations and building connections
New bases depend on the ground below them. Fixing to an existing structure needs a check of that structure. The quote should state which work is included.
Drainage and related scope
Water needs a clear route off the roof. Gutters, pipes and seals at nearby buildings add to the scope where they are needed.
Transport, unloading and installation access
Delivery and fitting depend on access. Share the gate width and space to unload. Note any limits on when the crew can work.
Our Design, Fabrication & Installation Process
The roof starts with a measured site plan and a clear brief. Approved drawings guide the workshop and site work. The order lists the tasks included at each stage.
Site Inspection & Requirement Assessment
Discuss where cover is needed and how the space is used. Measure the site. Record nearby walls and the route for bringing in parts.
Concept Design & Engineering Planning
Plan the frame and fabric shape from those details. Check post positions and clear height. Show where rainwater will leave the roof.
Design Approval & Material Finalization
Review the roof plan with the client. Agree the materials and finish. Set out who will carry out each task before parts are made.
Steel Fabrication & Fabric Preparation
Make the steel parts and fabric panels to the approved drawings. Check the joints and fixing points. Both parts of the roof must fit the same design.
Transportation & Site Readiness
Confirm that the bases and work area are ready before delivery. Agree where parts can be unloaded and stored. Keep space for the crew to assemble the roof.
Structure Installation & Fabric Tensioning
Erect the frame and fit the cover as agreed in the order. Check the frame line and joints. Set and check fabric tension as the cover is fitted.
Final Inspection & Project Handover
Check the completed work against the order. Finish the agreed tasks and hand over the care notes. Provide written terms for the materials and work supplied.
Why Work with ShadeCo India
ShadeCo India develops the Palampur roof from the intended use and available site details. Frame supports, fabric shape and roof edges are reviewed together before materials are ordered.
The quote defines the supply and fitting tasks. Drawings record connections and the ground or building preparation that must be ready for the new roof.
The agreed scope guides completion checks. Care guidance and written product terms apply to the chosen cover, frame and work supplied.
Areas We Serve in Palampur
Palampur, Baijnath, Bir Billing and Dharamshala remain the listed service references. Send the precise property address and entrance with the roof brief. Photos of the approach help assess transport and handling of frame parts at site.
For coverage elsewhere, view our Himachal Pradesh locations. Please include the full site address when sending a plan or photos.
Need help?
Get a Quote for Tensile Structures & Parking Shades in Palampur
Send the Palampur address, roof sizes and site photos. We can review the cover needed and prepare a quote for the agreed work.

Frequently Asked Questions
Tensile Structure & Parking Shade FAQs – Palampur
Useful details for planning the canopy and its installation.
ShadeCo India can assess architectural tensile structures, car parking shade structures, entrance and walkway canopies, custom roofs and the other visible product families on this page for Palampur. The appropriate option depends on use, dimensions, support conditions, access, drainage and the work included in the approved quotation.
Yes. For Palampur projects, ShadeCo India can coordinate requirement assessment, design development, structural engineering, fabrication drawings, steel and fabric preparation, supply, installation and tensioning. The exact responsibilities, civil interfaces, materials, transport, access requirements and warranty terms are recorded in the agreed scope.
Provide the Palampur site address, intended use, approximate covered dimensions, photographs and available drawings. For a hotel or outdoor shade structure, details about clearances, movement, support positions, existing paving or structures, underground services, drainage, site levels and delivery access help define an appropriate proposal.
The ten-product mix presented for Palampur includes Architectural Umbrellas. Suitability is assessed from the required coverage, clear height, users, circulation, support arrangement, building interfaces, rainwater routing, material choice and installation access; final design remains subject to engineering and approved information.
Accurate site information allows ShadeCo India to review spans, supports, connections, drainage, foundations and erection requirements for Palampur. Where access is constrained or levels vary, transport and installation sequencing are considered from measured data without assuming the same condition applies to every property.
Project enquiries are accepted for Palampur, Baijnath, Bir Billing and Dharamshala. Customers should provide the precise location because survey needs, travel, component delivery and installation planning depend on the actual address and agreed scope; these service references do not represent local ShadeCo India offices.
Yes. Send the image with your site photographs and rough measurements. It helps explain the roof shape you prefer. The frame and cover must still be designed for the actual space and supports.
Check the roof size, fabric grade, frame finish and fitting scope. Bases, water outlets and site access should be covered in the agreed work or clearly assigned to the property team.