

Our Service Locations
Tensile Structures, Canopies & Shade Solutions in Tura
Tensile structures and canopies in Tura can bring useful shade to parking, building arrivals and shared outdoor spaces. ShadeCo India combines architectural roof design with fabrication, material supply and installation for properties of different sizes and uses.
Architectural Tensile Canopies & Sun Shade Solutions in Tura
ShadeCo India Private Limited, established in 2010, designs architectural canopies and tensile structures for projects in Tura. Our work includes structural engineering, fabrication, material supply and installation, bringing the fabric roof and its supporting steelwork into one coordinated scope. Clients can discuss a single entrance shelter or a larger outdoor roofing requirement.
Tura combines district offices and commercial premises with colleges, hospitals, hotels and residential neighbourhoods. Parking shades, covered pedestrian connections and courtyard roofing can support these different properties without enclosing every outdoor space. The right arrangement depends on who uses the area, how they arrive and which parts need protection.
We begin with a site assessment and concept, then prepare engineering drawings for the agreed structure. Steel fabrication and membrane preparation follow the required dimensions. Delivery access, lifting space, supports and drainage connections are reviewed together so installation can fit the property and its daily operating arrangements.
our products & services
Explore Our Tensile Roofing & Canopy Services in Tura
An entrance roof, a parking canopy and a covered activity space perform different jobs. ShadeCo India develops tensile roofing around those uses, with fabric shape, light and circulation considered from the start. Explore the systems below to identify a suitable direction before discussing dimensions, materials and the extent of supply and installation.


Tensile Roofing & Canopy Structures
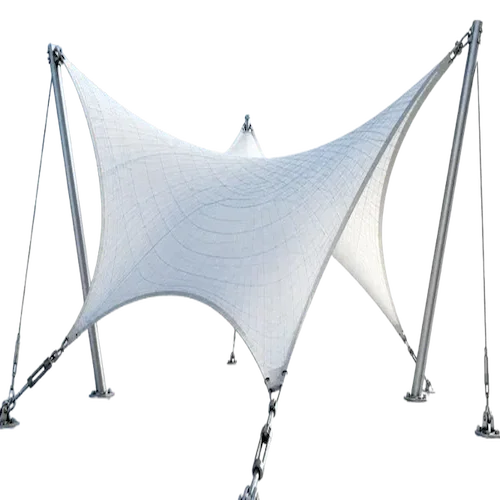
Tensile roofing uses a shaped membrane held over a supporting structure to shelter outdoor space. Architectural tensile structures can give offices, hotel forecourts and institutional grounds in Tura a defined roof without heavy enclosed walls. Peaked, curved or linked forms allow the covering to complement the building and the activity beneath it.
ShadeCo India develops the roof profile with the steel frame, fabric panels and edge fittings. We manufacture and supply these components for coordinated installation. Membrane choice, daylight, clear height and rainwater collection are resolved during design, with the final form based on the available site dimensions.
Details for a fabric roof
- Roof outline based on the site brief
- Agreed high points and edge levels
- Frame designed with the membrane form
- Covering grade stated in the proposal
- Approved fittings and visible finishes
- Routes for runoff and later roof care
Vehicle Parking Shade & Canopy Systems
Vehicle parking shades reduce direct sunlight over parked cars and provide overhead rain cover when a waterproof membrane is selected. Parking canopy systems suit visitor bays, staff parking and residential driveways. Repeated units can cover a longer row while leaving the approach lane open for turning, loading and everyday vehicle movement.
Our parking frames are fabricated to the bay layout rather than selected only by roof size. ShadeCo India supplies the membrane and installs the assembly with suitable clearance for doors and vehicle heights. We also consider support placement, protective finish and the position of runoff beside pedestrian routes.
Details for your parking roof
- Covered bays and the drive-in route
- Boarding space alongside each car
- Lowest clearance beneath the frame
- Bases located beyond turning space
- Specified membrane and steel coating
- Drainage clear of vehicle doors
Building Entrance & Covered Walkway Systems
Entrance roofs create a sheltered point for arriving visitors, while walkway canopies protect movement between buildings. For Tura campuses and healthcare properties, a covered connection can be as useful as the main doorway canopy. These structures also suit hotel approaches and offices where people wait briefly before entering or collecting transport.
The required walking width and door positions guide our canopy design. ShadeCo India fabricates the framework, supplies the roof covering and coordinates installation around existing access. Roof junctions, eaves and downpipes are arranged so the connected route does not leave an avoidable gap or discharge water across it.
Details for sheltered access
- Entrance width with doors fully open
- Path turns and changes in level
- Room to pass at waiting points
- Post positions beside the walking line
- Roof joints at existing building edges
- Water outlets beyond the main route
Play Area & Assembly Tensile Canopies
A school canopy creates space for assemblies, outdoor lessons and supervised recreation beyond the classroom. The roof can cover a defined play zone or a shared activity area, providing shade without separating children from the surrounding grounds. Waterproof fabric options add overhead rain shelter where the school needs a covered gathering point.
ShadeCo India sizes the structure around the activity and equipment, including the clear height needed beneath it. Our scope covers frame fabrication, membrane supply and installation. Supports are kept clear of intended play movements, and installation can be phased with the institution to avoid unnecessary occupation of teaching areas.
Details for school shade
- Activity plan and group gathering space
- Clearance around installed play equipment
- Sightlines across the covered grounds
- Roof height matched to the activity
- Required light beneath the covering
- Agreed work area during installation
Poolside Tensile Canopies & Leisure Shades
Poolside tensile roofs provide shade over seating, waiting decks and selected water areas. At hospitality or recreation properties in Tura, they can help organize the spaces around a pool without blocking all views of it. The amount of cover should follow the actual use, whether relaxation, supervision or a sheltered route to changing facilities.
We supply shaped fabric panels with frames suited to the pool surroundings. ShadeCo India considers splash exposure, column positions and access for maintenance during fabrication and installation planning. The roof layout also allows for drainage away from the deck and coordination with pool equipment already in place.
Details for poolside cover
- Deck seating or water area in scope
- Paths from changing rooms to pool
- Posts clear of leisure equipment
- Fabric coverage over occupied zones
- Steel finish for the assessed exposure
- Drainage away from poolside movement
Sports Court & Stadium Tensile Structures
Sports tensile structures can cover spectator seating, practice courts and the supporting spaces around a playing ground. A roof over the audience area reduces direct exposure to sun and rain while preserving views of the action. Court roofing requires a different arrangement, with sufficient clearance for the sport and its equipment.
ShadeCo India separates these requirements when developing the frame and membrane system. We review the playing envelope, seating layout and light positions before fabrication. Supply and installation are coordinated with the venue, including erection access and drainage, so structural members do not interfere with the intended sporting activity.
Details for sports shelter
- Playing surface or seating to shelter
- Clear space for the intended sport
- Audience views below the roof edge
- Access for lighting and roof care
- Frame bases outside activity clearances
- Outlets away from court approaches
Business & Retail Tensile Canopies
Commercial tensile canopies extend usable space outside shops, restaurants and office buildings in Tura. They can shelter customer queues, café tables or a reception forecourt while keeping the frontage easy to identify. A coordinated fabric roof also gives separate outdoor activities a clear place without requiring a fully enclosed extension.
ShadeCo India develops each canopy around the business frontage and the space customers need to move. We fabricate the supports, supply the specified membrane and install the system. Signs, lighting, entrances and rainwater outlets are considered together, with colours and roof depth chosen to suit the property.
Details for business canopies
- Customer seating and queue positions
- Service access beside the shelter
- Doorways and signs kept in view
- Reviewed supports at the building front
- Chosen fabric shade and frame colour
- Installation access during site use
Atrium Roofing & Polycarbonate Skylight Structures
Atrium roofing covers an opening within or between buildings while retaining useful daylight. Atrium roof systems may use tensile membrane or specified polycarbonate panels, depending on the appearance and light required. They suit reception spaces, circulation courts and shared building interiors where an open roof currently limits use during rain.
Our team reviews the opening and surrounding construction before recommending supports or connections. ShadeCo India coordinates panel or membrane fabrication with edge details, ventilation needs and rainwater collection. Installation includes the specified fixings and weather interfaces, while any proposed attachment to an existing building requires a suitable structural assessment.
Details for rooflight systems
- Measured opening and adjoining levels
- Daylight required in the covered space
- Review of the surrounding construction
- Joints suited to the covering material
- Roof water collection at the edges
- Access for cleaning and inspection
Event Canopies & Amphitheatre Tensile Structures
Event canopies give stages, audience seating and gathering areas a defined overhead cover. Tura institutions and commercial venues can use them for exhibitions, performances and ceremonial functions, with the roof planned around the event layout. A permanent amphitheatre cover and a temporary event shelter need different supports and installation arrangements.
ShadeCo India supplies fabricated frames and suitable coverings for the selected format. The design considers stage visibility, entry routes, lighting and the usable footprint beneath the roof. Anchoring or ballast, where applicable, must be assessed for the site, and dismantling requirements are included when the structure is intended for temporary use.
Details for event roofing
- Stage or gathering space under cover
- Audience layout and views to the stage
- Defined lighting and service loads
- Entry paths around the frame supports
- Anchoring for the agreed roof use
- Dismantling scope for removable systems
Courtyard Shade & Membrane Roofing Systems
A courtyard shade roof can make a central open area more comfortable for seating, circulation and informal gatherings. Tensile membrane offers curved or gently raised forms that relate to the surrounding buildings. Residential compounds, schools and hospitality properties can choose partial or broader cover according to the light and openness they wish to retain.
The shape of the courtyard guides our framework and fabric cutting layout. ShadeCo India checks usable height, available support locations and maintenance access before fabrication and installation. Rainwater needs a planned route out of the enclosure, with roof edges coordinated carefully around doors, windows and existing building drains.
Details for courtyard shelter
- Occupied part of the court to cover
- Windows facing the proposed roof
- Clear access through surrounding doors
- Assessed columns or building connections
- Outlet route outside the seating area
- Delivery route through the property
Parking Shade Structures & Fabric Canopies in Tura

A Tura office can need a row of staff parking canopies, while a home may need a single carport. Visitor vehicle shelters can be grouped near the building entrance. Each arrangement needs space for cars to enter and for passengers to leave the bays. The direction of sunlight matters when choosing the roof edges. Discuss the hours when cars stand in the bays and where shade is needed.
Place the vehicles on the plan and show the turn from the drive. Leave room for doors, loading and the walk towards reception. The roof frame must clear the expected vehicle heights. Posts and outlets should fit around those routes, with a suitable foundation design for the ground below. Confirm where roof water will reach the site drain. If more bays may be added later, raise that requirement at the design stage. Connections and supports should not be assumed suitable for an unplanned extension.
ShadeCo India prepares the parking shed from that layout. Materials and the fitting scope are agreed before fabrication.
Covered Path Design & Canopy Installation in Tura

Covered walkway systems can link Tura college blocks or healthcare facilities. Entrance canopies can provide a separate waiting point at reception. A pedestrian shelter may follow a straight path or turn between buildings, with enough width for the people using it. An open walkway roof shelters from above, but rain can enter from the sides. Discuss the expected cover before deciding whether the proposed width is enough.
Show doorway positions and mark the places where visitors pause. Ramps, steps and changes in ground level affect both usable height and support positions. Check the new roof beside balconies or existing eaves. Where sections join, water collection should be detailed so the route remains covered without runoff across its main crossings.
ShadeCo India can develop the canopy frame and covering for the route. Confirmed levels and site access guide the installation plan. Check the supply boundary in the quotation. Base work, building connections and the final drain connection should each have an agreed responsibility.
Playground Canopy Design & Installation in Tura

Play-area shades in Tura can cover outdoor teaching, supervised recreation or school assemblies. A campus may choose several smaller canopies instead of roofing the full ground. Sports roofs can also serve practice courts or waiting teams, with clear space suited to each use. Play area canopies provide cover over the chosen equipment or activity space.
List the activities and the equipment expected below the covering. Keep columns away from movement and leave views open for staff. The roof height should allow for the planned activity, including any sports equipment. Review fabric shade and daylight with the institution. Lights and water outlets need positions that fit the usable area.
ShadeCo India supplies the school shelter to approved dimensions. Working access and any phased fitting are discussed before delivery. Ask the quotation to identify the covering, frame and fitting work. Bases and connections to existing drains also need an agreed scope before the order is placed.
Features & Benefits of Tensile Shade Structures in Tura
A Tura fabric canopy can shelter customers or shared seating while keeping views across the property. Its footprint may follow a frontage, parking row or court. The frame, covering and drainage are developed around the use below and the access needed beside it.
- Cover focused on the space in use.
- Open routes beside the roof frame.
- Roof shape chosen for the property.
- Light and shade considered with the fabric.
- Water collected at planned roof edges.
- Inspection access included in the layout.
Materials and Structural Specifications
Check the roof drawings and the list of parts before you order. Frame sizes come from the design checks. Fabric grade and test data come from the chosen product. The quote should name the finish, fixings and site work, so you know what the price covers.
| Specification | Project-dependent details |
|---|---|
| Structural Frame | Members, plates and joints are sized for the approved frame and loads. |
| Tensile Membrane | The material schedule identifies the fabric selected for the canopy. |
| Fabric Weight | Use the manufacturer data for the actual membrane weight and grade. |
| Fabric Properties | Confirm water resistance, fire ratings and other requirements against the chosen product. |
| Structure Types | The roof outline and peaks are developed with the available supporting positions. |
| Surface Protection | Protective treatment is specified for the steel, exposure and care arrangements. |
| Wind Load Resistance | Wind loading is assessed for the site and the complete supporting structure. |
| UV Protection | Shade and UV performance follow the documented data for the specified cover. |
| Temperature Resistance | The selected product documents set the permitted service temperature range. |
| Structural Service Life | Expected service life depends on the components, installation, exposure and care. |
| Applications | The intended use establishes how much ground and clear height need cover. |
| Fabrication | Approved drawings guide steel fabrication, fabric cutting and connection details. |
| Installation | The order defines frame erection, covering placement, tensioning and finishing tasks. |
| Drainage | Roof slopes, gutters and discharge points are coordinated with the receiving drainage. |
| Engineering Considerations | Design checks address load paths, bases, existing construction and assembly conditions. |
| Warranty | Applicable warranty terms are recorded for the selected materials and agreed work. |
| Delivery Time | Dates are confirmed against design decisions, procurement and the prepared installation area. |
| After-Sales Service | Inspection or repair support depends on the supplied roof and the service scope agreed. |
| Customization | Width, height, roof profile and visible finishes are settled before manufacturing. |
our projects
Explore Our Projects & Design References
Review our fabric canopy project portfolio for ideas to discuss for a Tura property. The examples show different roof profiles and parking arrangements. The chosen direction is then checked against your own dimensions, ground levels and the space available for the supports.


What Affects the Cost of a Tensile Structure in Tura?
A roof quote should show both the parts and the work. Check the size, fabric and fitting scope when you compare offers. The price of fabric on its own leaves out the frame and bases. Ask for a clear list of what each price includes.
Covered area and span
Mark the width and length to be covered. Show the gaps between posts too. A wide span may need a different frame, even if the roof area is small. Base work follows the loads and the ground beneath the roof.
Height and roof form
Tell us the height you need below the cover. The roof may rise higher at its centre or edges. Its shape affects the steel and fabric work. The price also needs to cover how these parts will be lifted into place.
Steel quantity and finish
Check which steel parts are in the offer. Plates, joints and roof fittings are part of the frame cost. Ask what finish is planned for the steel. Agree this before the frame is made, along with any work required at the site.
Membrane grade
Compare the named fabric grades in each quote. They may have different test results and fixing needs. The price should cover shaped panels and edge fittings as well as the cloth itself. Ask for product data to check the grade being offered.
Foundations and building connections
Agree who will make the bases and prepare wall fixings. Some sites need paving opened up and made good. These tasks should have a clear scope. The roof can only be fitted when the required support work is ready.
Drainage and related scope
Trace the water route from the roof to a drain. The quote should state which gutters and pipes are supplied. Check who will join them to the site drains. This work needs to be planned with the roof, before fitting starts.
Transport, unloading and installation access
Show where the delivery vehicle can stop and unload. Check the path from there to the roof site. Limited access may mean extra handling work. Room for assembly and the hours allowed on site also help define the fitting cost.
Our Design, Fabrication & Installation Process
We start with what you need to cover. The frame and fabric are planned together, then shown in the roof proposal. Once the design is agreed, we make the parts and plan delivery. The work ends with checks on the fitted roof and advice on its care.
Site Inspection & Requirement Assessment
Measure the space and discuss its use with the site contact. Mark levels, doors and the route to the roof area. Note which paths and parts of the site must stay clear.
Concept Design & Engineering Planning
Draw the roof shape and place its supports. Check how loads pass through the frame to the bases or building. Plan the edges and water route with the rest of the roof.
Design Approval & Material Finalization
Agree the fabric grade, colours and scope with the client. Check the final sizes and update the drawings where needed. The approved details guide the parts that will be made.
Steel Fabrication & Fabric Preparation
Make the steel frame and prepare the fabric panels. Check the joints, fixings and finish against the drawings. Keep the parts matched to the roof they will form on site.
Transportation & Site Readiness
Check the bases before the roof is sent. Plan where to unload and store the parts. Allow room to move them from the delivery point to the place where the roof will stand.
Structure Installation & Fabric Tensioning
Set up the frame and fit the chosen cover. Tension the fabric to the design. Complete the edges, outlets and other work included in the order, then prepare for the final checks.
Final Inspection & Project Handover
Review the finished roof against the agreed scope. Explain how to clean and check the supplied parts. Record any work still due and hand over the product and service terms.
Why Work with ShadeCo India
ShadeCo India defines the Tura roof package through drawings and a material specification. The client can compare the proposed form with the work included in supply.
We coordinate fabrication with the agreed dimensions and finish. Delivery depends on the supporting work and access being ready at the property.
The handover review covers the fitted structure and instructions for its ongoing care.
Areas We Serve in Tura
Tura coverage includes Hawakhana, Araimile, Chandmari, Ringrey, Danakgre and the other listed areas. Nearby enquiries include Rongram, Asanang, Gambegre, Dadenggre and Dalu. Provide the full site address and delivery approach to discuss the design and installation requirements.
See our Meghalaya service page for other locations. Send a map pin or full address with your enquiry. Photos of the gate and work area help us plan how to bring in the frame and fit the roof.
Need help?
Get a Quote for Tensile Structures & Parking Shades in Tura
Send the Tura address, roof dimensions and photographs of the area. Include the intended use and entry conditions for a supply and installation proposal.

Frequently Asked Questions
Tensile Structure & Parking Shade FAQs – Tura
Read about the scope of supply, site information and roof choices below. The final proposal is based on the use and dimensions of your property.
Yes, ShadeCo India can review and undertake tensile structure supply and installation requirements in Tura. The work can cover design, engineering, fabricated steelwork and the specified membrane as well as site assembly. We first establish the intended use and access, then confirm the responsibilities, delivery arrangements and installation scope in the proposal.
Our published company address is in Asola, South Delhi; a Tura branch office is not listed. You can discuss the property through ShadeCo India’s enquiry channels and share drawings or photographs remotely. Any visit, local site coordination and installation arrangements should be confirmed with the project team as part of the agreed work.
A price can be prepared once the roof design and scope are defined; there is no single fixed rate covering every canopy. Span, height, steel quantity, fabric grade and foundations all influence the amount. Delivery access and installation arrangements also matter, so quotations should identify these inclusions instead of comparing membrane area alone.
The roof should collect and discharge water through a route that works with the existing building drainage. Its edge profile, gutters and downpipes need coordinated positions, especially beside doors and pedestrian routes. ShadeCo India reviews these interfaces during design; the required outlet capacity depends on the roof catchment and relevant rainfall data.
Yes, a combined design may cover parking and a pedestrian route if their clearances and movement needs can be reconciled. The layout must preserve room for vehicles, doors and people rather than treat the entire area as an empty rectangle. We review the plan before deciding whether a single roof or connected canopies are more suitable.
Send a site address, photographs, approximate measurements and an explanation of the activity that needs cover. Include available drawings and the required height, particularly for vehicles or sports use. Let ShadeCo India know about existing supports, delivery restrictions and your preferred timing so the initial proposal can identify both the requested work and outstanding checks.
Completion dates are agreed after the design, material choices and site readiness are reviewed. Drawing decisions and foundation work influence when fabrication and assembly can proceed. ShadeCo India develops the work sequence with the client, including delivery and erection access; any fixed event date or restricted working period should be raised before the programme is confirmed.
Yes. The roof layout should leave a way to inspect the cover and clear its outlets. Ask how the chosen fabric and steel finish should be cleaned. Record those details with the order, along with any service work included. This helps the site team plan care after the roof is fitted.