

Our Service Locations
Tensile Roofing, Fabric Canopies & Parking Shades in Muzaffarnagar
ShadeCo India serves Muzaffarnagar with tensile structures, parking sheds, architectural canopies and outdoor shade systems. From factory loading areas and office entrances to school grounds, housing parking and hospitality spaces, each roof is planned for its intended coverage and operating conditions.
Tensile Canopy Fabrication & Shade System Supply in Muzaffarnagar
A working yard may combine dispatch, storage and employee vehicles, but those uses should be identified separately in the roofing brief. ShadeCo India supplies Muzaffarnagar tensile membrane structures, industrial roof canopies and parking shades around that layout. Institutional walkways, outdoor sails and atrium roofing can cover other occupied spaces, with engineering and fabrication coordinated before components reach the site.
Industrial premises need the path of the largest goods vehicle shown alongside staff access. Education and commercial properties have different priorities, including activity headroom, visitor waiting and compact parking within the existing plot boundary.
ShadeCo India provides tensile structure manufacturing, fabrication, supply and installation services for projects in Muzaffarnagar. For factories, warehouses, offices, malls, schools, hospitals, restaurants, sports facilities and housing societies, its scope combines membrane preparation with engineered steelwork and site installation. A tensile membrane roof carries tension through the fabric into its designed supports; the quotation should identify those components and the civil-work responsibilities.
our products & services
Roofing Solutions for Different Site Activities in Muzaffarnagar
The seven service groups explain how roof systems address factories, warehouses, offices, malls, schools, hospitals, restaurants, sports facilities and housing societies. Compare the intended coverage and activity first, then develop the height, supports and material specification for the selected solution.


Tensile Roof & Canopy Systems
A factory office court can use architectural tensile fabric systems to provide occupied shelter separate from the working dispatch area.
Identify the court's exposure and supporting ground so the roof specification suits its location within the premises.
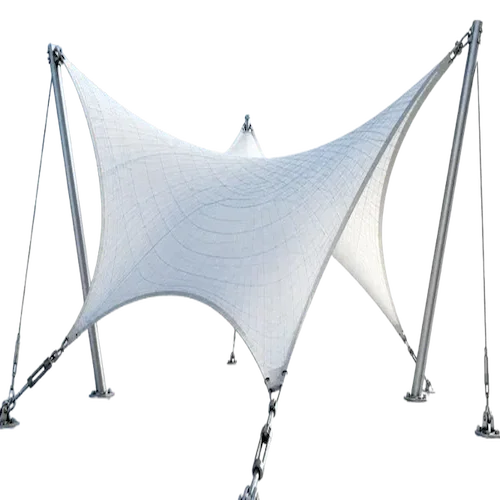
Architectural tensile roofing combines a tensioned membrane with a designed supporting frame. For tensile fabric structures and larger covered spans, the selected membrane, seams, high and low points, steel finish and water discharge route should be coordinated through approved drawings.
Design Considerations:
- Covered area and roof form
- Frame and foundation positions
- Selected membrane grade
- Fabric panel and seam layout
- Rainwater discharge points
- Access for inspection and cleaning
Parking Canopies & Vehicle Shelters
Staff car parking shade systems should remain outside the manoeuvring space required by goods vehicles entering and leaving the yard.
For a Muzaffarnagar plan, show row-end turns and the pedestrian exit from the parking area before foundations are set out.
Car parking sheds can cover single bays, paired rows or larger parking fields through cantilever, arched or modular layouts. Bay dimensions, vehicle height, door opening, turning movement, column positions and runoff determine the appropriate tensile parking shade arrangement.
Parking Layout Priorities:
- Number and size of parking bays
- Vehicle height and door clearance
- Turning paths and circulation
- Columns clear of vehicle movement
- Shade coverage and roof projection
- Drainage away from entrances
Warehouse Shade Structures & Loading Roofs
A loading bay roof must clear open shutters, raised material and the operating reach of handling equipment beneath it.
Describe process heat, sparks and storage conditions before selecting an industrial membrane canopy; final performance depends on the engineered system and chosen products.
Industrial roof canopies may cover loading bays, warehouse entrances, dispatch points, factory gates and outdoor handling zones. Heavy-duty tensile roofing remains project-dependent because operating clearances, process exposure, goods movement, frame protection and installation access vary between facilities.
Common Applications:
- Loading and unloading shelters
- Warehouse entrance covers
- Covered staff circulation
- Factory gate canopies
- Sheltered waiting areas
- Outdoor handling areas
Entrance Canopies & Walkway Covers
A covered staff connection can keep walking routes distinct from dispatch movement. Industrial campus walkway roofing should follow that separation.
Account for access controls and crossing points, with roof runoff discharged away from the agreed pedestrian path.
Covered walkways can link parking, reception, classrooms, wards or accommodation blocks without enclosing the route. Design decisions include clear width, roof height, changes in direction, columns, existing services, building interfaces, runoff and access for future inspection.
Planning Requirements:
- Accessible pedestrian routes
- Entrance and drop-off clearance
- Support positions outside walkways
- Connection to adjoining buildings
- Roof edge and drainage details
- Service and cleaning access
Custom Shade Sails & Poolside Structures
Outdoor seating at a staff facility or residential common area can use custom sails without adopting the industrial roof's layout or material assumptions.
For a gathering pavilion, compare pagoda roof options. Poolside canopies need their own exposure and maintenance requirements confirmed.
For swimming pools, terraces and landscaped courts, shade geometry should respond to the area people actually use. Architectural sails, pavilion canopies and gazebo roofs require defined supports, safe clearances, durable finishes and a maintenance approach suited to the selected system.
Suitable Outdoor Spaces:
- Poolside seating and decks
- Club and community areas
- Hotel terraces
- Outdoor dining areas
- Garden gathering spaces
- Hospitality event pavilions
School Playground Canopies & Sports Shade
Schools can identify playground fabric shade systems separately from sports court roofing, using the activity and equipment to set clearances.
Assembly and spectator circulation should be included where the ground serves several functions during the day.
School shade structures may cover assembly grounds, pickup areas, outdoor learning spaces or playground seating. Sports shade systems serve different movement and height requirements, so active zones, perimeter access, supports, roof projection and drainage should be planned independently.
Campus Applications:
- School assembly shelters
- Playground and activity shade
- Covered student waiting areas
- Sports academy practice spaces
- Court and spectator coverage
- Community sports facilities
Atrium Canopies & Custom Roof Structures
A commercial entrance court may suit atrium membrane roof structures if the building can accommodate the proposed support and runoff connections.
Review commercial tensile canopy applications with light and ventilation requirements instead of copying the specification for an industrial handling shelter.
Commercial tensile structures can roof atriums, food courts, courtyards and connections between building wings. The chosen membrane or skylight material, supporting frame, seals, ventilation openings and discharge points should be specified for the particular building and covered use.
Architectural Requirements:
- Daylight and shade balance
- Roof geometry and covered span
- Connection to existing structures
- Material and finish selection
- Water collection and discharge
- Inspection and maintenance access
Car Parking Shade Manufacturer Serving Muzaffarnagar

Car parking shades can serve a private driveway, shared residential bays or a larger visitor and staff car park. ShadeCo India manufactures tensile parking canopies in Muzaffarnagar for these requirements. Vehicle shelters and fabric car sheds are arranged around the number of bays, their dimensions and the route vehicles use to reach them.
At a working premises, the ends of a parking row may adjoin dispatch traffic. Include the turning path of goods vehicles on the drawing before choosing column positions. People leaving their cars also need a route towards the building that fits the wider yard layout. Show existing support details if you want to reuse them. The frame and base capacity must be checked for the proposed covering and loads.
Our parking roof systems can use different support forms according to the available space. The proposed coverage should be checked against door opening and vehicle height, with the fabric, steel protection and water discharge defined in the supply specification.
Walkway Roof Supply and Installation in Muzaffarnagar

Walkway canopies provide shelter along routes used by staff, residents or visitors. ShadeCo India supplies covered pedestrian passages and entrance-link roofs in Muzaffarnagar for commercial, institutional, residential and industrial properties. The covered length can follow an established path or a route identified in a new site plan. Pedestrian canopies provide overhead cover along the walking route.
Where a path crosses a yard, its relationship to moving vehicles matters. Show crossing points and access controls as well as the straight sections. A roof support should not become an obstruction at the place where pedestrians need to look, turn or wait.
Discuss tensile walkway structures with a plan showing entrances and ground levels. The roof profile and outlets need to carry water away from the walking surface, while its connections and fabric edges remain reachable for inspection. Agree a route for people to use while fitting takes place. This is useful where the covered path connects parts of a property that remain occupied.
Playground and Sports Shade Structures in Muzaffarnagar

Playground shelters, sports shade roofs and outdoor learning canopies can cover selected parts of an activity ground. ShadeCo India handles these requirements in Muzaffarnagar for schools, housing developments, clubs and community properties. The system is selected for the activity and the area to shade.
A shared ground may accommodate play, spectators and assembly at different times. Identify those arrangements before fixing the roof footprint. Equipment and active movement determine the clear height, while the surrounding paths determine where supports can be considered. If play equipment will change, include the proposed layout in the brief. Confirm its clearance needs before finalizing the canopy frame.
View playground fabric roofing as a complete structure, including its foundations and drainage. Sun-only shade cloth and a membrane intended for rain cover have different uses. The proposal should identify the selected option and the site work needed to install it.
Roofing Benefits for Muzaffarnagar Premises and Shared Spaces
A canopy can make an outdoor area easier to use when its coverage corresponds to the activity below. The layout should also retain the paths and working space around it. For Muzaffarnagar enquiries, these are useful points to review alongside the appearance of the proposed roof.
- Covered parking can be defined separately from loading and dispatch movements.
- Pedestrian shelter can follow the route between a gate, parking area and occupied building.
- Activity shade can cover the required zone without occupying the entire ground.
- Waterproof membrane options can provide rain cover when the roof drainage is designed for that use.
- Frame finishes and fabric grades can be specified before fabrication begins.
- Inspection access can be planned around roof fixings and water outlets.
Muzaffarnagar Canopy Materials and Engineering Details
The specifications below are a guide to the systems available. The quotation should confirm the selected materials and structural arrangement for your premises, including the particular operating exposure of a working yard. Product data and approved drawings establish the final requirements.
| Specification | Project-dependent details |
|---|---|
| Structural Frame | Engineered mild-steel or galvanized-steel framing; member sizes, base plates and anchors follow the structural design. |
| Tensile Membrane | PVC/PVDF-coated polyester for suitable rain-cover applications; HDPE shade fabric where sun protection alone is required. |
| Fabric Weight | 750–900 GSM where applicable to the specified PVC/PVDF membrane. Confirm the selected grade in the material schedule. |
| Fabric Properties | Membrane coating and performance requirements are confirmed against the selected product data and intended use. |
| Structure Types | Cantilever, arched, conical, modular or custom roof arrangements, subject to the span and available support locations. |
| Surface Protection | Painted, powder-coated or galvanized steelwork, with surface preparation and finish identified in the quotation. |
| Wind Load Resistance | Wind-load design as per IS 875 (Part 3), considering the roof geometry, supporting frame, connections and foundations. |
| UV Protection | Up to 98% UV blocking, depending on the selected fabric grade. |
| Temperature Resistance | Fabric working range of −30°C to +70°C, subject to the applicable material specification. |
| Structural Service Life | Expected steel structural service life of 25–30 years with routine maintenance. Fabric and other components require separate condition assessments. |
| Applications | Vehicle parking, pedestrian routes, entrance areas, outdoor seating, activity spaces and suitable industrial shelter requirements. |
| Fabrication | Steel fabrication and finishing, membrane patterning and panel preparation according to the accepted drawings. |
| Installation | Frame erection, membrane fixing and tensioning, with foundation work and building interfaces allocated in the agreed scope. |
| Drainage | Roof falls, collection points and discharge routes coordinated with the property's existing or proposed drainage. |
| Engineering Considerations | Clear span, headroom, membrane forces, support reactions, anchors and maintenance access assessed for the roof being supplied. |
| Warranty | Up to 10-year PVDF fabric warranty where applicable, subject to the membrane manufacturer's written terms and maintenance conditions. |
| Delivery Time | Programme agreed after design approval, material availability, fabrication requirements and site readiness are reviewed. |
| After-Sales Service | Inspection, repair and maintenance requirements discussed for the installed roof and the service scope agreed with the client. |
| Customization | Covered dimensions, roof form, membrane colour, support arrangement and frame finish specified for the intended use. |
our projects
Roofing Project References for Muzaffarnagar Enquiries
Use the completed project examples to discuss a roof form or an approach to coverage. A useful reference may show how a parking row or occupied court is arranged, but its design still needs to be assessed against your own site. The illustrations on this page are not identified as Muzaffarnagar installations.


What Shapes a Muzaffarnagar Tensile Canopy Estimate?
Price comparisons need a common description of the work. For a property combining staff parking and a handling yard, identify each roof separately. Its use, dimensions and supporting structure can affect the estimate even when the chosen fabric looks similar.
Roof dimensions
Coverage is measured from the proposed roof outline. Separate bays and changes in roof direction introduce different edges and connections, so the total area does not describe every fabrication requirement.
Working clearances
Goods vehicles and handling equipment may need space above and beside the covered area. The required clear span and height influence the steel arrangement and should be stated before pricing.
Membrane requirements
The fabric grade needs to suit the intended shelter and exposure. Compare coating and product performance with the brief, including whether the roof must provide rain cover or only shade.
Frame construction
Steel members, joints and protective finishing form a substantial part of the roof. Their specification follows the engineering, including any requirements created by the selected shape and support positions.
Bases and anchors
The estimate should allocate foundation work and anchoring. Identify existing construction proposed for connections and any information still needed to assess it; a convenient position alone does not establish suitability.
Water handling
Runoff needs to reach an agreed destination without passing through a working or pedestrian area. Confirm whether gutters, downpipes and onward connections are included in the canopy price.
Installation arrangements
Delivery and erection must fit the space available around ongoing operations. Share the dispatch sequence and access route so the installation scope can address unloading, assembly and the required equipment.
Planning and Delivering a Muzaffarnagar Shade Structure
A useful brief shows what happens around the proposed roof as well as beneath it. ShadeCo India uses that information to develop the arrangement and define the manufacturing and site work. The following stages provide the main review points.
Describe the operation
Provide a location and measured sketch with photographs. Where vehicles and staff share a yard, show their routes and identify areas used for temporary storage or waiting.
Set the coverage limits
Consider support positions against the recorded movements. The roof dimensions, clear height and drainage direction are developed together so the client can review the proposed use of space.
Approve the roof details
Confirm drawings, fabric choice and frame protection. The accepted scope also needs to identify civil preparation and responsibilities at any connection to existing buildings or site drainage.
Fabricate the components
Prepare steelwork and membrane panels to the approved arrangement. The fixing details and panel geometry are coordinated so the supplied components form the specified roof system.
Coordinate access
Agree the delivery approach and assembly area with the site contact. Required bases should be ready, and the work area should be identified before components arrive.
Erect and tension
Assemble the support frame and fit the membrane using the system details. Review alignment and connection work as tension is applied and the roof reaches its intended profile.
Inspect and document
Check the completed work against the accepted scope. Provide applicable care and warranty information, with any remaining completion items clearly recorded for the client.
Why Work with ShadeCo India
ShadeCo India provides manufacturing, fabrication, supply and installation services. Bringing these parts of the work into the initial discussion allows practical assembly requirements to inform the canopy proposal.
For Muzaffarnagar projects, staff arrival, dispatch and other occupied uses can be recorded separately within one brief. That gives the design discussion specific spaces to address without assuming one roof arrangement suits every part of the property.
The material schedule and work allocation make the offer reviewable. Clients can identify what is supplied, what the site must provide and which maintenance conditions apply to the selected system.
Muzaffarnagar Shade Services and Shamli Coverage
We accept canopy enquiries across Muzaffarnagar, including New Mandi, Industrial Estate Begrajpur and the other existing service locations below. ShadeCo India also handles enquiries from Shamli as a separate town. Roofing requirements may range from a small parking shelter to several covered areas within a property.
Include the complete address and photographs showing the approach to the proposed roof. The installation discussion can then account for delivery access and any movements that need to continue around the work.
Need help?
Ask About Your Muzaffarnagar Canopy
Send your location, roof dimensions and site photographs. We will discuss the required shelter and prepare a supply and installation proposal for your Muzaffarnagar property.

Frequently Asked Questions
Muzaffarnagar Canopy Supply: Questions Before Ordering
These points help define the work before a canopy order is placed. The chosen design and written scope establish what will be fabricated and installed.
Yes, separate roofs can form part of one project. Their dimensions, clearances and materials should still be identified individually, with vehicle turning and staff access shown across the combined layout.
Explain the goods, delivery vehicles and handling equipment using the area. State any heat, sparks or enclosure requirements so material suitability can be reviewed for the operation described.
It can be assessed against the pedestrian route and vehicle movements. Mark crossings and waiting points, then review the available support locations and discharge details for those conditions.
Height depends on the activity, equipment and movement involved. A playground, assembly area and sports court should each have their clearance requirements recorded before the roof arrangement is agreed.
The selection depends on the shelter required and the product specification. Ask for the proposed membrane grade and coating; sun protection and waterproof coverage are distinct requirements.
Shamli is included for service enquiries through this page. Share the property address and intended coverage so delivery, design and installation requirements can be reviewed for that location.
Confirm access, the agreed foundations or support interfaces and the assembly area. Where operations continue nearby, identify how the installation space will be made available to the team.
Check covered dimensions, materials and structural finish alongside transport, civil work and erection. Written inclusions make it easier to compare proposals without overlooking work left to the owner.