

Our Service Locations
Tensile Roofing, Parking Shades & Canopies in Vijayawada
ShadeCo India designs tensile roofing, parking shades and architectural canopies for Vijayawada properties, supporting offices, medical campuses, education properties and apartment developments with engineering, workshop fabrication and installation planned around actual dimensions and site access.
Tensile Roofing Manufacturer & Installer in Vijayawada
Vijayawada projects often need outdoor cover that works with existing movement, buildings and daily operations. ShadeCo India Private Limited, established in 2010 and backed by more than 15 years of experience, manufactures tensile roofs, parking shades, entrance canopies, covered walkways and other fabric structures for offices, medical campuses, education properties and apartment developments.
The company combines concept development with structural engineering, fabrication drawings, steelwork and membrane patterning. Connections, support reactions, foundations, drainage and installation access are resolved before manufacture, with additional attention to dense urban access, seasonal heat and intense monsoon downpours.
To prepare a useful proposal, the buyer should share the site location, intended use, dimensions, required clear height, photographs and available drawings. Existing supports, services, water discharge, working hours and target schedule help define materials, civil interfaces and installation responsibility.
our products & services
Tensile Structure, Canopy & Roofing Services in Vijayawada
Choosing a tensile system starts with the space rather than a catalogue shape. For Vijayawada, the following range covers parking, pedestrian movement, education, recreation, commercial outdoor areas and architectural roofing; span, exposure, drainage, appearance and access determine which solution is suitable.


Architectural Tensile Structure Systems
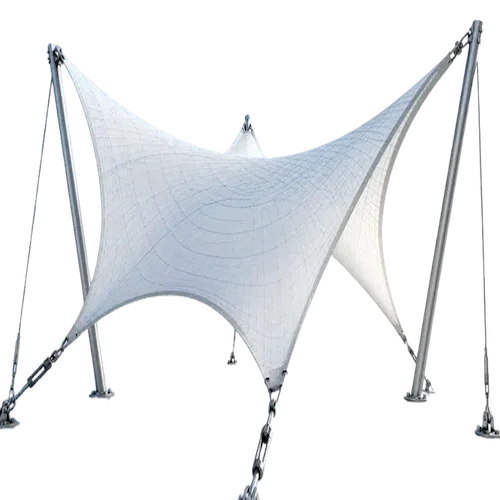
Architectural tensile roofing in Vijayawada uses a tensioned membrane to cover entrances, forecourts, courts and large gathering areas. The curved roof gives useful shade and rain cover while creating a clear visual feature for the property. The roof layout is checked against busy access before the form is finalized.
ShadeCo India develops the membrane shape, support layout, steel frame, edge cables and drainage before fabrication. Span, high and low points, foundations and installation access are checked so the completed roof holds its intended form. Material finish and inspection access are selected with seasonal downpours and tight delivery windows in mind.
Fabric roof layout
- Cover area agreed from the proposed activity
- Required space beneath the support frame
- Membrane geometry and edge levels defined
- Frame loads transferred through checked supports
- Panel seams and connection details coordinated
- Drainage path established beyond the canopy
Vehicle Parking Tensile Shade Systems
A tensile parking canopy is planned around real vehicle spaces rather than a rough roof area. Cantilever and central-column options help suit different bay arrangements at commercial, institutional, hospitality and residential sites. Parking planning also considers strong summer sun around the work area.
ShadeCo India records the parking rows, kerbs, utilities, lights and access routes before choosing support positions. The approved layout guides structural design, steel fabrication, membrane preparation, foundation work and installation while keeping everyday vehicle movement practical. Installation phasing considers occupied commercial sites and busy access so the parking operation can be managed.
Parking roof planning
- Bay layout and adjoining vehicle lanes
- Clear height for cars using the cover
- Space to open doors and walk beside bays
- Supports coordinated with turning movements
- Base positions checked against buried services
- Roof water kept clear of passenger access
Pedestrian Walkway Roofing & Canopies
Covered walkways in Vijayawada protect pedestrians along building approaches and links between blocks. A well-positioned canopy can shelter a reception entrance, accessible ramp or campus path without narrowing the route or blocking important views. Route planning also considers seasonal downpours while keeping access clear.
The layout follows the actual path, levels and required clear height. Our team coordinates supports, foundations, façade details, roof fall, drainage and installation access, with special care around occupied entrances and emergency movement. Work sequencing and later maintenance access are planned around tight delivery windows and strong summer sun.
Pedestrian roof planning
- Route from arrival point to the required doors
- Width retained through ramps and corners
- Headroom checked over changes in ground level
- New fixings reviewed with existing construction
- Outlets placed away from steps and doorways
- Temporary access agreed for the fitting work
Campus Walkway & Recreation Shade Systems
School and campus shade structures cover assembly areas, playgrounds, waiting zones and outdoor learning spaces. They give students and staff a more usable outdoor area while keeping the layout open for supervision and daily movement. The campus layout is reviewed for occupied commercial sites before support positions are fixed.
ShadeCo India checks activity boundaries, age-group use, equipment height, emergency routes and safe column positions. Fabrication and installation can be planned around school hours, with drainage directed away from play and circulation areas. The installation plan also considers busy access and seasonal downpours to limit disruption on site.
Campus cover details
- Assembly or play area defined on the drawing
- Height clear of equipment and planned activity
- Posts outside required movement and fall zones
- Views across the area retained for staff
- Runoff discharged beyond the activity space
- Work zones and hours agreed with the campus
Commercial & Residential Outdoor Canopies & Shade Systems
A well-designed outdoor canopy in Vijayawada gives visitors, residents and staff a sheltered place to wait, meet or sit. Fabric shade systems can fit retail approaches, office forecourts, residential amenities and terraces without making the space feel enclosed. The canopy position is reviewed in relation to tight delivery windows and everyday use of the space.
ShadeCo India reviews the building elevation, circulation and furniture layout before developing the form. Steel fabrication, membrane preparation, finishes, drainage and installation are coordinated so the canopy fits the property and remains practical to inspect. Finishes and work timing are agreed after considering strong summer sun and occupied commercial sites.
Customer space details
- Seating or waiting footprint under the cover
- Staff and visitor movement around furniture
- Visible frontage and usable entrance doors
- Support line matched to the occupied layout
- Signs and lights considered before frame work
- Drain outlets beyond the main customer area
Sports Court Roofing & Spectator Shades
A sports canopy may shade a practice court, team area, outdoor gym or spectator stand. Each use needs the right clear height and span so play, equipment and viewing are not obstructed. The coverage plan accounts for busy access without obstructing play or viewing.
Our team develops the column layout and roof geometry from the marked playing and circulation zones. Structural design also covers wind actions, connections, lighting interfaces, water discharge and the access needed for erection and membrane tensioning. Erection and maintenance access are coordinated with seasonal downpours and tight delivery windows.
Sports shade layout
- Court edge or stand selected for the roof
- Clearance required for the stated sport
- Player and spectator views through the space
- Paths around supports kept available
- Lights and equipment loads listed in the brief
- Lifting route checked before site assembly
Architectural Skylight & Atrium Roofing
Atrium and skylight roofing in Vijayawada brings controlled daylight into entrance halls, internal courts and covered circulation areas. Translucent membrane or polycarbonate options can be considered according to the span, appearance, heat and light requirements. The roof option is assessed for strong summer sun as well as the required daylight below.
ShadeCo India plans the supporting frame, panel or membrane joints, flashing and drainage with the adjoining building. Thermal movement, waterproofing details and safe cleaning access are reviewed before fabrication and installation. Seal selection and cleaning access are reviewed with occupied commercial sites and busy access in mind.
Daylight roof planning
- Opening dimensions checked against the building
- Light and glare needs below the cover
- Support capacity reviewed for the new roof
- Seals and flashings at the roof junctions
- Movement allowance in the selected system
- Safe reach for drainage checks and cleaning
Community Courtyard Tensile Canopies
Gazebo and courtyard tensile structures add useful shade to landscaped spaces, clubhouses and shared outdoor areas. The roof may be a compact feature canopy or a wider cover over seating and circulation. The canopy footprint is checked against seasonal downpours, paths and nearby landscape features.
The design must retain door clearance, views and ventilation while keeping water away from occupied paths. ShadeCo India prepares the frame and membrane details, supplies the components and completes installation with planned maintenance access. Lighting, cleaning access and work timing are coordinated around tight delivery windows and strong summer sun.
Shared-space canopy planning
- Required seating cover and nearby pathways
- Door clearances around the court retained
- Bases coordinated with planting and services
- Roof edge heights suited to the users
- Discharge route outside the gathering area
- Space to inspect and maintain the roof
Event Pagoda & Amphitheatre Structures
An event canopy in Vijayawada gives organisers a defined covered area for guests, displays, hospitality or performances. Modular pagodas suit smaller zones, while larger tensile forms may cover stages or audience seating. The event layout accounts for occupied commercial sites before capacity and access are confirmed.
The layout is based on expected attendance, furniture, equipment and emergency movement. Our team coordinates anchors or ballast, structural components, optional enclosures, lighting interfaces and the sequence for installation and removal. Setup, weather monitoring and removal planning take account of busy access and seasonal downpours.
Event cover requirements
- Covered stage, display or audience layout
- Entry and exit paths around the shelter
- Headroom and viewing lines below the frame
- Anchors or ballast suited to the ground
- Lighting and service needs identified early
- Assembly and dismantling access confirmed
Conical & Umbrella Shade Structures
Conical, hypar and umbrella tensile structures provide compact architectural shade for entrances, seating, waiting and landscaped areas. Their high and low points create a clear feature while giving open-sided weather cover. The chosen form is positioned with tight delivery windows and the surrounding circulation in mind.
ShadeCo India develops the membrane shape, central or perimeter supports, cables and drainage point for the chosen form. Modular spacing, foundations, lighting and colour are agreed before fabrication and installation. Drainage and fixing points remain reachable despite strong summer sun and occupied commercial sites.
Canopy module details
- Area to be shaded by each module
- Conical or umbrella shape selected for the use
- Supports positioned within the occupied layout
- Fabric falls and water collection points
- Ground checks for the proposed base
- Reach to inspect connections and clean outlets
Tensile Parking Roofs & Carport Canopies in Vijayawada

For a Vijayawada parking shed, useful cover starts with the bay markings and the approach lane. Tensile carports can serve homes, offices, hospitals and shared parking areas. Show which spaces must remain in use so the support layout and fitting plan can be reviewed together.
The vehicle canopy needs clearance for doors and people beside the cars. Existing kerbs, lights and underground services can affect where bases go. Roof falls should carry water towards agreed drains without sending it across the main boarding points. Show existing support details if you want to reuse them. The frame and base capacity must be checked for the proposed covering and loads.
ShadeCo India reviews the parking plan with site photographs and dimensions. Include gate width and available delivery hours where access to the property is limited. Leave a practical way to reach fabric edges and water outlets for care. Ask for cleaning guidance for the actual membrane supplied.
Pedestrian Canopies & Covered Pathways in Vijayawada

A Vijayawada walkway roof can shelter a ramp, link between blocks or approach to reception. The canopy should follow the actual path, including places where visitors queue. Trace the route through its turns and doorways before choosing the width of the cover. Covered paths retain open edges. Where side exposure matters, review the width and roof projection instead of assuming the whole path will stay dry.
The pedestrian shelter needs posts clear of walking space and suitable height at each level. Wall connections and roof seals are assessed with the adjoining building. Water outlets should discharge beyond the route while remaining reachable for cleaning. If the route is used after dark, include lighting in the brief. Agree mounting points and cable paths with the roof design before fabrication.
ShadeCo India can review entrance canopies using a measured sketch and photos. Operating hours and temporary access arrangements help set the work sequence for an occupied site.
School Activity Roofs & Playground Shelters in Vijayawada

A playground shade in Vijayawada can cover equipment, assembly space or an outdoor class. Sports canopies may also shelter players or spectators. The roof height and footprint should be set from the activity, with room for movement around the covered area. Play area canopies provide cover over the chosen equipment or activity space. Consider when children use the space and where sunlight falls at those times. The shaded area changes through the day, even beneath a fixed roof.
Support positions need to retain supervision views and leave play clearances open. Lights and any attached equipment should be listed before the frame design is agreed. Roof water needs a route away from the activity surface and the paths used to reach it. If play equipment will change, include the proposed layout in the brief. Confirm its clearance needs before finalizing the canopy frame.
ShadeCo India reviews school shelters with the campus plan and current photographs. Confirm delivery times and safe work boundaries before fitting is scheduled.
Features & Benefits of Tensile Shade Structures in Vijayawada
A canopy can shade a Vijayawada parking bay or campus route while retaining open space beneath. The design puts supports where they suit daily use. Planned drainage and access for care help keep the cover practical through its service life.
- Roof coverage is planned around the occupied space.
- The support line keeps required routes usable.
- Fabric properties match the agreed cover brief.
- Base and frame details are checked as one structure.
- Water outlets connect with the planned site drainage.
- The layout allows for inspection and roof care.
Materials and Structural Specifications
Use the project drawings and material schedule to confirm the roof details. The order should identify the frame, fabric and fixing system. Sizes are set by the checked design, and product values come from the data for the materials actually selected.
| Specification | Project-dependent details |
|---|---|
| Structural Frame | Frame sizes and joints are determined by the structural design for the site. |
| Tensile Membrane | The specified membrane is chosen for the required cover and recorded exposure. |
| Fabric Weight | Fabric mass is confirmed from the data for the approved material grade. |
| Fabric Properties | The selected product data defines its tested resistance and fire performance. |
| Structure Types | The roof profile is set from the cover area, supports and required height. |
| Surface Protection | Steel protection and fittings are specified for the assessed conditions and care needs. |
| Wind Load Resistance | Wind loads are reviewed for the location, height and form of the proposed structure. |
| UV Protection | UV claims are limited to the values verified for the chosen fabric. |
| Temperature Resistance | Fabric and joint components must suit their stated service temperature limits. |
| Structural Service Life | Useful life depends on the design, selected materials, site use and upkeep. |
| Applications | The brief records the activity and clearance that the roof must accommodate. |
| Fabrication | Fabric panels and steel assemblies are prepared to approved production details. |
| Installation | Fitting and tensioning work follows the agreed design and installation scope. |
| Drainage | Falls, collection points and outlets are coordinated with the receiving drainage. |
| Engineering Considerations | The design review includes base reactions, ground data and existing construction. |
| Warranty | Warranty provisions are those agreed for the particular materials and supplied work. |
| Delivery Time | The work schedule depends on approvals, parts availability and site readiness. |
| After-Sales Service | Any later service is assessed for the work needed, roof condition and access. |
| Customization | Roof dimensions, appearance and finish are confirmed in the accepted proposal. |
our projects
Explore Our Projects & Design References
Browse parking and pedestrian canopy designs to describe the cover needed at your Vijayawada property. These references show different uses of space. The proposed roof must still be checked against the site dimensions, supports and access limits.


What Affects the Cost of a Tensile Structure in Vijayawada?
The roof price follows the work you need. Start with a plan of the space and a list of what the quote should cover. Use that same brief to compare offers.
Covered area and span
Show the size of the space on a sketch. Mark the paths and lanes that need to stay clear. The roof span and post positions help set the amount of steel and base work.
Height and roof form
Give the height needed for people, cars or play below. Check it at the lowest roof point. The shape you choose also changes how much frame and fabric the roof needs.
Steel quantity and finish
Look at the frame parts and finish in the quote. Check which posts, bolts and plates it includes. They should match the drawing used to price the work.
Membrane grade
Ask for the fabric name and grade. Its data should support the cover you need. Joints and edge fittings are part of the same roof and need to be priced too.
Foundations and building connections
Agree who builds the bases and checks the ground. A wall or slab may need work before it can take a new load. The quote should state any site tasks it does not cover.
Drainage and related scope
Plan the route from the roof edge to a site drain. Include gutters and pipes where needed. Make clear who carries out each part of that work.
Transport, unloading and installation access
Show the way in for parts and lifting gear. Give the hours when the area is free for work. Access limits help set the fitting method and cost.
Our Design, Fabrication & Installation Process
The roof starts with a clear brief and checked sizes. The drawings then guide both the workshop and the site team. Each stage below helps define what is built and how it is fitted.
Site Inspection & Requirement Assessment
Visit or review the space and record the use. Measure the area and note doors, levels and known services. Photos show the team what surrounds the proposed cover.
Concept Design & Engineering Planning
Set the roof form and the points that support it. Check loads and the space that must stay clear below. Plan the roof water route at the same stage.
Design Approval & Material Finalization
Agree the plan and the materials in the order. List the work for the roof team and the site owner. Set out how the bases and access will be ready.
Steel Fabrication & Fabric Preparation
Prepare the steel and fabric from the checked drawings. Inspect the joints and roof edges before dispatch. Pack the parts in a way that suits the fitting sequence.
Transportation & Site Readiness
Check the base work before the parts arrive. Keep space to unload and store them. Mark the work zone and the routes people need to use beside it.
Structure Installation & Fabric Tensioning
Build the frame and attach the fabric as designed. Set the roof tension to the required method. Complete the fittings, edges and outlets in the agreed scope.
Final Inspection & Project Handover
Check the finished roof against the plan. Note any work that still needs to be done. Give the owner the roof terms and advice on care and cleaning.
Why Work with ShadeCo India
ShadeCo India reviews the Vijayawada site layout before the canopy goes into production. Checked drawings guide the steel and fabric work.
The scope explains the selected materials and installation duties. Drainage connections and access hours can be agreed with the property team at this stage.
Handover covers the checks included in the order. The owner receives care details for the roof system supplied.
Areas We Serve in Vijayawada
Vijayawada enquiries include Benz Circle, Patamata, Governorpet and the other locations listed below. Share the complete address and a marked roof plan. Note narrow approaches, work hours and nearby drains when supplying photographs for review.
For further coverage, see our Andhra Pradesh service locations. A complete site address helps us review travel and delivery access. Include the roof plan and current photographs with the enquiry.
Need help?
Get a Quote for Tensile Structures & Parking Shades in Vijayawada
Send the Vijayawada location, approximate roof sizes and photos. Add the intended use and delivery access for a quotation covering the agreed work.

Frequently Asked Questions
Tensile Structure & Parking Shade FAQs – Vijayawada
Common points to clarify when choosing a canopy and agreeing the work at your property.
Price depends on the covered area, span, height, membrane grade, steel quantity, foundations, drainage and installation access. Photographs and rough dimensions support an initial review, but structural calculations, approved drawings and clearly defined civil work are needed before the final scope and price can be confirmed. Site conditions such as summer heat, monsoon rain and busy access are confirmed when the project responsibilities are defined.
Material choice depends on service life, span, fire requirements, translucency, appearance, cleaning and budget. PVC-coated polyester with a compatible PVDF finish is common for many permanent applications, while PTFE glass fabric, ETFE and polycarbonate need separate evaluation. The approved manufacturer datasheet must suit the design and exposure, including summer heat, monsoon rain and busy access.
A modest project may sometimes move from complete inputs to installation in roughly three to six weeks, but this is only indicative. Design complexity, calculations, drawing approval, material availability, civil readiness, workshop load, transport and installation access determine the programme. The schedule should also allow for summer heat, monsoon rain and busy access where these affect safe site work.
Material and workmanship warranties are separate and depend on the selected product, manufacturer terms, installation scope, use, exposure and maintenance. Any available period must be stated in the accepted quotation and supported by the applicable documents. Conditions such as summer heat, monsoon rain and busy access should be disclosed before the membrane and protective finish are finalized.
The plan starts with verified bay widths, row length, drive aisles, turning space, door opening and pedestrian routes. Kerbs, utilities, lights, foundations and water discharge also affect column positions. Single-row, double-row, cantilever or central-support arrangements can then be compared while accounting for summer heat, monsoon rain and busy access at the site.
The engineering review considers summer heat, monsoon rain and busy access. Membrane form, prestress, supports, connections, foundations and water discharge are checked for the actual site rather than assumed from the city alone. Final wind actions and material limits must follow project calculations, approved details and the selected manufacturer data.
Yes. Mark the space to be covered and give its approximate length, width and required height. Add photos of the ground, nearby walls and access. The site measurements and support conditions must be checked before fabrication details are finalised.
Show where vehicles can unload and how the parts will reach the roof area. State the working hours and any routes that must stay open. The installation plan needs to account for those limits, including any agreed temporary paths or closures.