
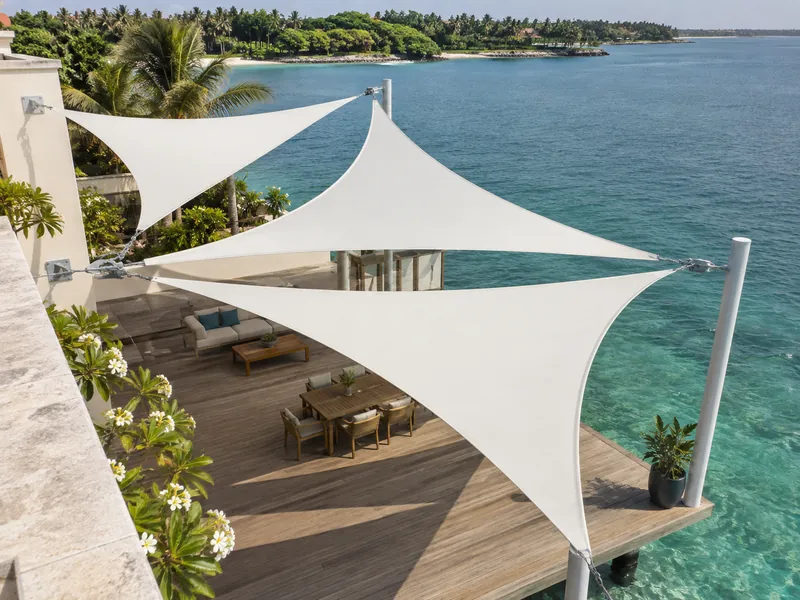
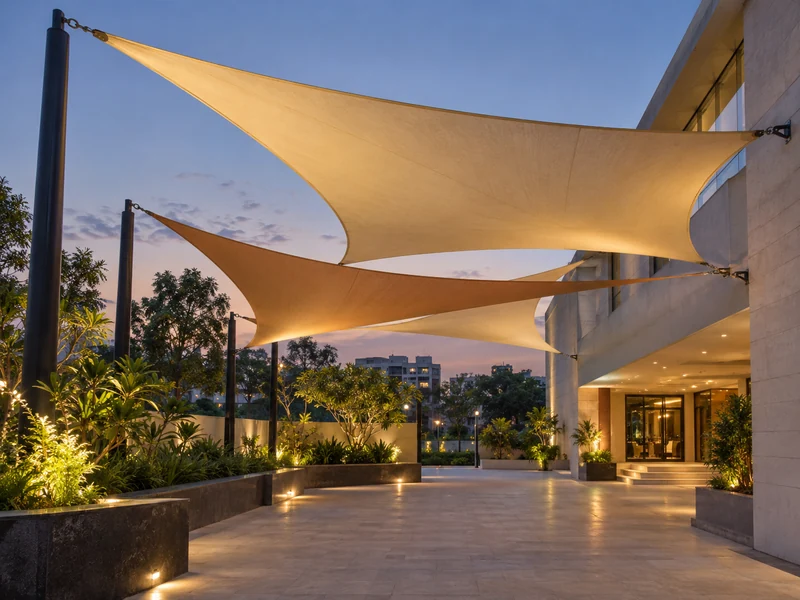
An architectural shade sail is a shade sail designed as a visual feature of a building or landscape, using twisted shapes, varied heights and carefully chosen post finishes. It is also known as a designer shade sail, sculptural shade sail, feature sail or architect-designed sun sail. It is used on building forecourts, plazas, waterfronts, campus courtyards, hotel arrivals and landscaped public spaces.
ShadeCo India Private Limited is an architectural shade sail manufacturer and supplier in India. We design, fabricate, supply and install hypar feature sails, multi-height sail compositions, overlapping triangle arrays, forecourt landmark sails and lit night-feature sails. Fabric is UV-stabilised HDPE or PVC-coated polyester, chosen with the architect for colour, finish and function.
Planning starts with the architect's drawings and design intent. We study the sail shapes, heights and post positions shown, then check them against site levels, structure and wind. Any change needed for tension or safety is agreed before fabrication starts.
Architectural Shade Sail at a Glance
- Sail Shapes: Hypar twists, overlapping triangles and multi-height compositions shaped to the design
- Fabric: UV-stabilised HDPE or PVC-coated polyester, selected with the architect for colour and function
- Posts and Fixings: Posts with profile and finish agreed with the architect, plus stainless corner hardware
- Surface Finish: Automotive paint or powder coating in specified colours, over galvanizing or epoxy primer
- Suitable For: Building forecourts, plazas, waterfronts, campus courtyards, hotel arrivals and public landscapes
- Service Area: Feature sails coordinated and installed across India
Why Choose an Architectural Shade Sail
An architectural shade sail gives a space a strong visual identity while also providing shade. Twisted fabric at changing heights creates movement that a flat roof cannot. The result is a feature people notice and remember.
For architects, sails offer form with very little structure. Slim posts and tensioned fabric keep views open and let the building stay the main element. Because each sail is cut to the measured site, the built result can stay close to the design.
Types of Architectural Shade Sails
The right composition depends on the design idea, the space and how the sails will be seen.
Hypar Feature Sail
Opposite corners sit high and low, twisting the fabric into a saddle shape. The twist adds strength and a sculptural look from every angle.
Multi-Height Composition
Sails at several heights overlap to build a layered form. The heights can rise toward an entrance or follow the slope of a landscape.
Overlapping Triangle Array
Repeated triangles create a pattern of light and shade across a plaza or deck. Spacing and angles follow the architect's grid.
Forecourt Landmark Sail
A large sail or pair of sails marks a building entrance or arrival court. It gives the building a clear identity from the road.
Lit Night-Feature Sail
Uplights on posts or the ground light the underside of light-coloured sails after dark. For larger sculptural fabric roofs, see our architectural tensile structures.
Architectural Shade Sail Design: Fixing Points, Slope and Tension
Post positions and corner heights come from the architect's drawings. We set them out on site against the actual levels and confirm each point before footings are cast. Where the twist or height must change for tension, we discuss it with the architect first.
The look of the sail depends on its twist and edge curves. Hypar shapes keep the fabric tight and give a natural slope for runoff. Catenary edges are cut to suit each side, so the outline matches the design.
Posts are part of the design, so their profile, colour and finish are agreed with the architect. Corner hardware is stainless steel for a clean look. Final measurements are taken after posts are installed, and tension is re-checked after the first few weeks.
Technical Specifications
These details are a general guide for architects, landscape designers and developers. The final forms, fabric and finishes are confirmed in coordination with the design team.
Shade Sail Specifications
| Specification | Details |
|---|---|
| Sail Shapes | Hypar twists, overlapping triangles and multi-height compositions |
| Fabric Options | UV-stabilised HDPE shade fabric (breathable) or PVC-coated polyester (waterproof) |
| Edges | Catenary edges cut to each side and reinforced with webbing or edge cable |
| Corner Hardware | Stainless steel D-rings, turnbuckles, shackles and pad eyes for a clean finish |
| Support Posts | Mild steel or galvanized steel posts, profile and finish agreed with the architect |
| Surface Finish | Automotive paint, epoxy paint, powder coating or hot-dip galvanizing in specified colours |
| Wall Fixings | Pad eyes on building structure only at structurally suitable points |
| Foundation | RCC footings designed for site soil and load, set out from the drawings |
| Slope and Drainage | Twist and height changes give slope; PVC runoff points agreed in the design |
| Colours | White, ivory, sand and a range of bright and neutral colours |
| UV Protection | Up to 98% UV blocking, depending on the fabric |
| Wind Load Design | Posts, fixings and footings checked for wind as per IS 875 (Part 3) |
Key Features
| Feature | Details |
|---|---|
| Sculptural Form | Twists and varied heights create a visual landmark |
| UV-Stabilised Fabric | Holds colour and tension in open sun |
| Breathable or Waterproof Option | HDPE or PVC chosen for the design and use |
| Catenary Edges | Edge curves cut to match the design outline |
| Stainless Steel Hardware | Clean, rust-resistant corner details |
| Coordinated Post Finishes | Post profile and colour agreed with the architect |
| Drawing-Based Set-Out | Post positions checked on site against the design |
| Night Lighting Option | Uplights bring light sails to life after dark |
Benefits of Architectural Shade Sails
Architectural sails let designers add shade and identity with a light touch.
- Strong Visual Identity: A memorable form for a forecourt, plaza or waterfront.
- Light Structure: Slim posts keep views and the building in focus.
- Close to the Design: Sails are cut to the measured site and the drawings.
- Shade with Style: Twisted, layered sails give shade and drama together.
- Works Day and Night: Lit sails stay a feature after sunset.
- Coordinated Detail: Posts, colours and fittings match the design palette.
Applications of Architectural Shade Sails
Architects use feature sails on building forecourts, hotel arrivals and campus courtyards. Waterfront and plaza projects use multi-height compositions to frame views. For shade sails across business premises, see our commercial shade sails.
Landscape designers use sails to define seating areas in parks and public gardens. Developers use them in show areas and clubhouse courtyards. Resorts use lit sails over decks and lounges for evening events.
Architectural Shade Sail Price in India: What Affects the Cost
The cost of an architectural shade sail depends mainly on the size and number of sails and the complexity of the form. Large hypar twists and tall posts need more engineering than simple layouts.
Fabric type, custom post profiles and finishes, specified colours, lighting provisions, RCC footings and site set-out affect the figure. PVC sails cost more than HDPE ones of the same size.
For a quotation, share the architect's drawings or concept, the site location and any finish or colour specifications.
How We Plan and Install an Architectural Shade Sail
Architectural sails turn a drawing into fabric and steel, so coordination with the design team runs through every step.
- Step 1 – Site visit: We review the architect's drawings, visit the site and check levels, structure and access.
- Step 2 – Layout: We work with the design team to confirm forms, heights, post positions, finishes and colours.
- Step 3 – Structural check: Posts, fixings and footings are engineered for each corner and the site wind as per IS 875 (Part 3).
- Step 4 – Posts and foundations: Posts are set out from the drawings and installed on RCC footings, with positions checked on site.
- Step 5 – Final measurement and fabrication: Each sail is measured between the installed points and cut to the agreed edge curves.
- Step 6 – Tensioning and handover: Sails are tensioned to the intended form, reviewed with the design team, and re-checked after a few weeks.
Architectural Shade Sail Design and Installation Solutions
ShadeCo India works with architects, landscape designers and developers on feature sails. Our team turns the design intent into posts, fittings and fabric that hold their shape on site.
Why Work with ShadeCo India
ShadeCo India has delivered fabric shade and tensile structures since 2010, more than 15 years, and is ISO 9001:2015 certified. Our in-house engineers coordinate directly with design teams, and our fabricators and installers follow the agreed details.
Clients we have delivered for include Delhi Public School, Food Corporation of India, L&T, TATA, Adani, Al-Karim University, Indian Oil, Omaxe, VIVO, Lakhani, Indian Railways and Reliance. Our client base extends to several other organizations across India as well.
On every architectural sail, we check form, edge lines and post finishes against the design before handover. Feature sail projects usually take 3–6 weeks, depending on complexity and customization.
Explore Our Shade Sail Projects
Architectural fabric work on our projects page includes the conical atrium roof at KBN Hospital, Gulbarga, and resort canopies at Chandragiri Hills, Nepal. ShadeCo India also lists entrance and event structures built for institutions across India.
For architects, these projects show how our team turns a design form into tensioned fabric on site. They also show our steel detailing and fabric finish at full scale.
Explore our architectural projects, then send us your drawings or concept. Our engineers will review the form and suggest how to build it as a shade sail.
Service Availability Across India
ShadeCo India provides architectural shade sail solutions across major cities and regions in India. Design-led sail projects are delivered in Delhi, Gurugram, Faridabad, Noida, Lucknow, Chandigarh, Ludhiana, Jaipur, Jodhpur, Shimla, Dehradun, Haridwar, Bhopal, Indore, Gandhinagar, Ahmedabad, Patna, Muzaffarpur, Mumbai, Pune, Bengaluru, Hyderabad, Chennai and Kochi. Feature sails elsewhere are considered based on project scope and site requirements.
Each feature sail is planned around the design intent, local wind and sun angles, and the site's construction schedule. We coordinate install dates with the main contractor and design team.
Planning an Architectural Shade Sail?
If you are designing a forecourt, plaza, waterfront or courtyard with feature sails, ShadeCo India can support you with engineering, fabrication and installation.
We request you to share the drawings or design concept, the site location and any colour or finish specifications. Our team will review the form and advise on fixing points and tension.
Architects and developers can call +91-9873975818, email info@shadecoindia.com or reach us through our contact page.
FAQ
Frequently Asked Questions - Architectural Shade Sail
It is a shade sail designed as a visual feature, using twisted hypar shapes, varied heights and chosen post finishes. Architects use it on forecourts, plazas and waterfronts. It gives shade and a strong identity to a space.
Cost depends on the size and number of sails, the complexity of the form, post finishes and lighting. Large twists and tall posts need more engineering. ShadeCo India quotes from drawings or a concept and the location.
UV-stabilised HDPE or PVC-coated polyester is chosen with the architect for colour and function. PVC gives rain cover and a smooth finish, while HDPE is breathable. Either blocks up to 98% of UV, depending on the fabric.
Each corner, post and footing is engineered for the site wind as per IS 875 (Part 3). Hypar twists keep the fabric tight. With PVC fabric, runoff points are agreed in the design.
Correct tension, sound fixings and regular cleaning keep feature sails looking right for longer. Stainless hardware and finished posts resist weather. Sails can be replaced without changing the posts.
Yes. We review the drawings, check them against site levels and structure, and agree any changes needed for tension with the design team. Posts are set out from the drawings and checked on site.
Architectural sails are usually delivered in 3–6 weeks, depending on complexity and design. Install dates are coordinated with the main contractor.
Yes. Uplights on posts or in the ground light the underside of light-coloured sails after dark. Lighting points are planned with the posts, not fixed to the fabric.
