

Our Service Locations
Tensile Structure & Car Parking Shade Manufacturer in Dadra
ShadeCo India supplies tensile structures in Dadra for parking, outdoor work, pedestrian access and shared activity areas. We manufacture the supporting frame and fabric roof from an agreed layout, with coverage, drainage and installation responsibilities set out for the individual property.
Tensile canopy manufacture and supply for Dadra sites
Dadra and Dadra Industrial Estate are included in our existing territory service coverage. This location page addresses enquiries for Dadra itself, with the full property address used to establish the work area. A roof over a dispatch position, a resident parking bay or an entrance needs its own dimensions and clearances before design begins.
ShadeCo India Private Limited has provided tensile structure design and manufacturing services since 2010. We prepare steelwork and membrane panels for factories, commercial premises, homes, institutions and hospitality properties. A request can include several applications, but each roof is recorded separately so its use and supporting arrangement remain clear.
At an occupied premises, the survey needs to show the movements that must continue near the canopy. Existing doors, drains and services can also affect support positions. Our proposal brings those conditions together with the covering, protective finish and installation scope, identifying the ground or building work required before erection.
our products & services
Dadra parking shelters, work canopies and fabric roof products
Our range covers factory yards, parking areas, dispatch bays, hospitality spaces, pedestrian routes, architectural courts, institutional grounds and sports use. The following sections explain the layout information needed to specify these products for a Dadra property.


Industrial Canopy Manufacturer & Supplier in Dadra
Factory membrane roofs can shelter an outdoor work position or equipment area in Dadra. Yard canopies and industrial fabric shelters are designed from the process being covered, including access for the people and equipment using it.
The operating envelope should be shown before the roof height is chosen. We review new supports with existing doors and services, and assess any building attachment separately from the freestanding parts of the frame.
Industrial roof survey
- Process beneath the cover
- Equipment operating envelope
- Staff access
- Existing door positions
- Services near supports
- Proposed building attachments
Car Parking Shade Manufacturer in Dadra
Parking tensile structures can shelter employee, resident or visitor vehicles. Car parking sheds and vehicle membrane canopies in Dadra are available for several property types, with bays planned around the actual vehicles and driveway.
We ask for turning and door-opening space alongside the bay dimensions. Posts, roof clearance and rain outlets are coordinated with this plan so the shelter fits the parking operation and the pedestrian route out of it.
Vehicle shelter information
- Vehicle dimensions
- Parking bay positions
- Turning room
- Door-opening clearance
- Pedestrian exit route
- Rain outlet locations
Warehouse Dispatch Roof Manufacturer in Dadra
A loading-area canopy can cover the point where goods move between a building and a vehicle. Dispatch shelters and warehouse fabric roofs need the working layout and equipment clearances for the Dadra premises.
Include shutters, eaves and any raised platform in the drawing. These features affect how the canopy meets the existing building, where supports can stand and how the new roof drains.
Loading canopy requirements
- Goods movement layout
- Handling clearances
- Shutter operation
- Existing eaves
- Platform geometry
- Drainage connection
Resort and Garden Canopy Supplier in Dadra
Hospitality fabric roofing can cover lounge seating, dining or a guest arrival area. Resort shade canopies in Dadra are assessed from the occupied furniture plan and required protection, without assuming a coastal location.
The brief should also show staff circulation and any fittings intended for the roof. We coordinate frame geometry with those loads and access for future cleaning of the fabric and collection points.
Guest-space canopy brief
- Occupied furniture plan
- Required overhead cover
- Staff circulation
- Attached fitting details
- Frame geometry
- Cleaning reach
Walkway Canopy Manufacturer & Supplier in Dadra
Pedestrian walkway structures can shelter routes to entrances or between buildings. Corridor roofs and pathway shades in Dadra can be specified for residential, work, education and hospitality premises.
The route must be measured at corners and doorways, not only along its straight sections. Support locations and roof junctions are reviewed with those dimensions and the path required for trolleys or other stated users.
Covered path details
- Corners and turns
- Doorway widths
- Straight route dimensions
- Trolley movement
- Support space
- Junctions with existing roofs
Architectural Tensile Structure Manufacturer in Dadra
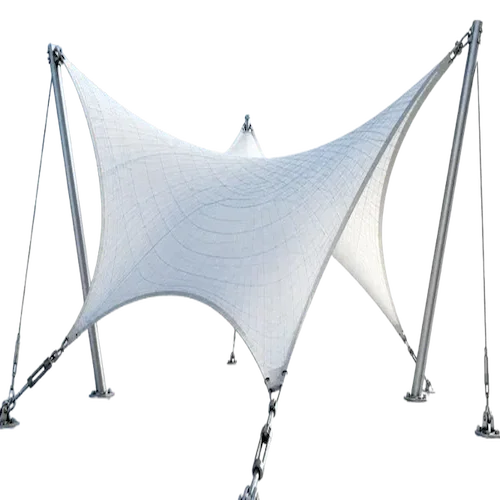
An architectural membrane canopy can shelter a forecourt or courtyard with a defined fabric profile. Tensile roof systems for Dadra properties are designed around the building relationship and the area that people use.
The membrane shape is developed with the frame, anchors and drainage. Material and colour choices are reviewed for the desired shade and light, while supporting conditions determine how the roof can be fixed.
Architectural canopy inputs
- Building relationship
- Occupied court area
- Preferred fabric profile
- Anchor conditions
- Shade and light preference
- Water collection detail
Campus and School Shade Supplier in Dadra
School shade structures can cover assembly, outdoor lessons and play areas. Institutional activity roofs in Dadra need a layout that distinguishes equipment, gathering space and access to surrounding buildings.
We review the required clear zones before setting out the frame. Any shared use for games or pickup waiting should be included so the roof height and support positions suit the activities being proposed.
Campus shelter checks
- Equipment layout
- Gathering area
- Building access
- Clear activity zones
- Shared games use
- Pickup waiting position
Sports Canopy and Recreation Roof Supplier in Dadra
Sports tensile covers can shelter a practice surface, court or spectator area. Recreation roofs in Dadra require the activity and its clearances to be defined before a structural span is selected.
Boundary space, seating views and access for ground care influence the frame layout. Proposed lights and nets must be declared with the design information so their loads and fixing positions can be reviewed.
Sports design information
- Activity and clearances
- Playing boundary space
- Seating views
- Ground care access
- Lighting loads
- Net fixing positions
Car Parking Shade Supply and Installation in Dadra

A Dadra parking enquiry may concern staff bays, resident vehicles, visitor spaces or a private home driveway. ShadeCo India manufactures car parking canopies, tensile car sheds and vehicle shade roofs for these applications, with the cover developed from the bay plan. Identify the vehicles that need shelter and the movements that share the surrounding space. Loading or short stops at an entrance should appear separately from the regular parked positions.
The support arrangement is checked with turning paths, doors and the route people take towards the building. A cantilever frame may be considered where the available support and engineering suit it; other forms can be reviewed for different layouts. Foundation positions depend on ground information and the location of existing services. Roof clearance is considered along the vehicle approach, while the drainage plan identifies how water reaches an available receiving outlet.
Covering options are specified according to the requested protection. A waterproof membrane parking roof has different requirements from a net used mainly for sun screening. The quotation states the fabric, frame finish and included erection work. For a Dadra premises that stays in use, delivery and installation access are discussed with the owner. A marked bay sketch and photographs help us define the roof and the preparation needed before manufacture.
Walkway Roof Manufacturer and Installation Service in Dadra

A roofed pedestrian link can connect parking to an entrance or join separate parts of a Dadra property. ShadeCo India supplies walkway tensile canopies, covered corridors and pathway shelters for homes, factories, offices, institutions and hospitality premises. The route should be mapped with its destinations, including any waiting area or door where people gather. This provides a more useful starting point than a length measurement without the surrounding layout.
We review path widths at turns, steps and ramps and ask which users or equipment need passage. A trolley route can require different clear space from a pedestrian-only path. Columns and foundations are coordinated with those movements and nearby services. Any crossing used by vehicles needs a separate clearance assessment. Where the canopy meets an existing building, the design identifies the structural connection, if proposed, and the detail between the two roof edges.
Membrane selection, seams and falls determine the overhead covering system, while projection and open sides affect exposure along the route. Water should be collected towards an agreed outlet away from doors and the walking surface. Our proposal can include frame manufacture, fabric preparation, supply and erection. Send route drawings and photographs of junctions to help resolve the Dadra canopy’s support layout and the access required to install it.
Playground Canopy Manufacture and Supply in Dadra

ShadeCo India supplies playground shades for Dadra education sites, housing premises, hospitality properties and recreation facilities. Play-area sheds, activity canopies and tensile shade sails can cover equipment, open play or seating nearby. The owner’s brief should identify the activities and whether the covering needs to provide sun screening or overhead rain protection. These choices establish the roof footprint and material requirements before the supporting arrangement is developed.
The site plan must include the movement space around play equipment. We review posts and footing edges with swing travel, slide access and the routes used for supervision. The finished ground surface also needs to be considered around foundations. Where a covered space serves assembly or games as well as play, those arrangements should be included so the useful area and roof height can be assessed for all declared uses.
Fabric performance is taken from the selected grade’s documentation. A waterproof playground roof also requires coordinated geometry, joints and drainage, with roof water carried away from the occupied surface. Lights, nets and other attachments should be identified before engineering is completed. The quotation separates the manufactured roof and erection work from any preparation provided by others. Supply dimensions, equipment positions and access photographs to establish the scope for the Dadra site.
Dadra canopy features that support daily use
The roof should provide the requested shelter without making access or upkeep harder. These practical features can be reviewed directly against the proposed layout.
- Cover dimensions relate to the activity needing shelter.
- Support positions account for declared vehicle and pedestrian movement.
- A suitable covering provides the specified shade or overhead rain protection.
- Roof collection points lead to a planned drainage route.
- Selected steel protection is recorded for the property’s exposure.
- Cleaning and inspection access can be arranged from the design stage.
Dadra roof specifications from frame to fabric
The supporting structure and covering are specified together for the approved roof. Review the material schedule and installation responsibilities alongside the drawings before the order is released for production.
| Specification | Project-dependent details |
|---|---|
| Structural Frame | Steel sections and connections sized for the approved roof geometry and structural loads. The selected section type is recorded in the drawings. |
| Tensile Membrane | Waterproof membrane or sun-shade net, selected for the intended cover. Product grade and finish are specified before ordering. |
| Fabric Weight | The fabric weight follows the selected manufacturer grade and engineering requirements; confirmed in the material schedule. |
| Fabric Properties | Water resistance, fire performance and surface treatments are checked against the chosen product datasheet. |
| Structure Types | Roof form selected to suit the usable footprint, support positions and required clearance. |
| Surface Protection | Steel finish and fasteners selected for the assessed exposure, component details and maintenance requirements. |
| Wind Load Resistance | Design wind actions, connections and foundations are assessed for the actual location and roof arrangement. |
| UV Protection | UV screening is confirmed from the selected fabric data. No single percentage is assumed for all membranes or shade nets. |
| Temperature Resistance | Service temperature limits follow the chosen membrane and coating manufacturer documentation. |
| Structural Service Life | Service life depends on design, materials, exposure and maintenance; project documentation identifies applicable care requirements. |
| Applications | Parking, entrances, pedestrian links, gathering areas, outdoor seating, play areas and building courtyards, as agreed in the brief. |
| Fabrication | Frame members and membrane panels prepared from approved drawings and material selections. |
| Installation | Erection, membrane fitting and tensioning included where stated in the quotation, with site responsibilities identified. |
| Drainage | Roof falls and collection points coordinated with the available receiving drainage and building junctions. |
| Engineering Considerations | Clear span, headroom, load paths, support capacity, ground information and maintenance access reviewed before fabrication. |
| Warranty | Any warranty is stated for the selected product and agreed order, including its terms and exclusions. |
| Delivery Time | Delivery and installation dates agreed after design approval, material availability and access to the prepared work area are confirmed. |
| After-Sales Service | Inspection or repair enquiries assessed against the roof condition and the service work required. |
| Customization | Dimensions, colour, frame finish and support arrangement selected within the engineering and material options for the roof. |
our projects
Roofing portfolio references for Dadra requirements
The canopy project collection shows examples of membrane roofs and parking covers from the wider portfolio. These are design references, with no completed Dadra project claimed here. Your proposed roof requires its own plan, material choices and review of the supporting site.


How a Dadra canopy quotation is built up
The estimate describes a particular roof and its delivery and installation work. Confirm the following items so the supplied scope is clear.
Covered area and span
Covered dimensions and support spacing establish the membrane footprint and structural arrangement.
Height and roof form
Roof height and changes in profile influence component preparation and access during erection.
Steel quantity and finish
Engineered member sizes and connections set steel quantities, with protection and finish specified in the order.
Membrane grade
The fabric grade and panel pattern determine the membrane supply and joint preparation required.
Foundations and building connections
Ground foundations and existing-structure connections are assessed separately, with civil work responsibilities identified.
Drainage and related scope
Collection points, pipe routes and receiving drainage establish the water-management items included.
Transport, unloading and installation access
The working area, unloading space and access through an occupied property affect the installation arrangement.
Dadra tensile roof planning and fabrication stages
Our canopy supply workflow starts with the property brief and ends with inspection of the installed work. Design decisions are agreed before materials enter production.
Site Inspection & Requirement Assessment
Record the proposed cover, movement around it and available information about the ground or building supports.
Concept Design & Engineering Planning
Develop the roof geometry and frame with the required operating clearances and drainage arrangement.
Design Approval & Material Finalization
Confirm the drawings, covering and finishes, including any preparation assigned to the property team.
Steel Fabrication & Fabric Preparation
Prepare steelwork and membrane panels to the approved dimensions, connections and material schedule.
Transportation & Site Readiness
Arrange delivery around the ready supports and the space available for unloading and assembly.
Structure Installation & Fabric Tensioning
Install the frame and membrane and check the fitted components against the approved arrangement.
Final Inspection & Project Handover
Inspect the completed supply and explain care of the fabric, exposed steel and drainage fittings.
Why Work with ShadeCo India
ShadeCo India provides the design, manufacturing and installation services included in the accepted proposal, with each roof’s scope recorded.
Where the canopy meets existing construction, support information and interface details are reviewed before components are made.
For Dadra orders, access and preparation are coordinated with the owner so delivery reaches a site ready for the agreed erection work.
Dadra and industrial-estate roofing enquiries
We review enquiries for Dadra and Dadra Industrial Estate from the exact address and proposed roof layout. Include the intended use and photographs of delivery access so the scope can be assessed for that property.
Other locations remain listed on the Dadra and Nagar Haveli and Daman and Diu services page. This Dadra page covers the named location rather than treating the entire territory as one site.
Need help?
Ask for a Dadra tensile canopy estimate
Share the Dadra address, dimensions and site photographs. Identify the space needing cover and its access requirements so we can review design, supply and installation.

Frequently Asked Questions
Dadra tensile roof and parking canopy FAQs
Questions that help establish a clear property brief and supply scope.
It focuses on Dadra enquiries. The linked territory page lists the wider service locations, including Silvassa, Daman, Diu and other areas.
Yes. Provide separate layouts and clearances for each area. The roofs can be included in one proposal with their individual specifications identified.
Show the delivery movements and vehicle sizes on the plan. Columns and roof height need to be assessed with those uses as well as the parked bays.
The wall and proposed connection require assessment. Available structural drawings help determine whether an attachment is appropriate or separate supports are needed.
Yes. Include equipment positions, movement space and the required protection. The frame and foundations are coordinated with the activity layout and ground finish.
The selected covering and frame finish should be recorded with the approved drawings. Product documentation establishes the properties of the materials being supplied.
The required access and working area need discussion with the owner. The agreed arrangement depends on the roof, equipment and preparation needed for erection.
Roof dimensions, structural arrangement, selected materials, foundations, drainage and installation access define the scope. A quotation follows review of those details.