

Our Service Locations
Tensile Structure & Car Parking Shade Manufacturer in Bawana
ShadeCo India designs and installs tensile structures and parking shade roofs for Bawana enquiries. We plan the canopy footprint, supports and covering around the intended use, including the access needed beside an occupied property.
Tensile Fabric Structures, Parking Shades & Canopies in Bawana
Bawana is an established Delhi industrial location. For a roof at an operational premises, the movement of vehicles, materials and people can be as important as the area needing cover. We review those routes before proposing the steelwork.
Our range includes parking sheds, architectural canopies, walkway roofs, school shades and other fabric roofing applications. An industrial address does not limit the products available; the required use determines the system we discuss.
Send a site plan and identify the proposed covered area, gates and any space that must remain accessible. With this information, we can develop the roof arrangement and clarify design, fabrication and installation responsibilities.
our products & services
Our Tensile Structure & Roofing Services in Bawana
The eight product categories below cover different kinds of outdoor shelter. Share the required use and site layout so we can narrow the options to an appropriate roof.


Architectural Tensile Structure Solutions
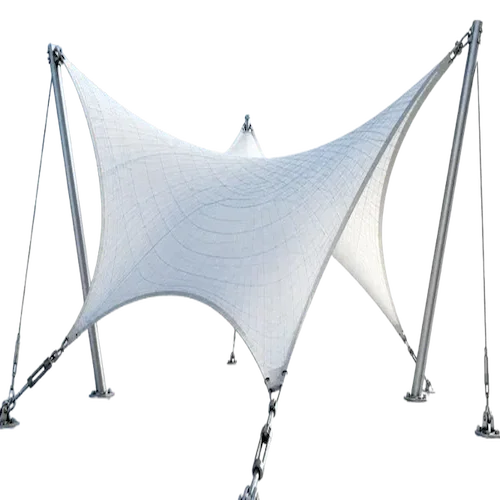
Architectural membrane canopies can shelter a reception court or shared outdoor space. Custom tensile structures combine a shaped fabric roof with a frame designed for its particular geometry.
At a Bawana property, we check how the proposed supports relate to access and operations. The roof outline, edge heights and water collection are coordinated before fabrication. Any connection to an existing structure requires supporting information.
Details to discuss
- Reception footprint
- Operational access
- Roof outline
- Edge heights
- Water collection
- Connection information
Car Parking Shade Solutions
Car parking shade roofs cover designated employee, visitor or other vehicle bays. Tensile parking sheds and fabric car canopies should be positioned from the bay plan and approach routes.
We review the clearance needed by vehicles using the area and the space available for foundations. Posts and overhangs must be assessed beside circulation and services. The quotation states the covering and finish selected for the proposed roof.
Details to discuss
- Employee bays
- Visitor access
- Vehicle clearance
- Foundation space
- Service positions
- Selected finish
Entrance Canopies & Walkway Roofing Systems
Covered pedestrian routes can link entrances or shelter a path beside a building. Walkway tensile roofs and entrance canopies are planned with nearby vehicle and equipment movements identified.
The design establishes clear width and headroom, with supports placed according to the agreed route. We coordinate building junctions and drainage before preparing components. Installation access must be considered without assuming the entire premises can be closed.
Details to discuss
- Nearby traffic
- Walking width
- Clear headroom
- Agreed route
- Building junctions
- Installation access
Swimming Pool Shade & Tensile Roofing Structures
Pool shade structures can cover seating or a defined area beside the water where this application is required. Tensile poolside roofs are selected against the shelter brief and available deck space.
The support layout should preserve maintenance and circulation access. We specify covering performance and review the finish for the proposed exposure. Water collection and access to roof fittings are included in the design discussion.
Details to discuss
- Deck space
- Shelter brief
- Maintenance routes
- Circulation access
- Exposure assessment
- Roof fittings
School & Playground Shade Structures
School and recreation canopies provide shelter for assembly, play or outdoor learning. Playground fabric roofs are assessed from the activity and equipment rather than assigned a standard height.
We review sightlines, access and separation from supports. The covering is chosen for the requested shade or rain protection. Foundation and erection requirements are identified alongside the roof design so the client understands the full preparation needed.
Details to discuss
- Activity brief
- Equipment heights
- Sightlines
- Support separation
- Covering performance
- Site preparation
Stadium Tensile Roofing & Sports Shade Structures
Sports tensile canopy systems can shelter a defined activity zone or spectator seating. Stadium fabric roofs require the views and clearances beneath them to be agreed early.
Lighting and other additional loads are assessed where they are proposed on the structure. The roof geometry and supports follow the intended use, with the selected membrane and installation work documented in the quotation.
Details to discuss
- Activity zone
- Spectator seating
- Clear views
- Lighting loads
- Roof geometry
- Installation work
Architectural Atrium & Skylight Roofing Systems
Atrium fabric roof structures can cover a court or building opening while admitting the specified level of daylight. Skylight roofing needs suitable supports and coordinated edge details.
We review the opening survey, surrounding roof levels and available building information. Drainage and maintenance access are resolved with the chosen system. Fabric membrane and rigid covering proposals are identified separately in the specification.
Details to discuss
- Opening survey
- Roof levels
- Building information
- Daylight requirement
- Drainage detail
- System selection
Outdoor Event & Amphitheatre Tensile Structures
Outdoor tensile event canopies can shelter seating, a platform or another agreed gathering area. Amphitheatre roofs are developed around audience views and movement.
For a Bawana enquiry, the site drawing should show equipment and access as well as the roof boundary. Declared frame loads are reviewed before manufacture. The scope clarifies which roof works are included and what other event arrangements remain separate.
Details to discuss
- Roof boundary
- Audience movement
- Equipment layout
- Access drawing
- Declared loads
- Scope clarity
Car Parking Shade Manufacturing & Installation in Bawana

A parking canopy at a Bawana premises needs to fit the operation around it. Employee bays may sit near a delivery route, while visitor parking may lead directly to an entrance. ShadeCo India reviews the surrounding movements before designing tensile car parking sheds, vehicle canopies or parking shade roofs. The plan should show gates, lanes and walking routes as well as the spaces to be covered.
Vehicle types and required clearances help determine the roof height and support positions. A structural arrangement cannot be selected simply because it leaves one edge visually open. Foundations, projection and the available ground all need assessment, including relevant information about buried services. We also ask which routes must stay usable during delivery and erection so the installation plan can account for them.
The agreed proposal specifies the covering, frame finish and drainage components. If rain shelter is required, that performance must come from the selected material and roof details; shade net is not a substitute for a waterproof system. We identify the preparation and work area needed before scheduling. This gives the property team a clear view of both the finished parking canopy and the practical steps needed to install it.
Tensile Walkway Roofs & Entrance Shelters in Bawana

A sheltered pedestrian route should be planned with the activity on both sides of it. For Bawana sites, we ask where people enter and whether vehicles or equipment cross the proposed path. Covered walkways, entrance roofs and tensile passage shelters can then be arranged around the agreed circulation. A route drawing is particularly useful where the path changes width or passes several doors.
The supports and low roof edges are checked against clear walking space and headroom. At a junction with an existing building, the connection and water collection details require review. Lights, signs and access panels should be identified where they may overlap the roof. The design should explain these interfaces before steelwork is made, rather than leaving them to adjustment during erection.
We specify the fabric and supporting frame in the order, with foundation or attachment responsibilities stated. Installation planning includes unloading and the working area that must be separated from normal circulation. The property team can then review preparation requirements and access arrangements before delivery. Inspection and cleaning access remain part of the roof details, including a practical way to reach outlets and membrane edges after the structure is in use.
Play Area Roofing & Campus Shade Canopies in Bawana

School, play and recreation roofing enquiries in Bawana are assessed according to the activity beneath the proposed cover. An assembly shed, a playground shade and a sports-side shelter can have different layout requirements even within one property. We ask for the activity footprint, equipment and access points before developing a fabric canopy. That information establishes what must remain clear inside and around the covered area.
The roof design considers supervision, headroom and the position of structural members. Clearances need to be checked across the usable space, including its edges. We discuss the expected shelter before selecting a material, explaining whether the proposal provides sun screening, rain cover or both. The frame and covering are then detailed together for the agreed footprint and supporting conditions.
Before manufacture, the client can review the roof arrangement and installation scope. Existing surfaces, equipment protection and the space needed for erection should be identified during planning. The quotation states the included work and client preparation, including foundations where applicable. We also address maintenance access to the fabric, steelwork and drainage so that care requirements are understood as part of the installation, not added after the roof has been completed.
Features & Benefits of Tensile Shade Structures in Bawana
The proposed roof should fit the site’s movements and shelter requirements. We use the drawing to review the following features.
- Column positions account for declared circulation.
- The roof covers the agreed usable footprint.
- Headroom is checked for the intended activity.
- Fabric performance is identified in the specification.
- Water outlets are coordinated with site drainage.
- The installation work area is discussed before scheduling.
Materials and Structural Specifications
Bawana roofing specifications follow the approved structure and site information. The selected material grade, coatings, connections and foundation requirements are recorded so the proposed scope can be reviewed accurately.
| Specification | Project-dependent details |
|---|---|
| Structural Frame | Steel sections and connections sized for the approved roof geometry and structural loads. The selected section type is recorded in the drawings. |
| Tensile Membrane | Waterproof membrane or sun-shade net, selected for the intended cover. Product grade and finish are specified before ordering. |
| Fabric Weight | The fabric weight follows the selected manufacturer grade and engineering requirements; confirmed in the material schedule. |
| Fabric Properties | Water resistance, fire performance and surface treatments are checked against the chosen product datasheet. |
| Structure Types | Roof form selected to suit the usable footprint, support positions and required clearance. |
| Surface Protection | Steel finish and fasteners selected for the assessed exposure, component details and maintenance requirements. |
| Wind Load Resistance | Design wind actions, connections and foundations are assessed for the actual location and roof arrangement. |
| UV Protection | UV screening is confirmed from the selected fabric data. No single percentage is assumed for all membranes or shade nets. |
| Temperature Resistance | Service temperature limits follow the chosen membrane and coating manufacturer documentation. |
| Structural Service Life | Service life depends on design, materials, exposure and maintenance; project documentation identifies applicable care requirements. |
| Applications | Parking, entrances, pedestrian links, gathering areas, outdoor seating, play areas and building courtyards, as agreed in the brief. |
| Fabrication | Frame members and membrane panels prepared from approved drawings and material selections. |
| Installation | Erection, membrane fitting and tensioning included where stated in the quotation, with site responsibilities identified. |
| Drainage | Roof falls and collection points coordinated with the available receiving drainage and building junctions. |
| Engineering Considerations | Clear span, headroom, load paths, support capacity, ground information and maintenance access reviewed before fabrication. |
| Warranty | Any warranty is stated for the selected product and agreed order, including its terms and exclusions. |
| Delivery Time | Delivery and installation dates agreed after design approval, material availability and access to the prepared work area are confirmed. |
| After-Sales Service | Inspection or repair enquiries assessed against the roof condition and the service work required. |
| Customization | Dimensions, colour, frame finish and support arrangement selected within the engineering and material options for the roof. |
our projects
Explore Our Projects & Design References
See our Delhi project examples, including the Vivek Vihar school assembly roof, Sainik Farm residential canopies and BPRD garden gazebo in Mahipalpur. These are references for roof forms and applications; we do not identify them as Bawana installations.


What Affects the Cost of a Tensile Structure in Bawana?
The quotation depends on the roof arrangement and works included in the order.
Covered area and span
Footprint and span affect structural quantities and member sizes.
Height and roof form
Clear height and fabric geometry influence production details.
Steel quantity and finish
The frame finish and connection requirements are specified before pricing.
Membrane grade
Membrane grade and the required shelter determine the covering selection.
Foundations and building connections
Supporting works need site information and an agreed responsibility.
Drainage and related scope
Outlets, gutters and building junctions are included where required.
Transport, unloading and installation access
Operational access and erection space affect the installation method.
Our Design, Fabrication & Installation Process
We establish the practical brief before finalising the roof components.
Site Inspection & Requirement Assessment
The site review identifies coverage, access and available supporting information.
Concept Design & Engineering Planning
A layout is developed with columns, clearances and runoff shown.
Design Approval & Material Finalization
The client reviews the design and agrees the selected materials.
Steel Fabrication & Fabric Preparation
Steelwork and fabric are prepared to the confirmed details.
Transportation & Site Readiness
Delivery is coordinated with site preparation and working access.
Structure Installation & Fabric Tensioning
The team installs the frame and tensions the membrane as specified.
Final Inspection & Project Handover
The completed scope is reviewed and relevant care details are provided.
Why Work with ShadeCo India
Our completed Delhi work includes an assembly roof at Arwachin school in Vivek Vihar, terrace and frontage canopies at Sainik Farm, and the BPRD gazebo in Mahipalpur. These examples support discussions about roof form without substituting for the assessment of a Bawana site.
ShadeCo India coordinates the roof design with fabrication and installation. For an operational property, we review the movements and access declared by the client so the proposed support arrangement can be understood before manufacture.
The quotation records the covering, frame and agreed work, together with preparation responsibilities. We discuss inspection access and provide product care and applicable warranty information for the specific order.
Areas We Serve in Bawana
We serve roofing enquiries from Bawana, Delhi. Include the complete property address and identify the proposed canopy area on a drawing or photograph.
The Delhi service page covers other localities across the capital. Each enquiry is reviewed against its own site layout and use.
Need help?
Get a Quote for Tensile Structures & Parking Shades in Bawana
Send the Bawana address, roof dimensions and photos showing the surrounding access. We will discuss a canopy layout and quotation scope.

Frequently Asked Questions
Tensile Structure & Parking Shade FAQs – Bawana
Information for planning a Bawana tensile roof or parking shade.
Yes. Provide the bay plan and routes used by vehicles so the roof supports and clearances can be reviewed together.
No. We assess commercial, residential, institutional and other roofing enquiries according to the property and intended use.
The work area and access arrangements must be agreed for the particular installation. We review these before scheduling.
Send the route dimensions, levels, door positions and photographs, along with the requested shelter.
That requires assessment of the existing structure and proposed loads. It cannot be assumed suitable from its appearance.
Drainage details follow the selected roof and site. Any collection components included are identified in the scope.
Suitable options can be discussed against the design and performance requirements, with the selected grade recorded.
It is based on the approved arrangement, materials and included installation work once the relevant site information is available.