

Our Service Locations
Tensile Fabric Roofing & Outdoor Shade Structures in Bairabi
Bairabi businesses, schools and residential properties can use tensile fabric roofing to create practical outdoor shelter. ShadeCo India supplies shaped canopies and parking shades with coordinated frame design, fabrication and installation, keeping coverage closely related to the activity below.
Tensile Fabric Roofing & Architectural Canopy Solutions in Bairabi
ShadeCo India Private Limited was established in 2010 and provides tensile fabric roofing. Design, structural engineering, fabrication, material supply and installation can be coordinated for the complete roof. We help clients define the useful covered area and choose a canopy form, then explain the supporting steelwork and material specification needed to build it.
Bairabi’s rail connection is part of its public infrastructure, while schools, health services, shops and homes create a wider mix of property requirements. Entrance canopies, parking shades and outdoor roofing can serve these premises in different ways. The brief should identify the people and activity using the space, without treating every local project as transport-related.
The design develops from measured dimensions and a review of the existing site. Engineering drawings set out the frame and connections for steel fabrication and membrane preparation. Support positions, water discharge and access for delivery are coordinated before installation, including a usable working area for unloading and assembling the components.
our products & services
Shade Structure & Roofing Services in Bairabi
Fabric roofs can cover a short entrance, a line of vehicles or an entire outdoor activity area. Their forms and supports vary with the use, while atrium and skylight systems offer another approach to covered space. We explain these options in practical terms and coordinate the materials, fabrication and installation for the selected arrangement.


Tensile Roofing & Fabric Structures
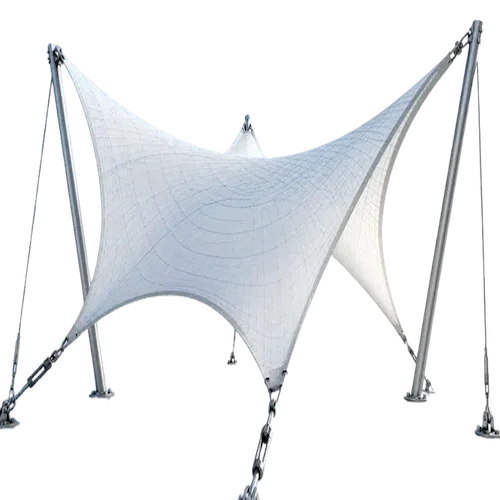
Tensile fabric roofing brings a continuous covering over an outdoor space using a membrane held in shape by its supporting frame. Bairabi properties can use it above common seating, visitor areas and open institutional courts. A roof may have a curved profile or linked forms, depending on the footprint and the appearance sought.
Our work begins with the required coverage and turns it into structural drawings and a fabric pattern. ShadeCo India fabricates the steelwork, supplies the roof material and installs the system. The design identifies supports, edge fittings and runoff points so the assembly is practical as well as visually suited to the property.
Planning a tensile structure
- Usable area beneath the proposed form
- Roof edge height and raised points
- Frame and fabric developed together
- Selected membrane and its attachments
- Specified finish on exposed steelwork
- Drainage and roof inspection provisions
Car Parking Canopy & Shade Structures
Car parking canopies cover vehicles while keeping the parking compound open and accessible. They can serve a home, workplace or visitor facility, with the roof footprint following the bay arrangement. A useful design also considers people unloading bags or stepping out of a vehicle, rather than covering only the car’s central roof area.
ShadeCo India reviews vehicle sizes, turning room and available support positions before manufacturing. We supply the fabricated frame and specified covering, then arrange installation with the client. The roof height and drainage layout are coordinated with the parking surface and adjoining paths, keeping the completed shelter suitable for ordinary vehicle movement.
Planning the parking cover
- Bay dimensions with passenger access
- Approach and reversing room
- Lowest height under the roof
- Posts and bases beyond vehicle paths
- Covering grade and protective finish
- Roof outlets away from walking routes
Entrance & Pedestrian Walkway Canopies
Entrance and pedestrian walkway canopies join the spaces where people arrive, wait and move through a property. Schools, commercial buildings and health premises in Bairabi can use a roof over a doorway with connecting cover along a path. It can follow a change of direction while leaving the surrounding compound available for other uses.
We define the covering from the route width, required height and nearby building openings. ShadeCo India provides frame fabrication, material supply and installation for the agreed layout. Support locations, building connections where suitable, and drainage outlets are developed together so the canopy does not narrow the useful passage beneath it.
Planning the covered route
- Path width between destinations
- Door openings and waiting space
- Measured steps and ramp clearances
- Frame positions along the passage
- Joints with neighbouring roof sections
- Rainwater carried beyond entrances
School Shade & Playground Canopy Structures
School shade structures create a covered part of the grounds for assembly, breaks or supervised activity. A playground roof may cover equipment or the adjoining place where children gather, with sufficient height and open visibility. Schools can also use smaller fabric canopies near classrooms when an activity court roof is unnecessary.
ShadeCo India discusses the intended use with the institution before preparing the structure. Fabrication follows drawings that coordinate supports, roof edges and the membrane shape. We supply and install the canopy with attention to classroom access, drainage and the available working area, so the layout is considered beyond its appearance in a reference image.
Planning the campus roof
- Assembly or play footprint on the plan
- Required room around equipment
- Views into the supervised area
- Height for the intended activity
- Shade and daylight below the fabric
- Working access agreed with the school
Poolside Tensile Canopies & Leisure Shades
Poolside tensile canopies offer overhead cover for rest areas and routes beside a swimming facility. A recreation or guest-property proposal in Bairabi can also use the same type of roof for garden seating and refreshments. The footprint may be deliberately limited, leaving part of the leisure area open while providing a sheltered alternative.
We review circulation and the relationship to changing rooms or service access before selecting supports. ShadeCo India fabricates, supplies and installs the agreed frame and membrane. For pool applications, finishes and hardware are chosen with the environment in mind, and roof runoff is directed away from the main occupied deck route.
Planning the leisure shelter
- Selected seating or deck coverage
- Routes to changing and leisure facilities
- Posts clear of deck circulation
- Equipment access beside the canopy
- Materials for the assessed setting
- Runoff clear of occupied rest areas
Stadium Tensile Canopies & Sports Shades
Stadium tensile canopies can shelter spectators without covering the whole sports ground. Court roofs have a different purpose, providing overhead protection for practice or play with the necessary space above the activity. Clubs, schools and public facilities can select the extent of coverage according to their layout and the way the ground is used.
ShadeCo India develops the span and supporting structure from these requirements. Our scope includes roof engineering, steel fabrication, membrane preparation, supply and installation. We consider viewing lines, peripheral circulation and lighting interfaces in the drawings. Water collection is arranged so runoff is not released across the principal playing or access areas.
Planning sports coverage
- Court or audience area requiring cover
- Usable height for play
- Sightlines beneath the viewing roof
- Lighting loads included in the brief
- Clear paths around support bases
- Access to inspect roof fittings
Commercial Fabric Shade & Roofing Structures
Commercial fabric shade structures make it possible to use a frontage or forecourt for more than passage through the door. A Bairabi business can shelter customer seating, waiting or a display area while keeping the sides open. The roof should relate to the entrance and available width, including access needed by neighbouring premises.
We prepare the canopy as a coordinated frame and covering rather than an isolated fabric sheet. ShadeCo India handles design, fabrication, supply and installation within the defined scope. The proposal considers signs, lights and drainage as well as colour and shape, so the finished structure fits the business space.
Planning business shade
- Furniture and queues under the cover
- Routes used by staff and customers
- Entrance and sign visibility
- Assessed frame support options
- Fabric appearance with the frontage
- Delivery and assembly space on site
Atrium, Skylight & Transparent Roofing Structures
Atrium and transparent roofing can protect spaces between building wings while allowing selected levels of daylight below. A shared hall, lobby or internal passage may use suitable polycarbonate panels, while a membrane roof gives a different appearance and light quality. The choice depends on the use of the covered space and the material specification.
ShadeCo India reviews the surrounding construction, opening dimensions and proposed attachment points before design. We fabricate the frame and supply the selected roofing with installation as agreed. Perimeter weathering, gutters and access for cleaning need to be resolved together because these roofs connect closely to existing buildings.
Planning an atrium covering
- Opening dimensions and edge levels
- Required light in the space below
- Review of building support points
- Seals and fixings for the roof material
- Outlet connections at roof junctions
- Cleaning access within the property
Outdoor Event & Amphitheatre Shade Structures
An outdoor event structure can shelter a stage, audience or display area for a gathering. Amphitheatre roofs often remain at the venue, whereas exhibition canopies may need to be assembled and removed. The roof footprint should therefore match both the people beneath it and the way the site will be used afterwards.
We clarify the event capacity, enclosure preference and service needs before developing a proposal. ShadeCo India supplies fabricated roof systems with installation and agreed dismantling arrangements where relevant. Anchoring or ballast, lighting coordination and access around the structure are reviewed as part of the venue-specific scope rather than assumed from a standard layout.
Planning the venue roof
- Stage position and audience footprint
- Entry and exit paths around the shelter
- Views past the roof edge and supports
- Specified equipment attached to the frame
- Anchoring for the agreed duration of use
- Handling arrangements for removable roofs
Open Courtyard Roofing & Tensile Structures
Open courtyard roofing can shelter a shared space without turning it into a fully enclosed room. Residential compounds and institutions in Bairabi may use fabric cover over seating or a route between adjoining rooms. The roof can leave some sections open, maintaining daylight and space for planting around the area that needs protection.
ShadeCo India checks the court dimensions, doors and windows before settling the support layout. Our fabrication and supply scope includes the specified frame, membrane and fittings. Installation is coordinated with access through the surrounding buildings, while roof drainage and cleaning arrangements are included in the design discussion from the beginning.
Planning courtyard cover
- Covered seating or passage area
- Nearby windows and balcony levels
- Door clearance around the court
- Suitable bases or assessed wall supports
- Water route beyond occupied ground
- Access for components and later upkeep
Fabric Parking Canopies & Vehicle Shelters in Bairabi

Carport roofing in Bairabi can serve a home, workplace or visitor parking area. Fabric parking shelters can join several bays while retaining open sides. The useful cover should include room for unloading bags and stepping out beside the parked vehicle. Check when the bays need shade. The sun angle changes through the day, so a roof outline alone does not show every shaded spot.
Check the entry path and turning space before choosing the frame layout. Posts should not occupy these routes. Set the roof height for the vehicles using the bays, and locate pipes clear of boarding points. The selected covering and steel finish are recorded with the designed supports. Mark any known underground services on the parking plan before agreeing base positions. This information is needed alongside the measured space and support design.
ShadeCo India prepares the vehicle shade components after the plan is confirmed. Delivery access and base readiness are reviewed before fitting is scheduled.
Walkway Canopy Design & Installation in Bairabi

Pedestrian canopy roofing in Bairabi can provide shelter from an arrival point to the building entrance. A covered walkway can also connect rooms or buildings within a property. Its line should follow the route people use, including turns and waiting places. Covered paths retain open edges. Where side exposure matters, review the width and roof projection instead of assuming the whole path will stay dry.
Show doors, steps and ramps on the measured plan. Roof edges need sufficient clearance, and columns should leave room for passing. Connections to existing buildings require assessment. Plan the water collection and outlet with the surrounding paths so drainage does not interrupt their use. Water from a higher building roof may reach the new canopy. Show those outlets so the combined water route can be assessed before the junction is detailed.
ShadeCo India develops the entrance roof and connecting sections together. The approved drawings define the fabricated frame, covering and fitting work for the site.
Playground Shade Manufacturing & Installation in Bairabi

A playground shade in Bairabi can cover equipment or the space where children gather nearby. School assembly roofs and outdoor learning shelters serve other parts of the grounds. The covering should be sized for the activity and the routes around it. Consider when children use the space and where sunlight falls at those times. The shaded area changes through the day, even beneath a fixed roof. The roof colour affects its appearance within the grounds, while light transmission depends on the fabric. Review both before the material is ordered.
Agree the required height before deciding the roof shape. Keep supports clear of play and classroom access, with open views for supervision. The membrane choice can be reviewed for light and overhead shelter. Include roof drainage and proposed lighting in the design while the frame is being developed.
ShadeCo India coordinates the canopy with the institution. Delivery and assembly follow the agreed site preparation, access and work area.
Features & Benefits of Tensile Shade Structures in Bairabi
A canopy can give a Bairabi property a sheltered place to wait, sit or reach a vehicle. Its sides can remain open for daily movement. The frame and fabric are selected together, with roof height and drainage fitted to the space below.
- Cover placed over the useful footprint.
- Open access beside the sheltered area.
- Roof profile matched to the available space.
- Fabric selected for shade and daylight.
- Runoff carried to a planned receiving point.
- Reachable parts for cleaning and checks.
Materials and Structural Specifications
Use this table with the roof drawings. Check the frame, fabric and site work in your quote. The chosen roof fabric has its own product data. Ask for that data and the agreed grades before you approve the work. The final design sets the size of each support and joint.
| Specification | Project-dependent details |
|---|---|
| Structural Frame | Calculated roof loads and the approved design determine the frame and connection sizes. |
| Tensile Membrane | Specify the membrane product, supplier and grade in the material schedule. |
| Fabric Weight | The chosen fabric datasheet supplies the applicable mass per unit area. |
| Fabric Properties | Document required fire, water and other performance using data for the selected covering. |
| Structure Types | Roof form is developed around clearances, support locations and drainage requirements. |
| Surface Protection | Steel treatment follows the expected exposure, detailing and maintenance plan. |
| Wind Load Resistance | Assess wind actions for the location, roof shape and complete supporting system. |
| UV Protection | Shade and UV characteristics depend on the selected fabric and its test records. |
| Temperature Resistance | Use the service temperature range given for the approved roof material. |
| Structural Service Life | Life in service depends on design, components, exposure, installation and care. |
| Applications | Define the occupied footprint, routes and usable height before fixing the roof dimensions. |
| Fabrication | Approved fabrication information guides frame preparation and membrane panel production. |
| Installation | The contract sets out frame assembly, covering installation, tensioning and finishing. |
| Drainage | Provide a continuous water route from the canopy edges to suitable site drainage. |
| Engineering Considerations | Check foundations, existing support capacity, neighbouring construction and erection access. |
| Warranty | The order states the warranty terms applicable to supplied materials and workmanship. |
| Delivery Time | Agree dates around design approval, procurement, fabrication and supporting readiness. |
| After-Sales Service | Follow-up visits and repairs are arranged under the agreed service and supply terms. |
| Customization | Confirm roof size, visible profile, material colour and frame finish before production. |
our projects
Explore Our Projects & Design References
Our fabric canopy reference gallery shows several approaches to open shelter and parking cover. Use these examples to describe a Bairabi requirement. The site plan and proposed activity then guide the roof dimensions, support positions and details needed for the new installation.


What Affects the Cost of a Tensile Structure in Bairabi?
Compare roof prices against a clear drawing and list of work. A total for fabric and steel may leave out bases or fitting. Ask where the supplied work starts and ends. Each offer should describe the same cover and tasks if you want to compare its cost fairly.
Covered area and span
Measure the space you want to roof and mark where posts can go. The distance between supports affects the frame as well as the covered area. Keep the routes used by people and vehicles on the plan. Those clear spaces help define the structure being priced.
Height and roof form
State the height required below the roof. Its peaks and edges may need different levels to suit the shape. These choices affect the frame and fabric panels. They also change how the parts are handled and fitted, so include them in the design brief.
Steel quantity and finish
Check the steelwork listed in the quote, including joints and base plates. Ask what coating or finish is included. The frame must be made for the approved design. A change to the span or support layout can change the amount of work and its price.
Membrane grade
The quote should identify the covering you will receive. Read its data before comparing it with another fabric grade. Include panel preparation, seams and fixing parts in the scope. These details make up the roof system, not just the fabric area shown on a plan.
Foundations and building connections
Agree who provides the bases and any approved building attachments. Check whether ground surfaces need to be opened and restored. If another contractor does this work, set out the required details and timing. The roof needs ready supports before it can be installed.
Drainage and related scope
Ask how water will be collected and where it will leave the roof. The price should state which gutters, pipes and joints are supplied. Confirm the link to the site drain too. The completed route must not leave runoff across the entrance or main path.
Transport, unloading and installation access
Photos of the gate and final approach help define delivery work. Show the room for unloading and storing parts before fitting. Tight access may affect handling and the assembly sequence. Tell us the hours available on site so the proposed scope allows for them.
Our Design, Fabrication & Installation Process
We start with what you need to cover and how you use that space. The site plan helps us set the roof shape and height. You review the design before parts are made. We then plan delivery and fitting with the site team, and check the roof at handover.
Site Inspection & Requirement Assessment
Show us the space to be roofed. We check its size and the paths, doors and levels around it. Tell us which routes must stay clear during work.
Concept Design & Engineering Planning
We draw the roof and its frame. The design sets the loads, bases and fixings. It also shows where water will leave the roof and reach a drain.
Design Approval & Material Finalization
Review the roof shape and materials with us. Check the included work and raise any changes at this stage. The agreed details guide what we make and supply.
Steel Fabrication & Fabric Preparation
Steel parts and fabric panels are made to the drawings. We check their finish and fittings against the order. Parts are then prepared for delivery to the site.
Transportation & Site Readiness
The site team confirms that bases and access are ready. We agree where to unload and keep the parts. The work area needs room for safe handling and fitting.
Structure Installation & Fabric Tensioning
The frame is put in place and the roof fabric is fitted. We follow the design for fixings and tension. The team completes the edges and water outlets, then checks the work.
Final Inspection & Project Handover
We review the roof against the order with the client. The handover explains how to care for its fabric, frame and drains. Product information is provided, with any work still due recorded.
Why Work with ShadeCo India
ShadeCo India turns a Bairabi roof brief into a defined layout and material scope. The design explains the space covered and the supports needed.
We review the delivery approach and room for assembly with the site contact. Drainage and building connections are settled before production.
The order states the supply and fitting work. Handover includes guidance for the roof and its materials.
Areas We Serve in Bairabi
Bairabi North, Bairabi South, Lenhmuikawn and Meidum are among the service areas listed below. Nearby coverage includes Kolasib, Hortoki, Kawnpui and Bilkhawthlir. Provide the property location and access photos so component delivery and canopy assembly can be reviewed.
The Mizoram service locations page lists wider coverage. Send a full site address with your enquiry, plus photos of the area to be roofed and its approach. This helps define delivery and fitting for the proposed work.
Need help?
Get a Quote for Tensile Structures & Parking Shades in Bairabi
Share the Bairabi address, site photographs and approximate covered dimensions. Add the required height and use to discuss a roof proposal and its quotation.

Frequently Asked Questions
Tensile Structure & Parking Shade FAQs – Bairabi
These answers explain roof choices, prices and site work. Check the final quote for the materials supplied and the tasks each team will carry out.
Yes, ShadeCo India reviews Bairabi projects for tensile roofing, parking shades and other canopy systems. Our service can include design, fabrication, material supply and installation. We begin with the use, dimensions and photographs, then establish the structural and site responsibilities needed to turn the requirement into a defined proposal and execution scope.
Please use the website contact details; ShadeCo India’s published office address is in Asola, New Delhi. This Bairabi page identifies a service location and does not list another branch address. The team can explain how the site information, survey requirements and installation coordination would be handled for the proposed roof.
A reliable price needs the roof dimensions, material specification and installation scope to be defined. The span, height, steelwork, membrane and foundations influence the total, along with drainage and site access. No single fixed rate covers all these arrangements. A detailed proposal should explain what is supplied and which preparatory works remain with the client.
No, delivery still needs to be planned to the actual property. The final road approach, unloading position and available assembly space matter for fabricated roof components. ShadeCo India reviews these arrangements with the site contact before dispatch. A nearby transport connection alone does not confirm that a particular truck or lifting arrangement can reach the installation area.
Yes, connected roof sections can serve parking and an adjoining pedestrian approach when the layout permits. The clearances and support positions differ between those uses, so they should be designed together. We review vehicle movement, door access and drainage before defining the frame and covering, keeping the route between the car and building usable.
Send the property location, photographs and approximate dimensions of the courtyard or entrance. Identify the required height, doorways and any existing walls or supports. A drawing is helpful if available. Explain the intended use and access conditions so we can discuss roof options and the additional measurements needed for detailed design and costing.
The timeline depends on the agreed design, material availability and fabrication work, followed by delivery and site readiness. Supports and access must be ready before assembly can proceed. ShadeCo India reviews the stages with the client and confirms the programme for the particular structure, rather than applying one completion period to every roof or property.
Care guidance is discussed for the roof supplied under the order. Ask how to clean the chosen covering and check its fittings and outlets. Access for these tasks should be considered in the layout. Any later service visits or repairs need an agreed scope, with the relevant product terms kept for reference.