

Our Service Locations
Tensile Structure, Car Parking Shade & Roofing Solutions in Mizoram
ShadeCo India designs and installs tensile structures, car parking shades and architectural roofing systems across Mizoram for commercial buildings, institutions, hospitality properties, residential projects, community halls and public facilities in Aizawl, Lunglei, Champhai and other districts.
Tensile Structure Manufacturer & Supplier in Mizoram
ShadeCo India Private Limited, established in 2010, brings over 15 years of experience in tensile structure design, structural engineering, fabrication, material supply and installation, providing customized slope-site canopy roofing, hill parking shade structures, terrace covers, walkway roofing, community hall shelters and custom fabric roof systems for commercial, institutional, hospitality, residential and public infrastructure projects across Mizoram.
Mizoram is made up of hill and mountain terrain across almost the entire state. Aizawl, the capital, is built across a series of ridges, so ground levels and access need attention when planning a structure. Lunglei, the state's second-largest town, and Champhai, a trade town on the Myanmar border, sit on similarly steep terrain, along with Kolasib, Serchhip and the newer district towns of Saitual, Khawzawl and Hnahthial. From Aizawl's ridge-top neighborhoods to Lunglei and Champhai, ShadeCo India delivers site-specific tensile structure solutions planned for slope conditions, monsoon rainfall and the coverage required at community and church grounds.
Our team manages site review, layout planning, material selection, fabrication and professional installation. Four factors get particular attention on Mizoram projects. Slope and retaining conditions influence foundation depth and column placement where ground levels vary. Monsoon drainage has to be channelled away from the structure rather than pooling on sloped ground. Ridge-top wind exposure affects bracing and membrane tensioning. Hill-road access shapes how steel members and fabric rolls reach each location.
Whether the requirement is a slope-site canopy in Aizawl, a parking shade for an office in Lunglei, a community hall roof in Champhai or a terrace cover for a hotel in Serchhip, ShadeCo India delivers tensile structure and roofing solutions planned around the site's exposure, terrain and intended use.
our products & services
Our Tensile Structure & Roofing Services in Mizoram
ShadeCo India provides tensile roofing, parking shade and outdoor canopy services in Mizoram for offices, schools, hospitals, hotels, resorts, community spaces, residential buildings, markets and public facilities. Each system is planned for reliable weather protection, practical daily use and a clean architectural finish, with the roof form and materials matched to the site.

Architectural Tensile Roofing Solutions
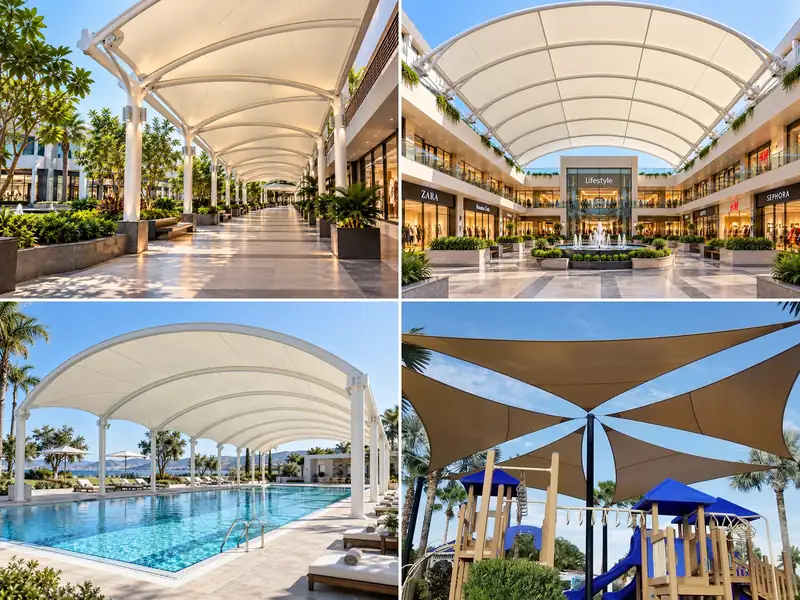
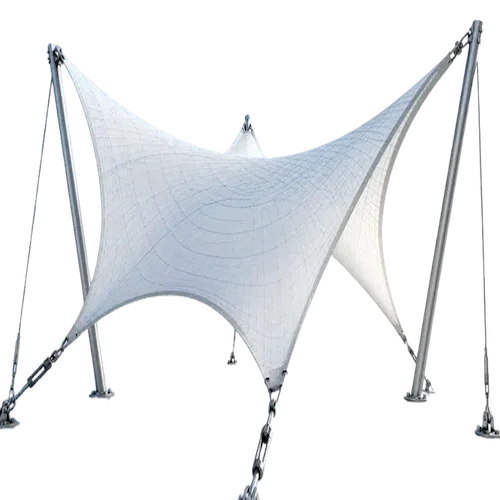
Architectural tensile roofing uses a tensioned fabric membrane over an engineered MS tubular steel frame. Hypar, conical, arched and cantilever forms can cover wide spans with fewer internal columns. The roof shape and supports are coordinated with the surrounding building.
ShadeCo India designs and manufactures these roofs for commercial entrances, institutions, hotels and public buildings in Mizoram. Membrane grade and connection details follow the required coverage and structural design. Our fabric shade structures provide another option for open areas needing fabric cover.
Common Uses:
- Commercial Building Entrances
- Institutional Frontages
- Hotel Reception Porticos
- Public Building Corners
- Hill-Site Waiting Areas
- Large-Area Membrane Roofing
Tensile Parking Shade Systems
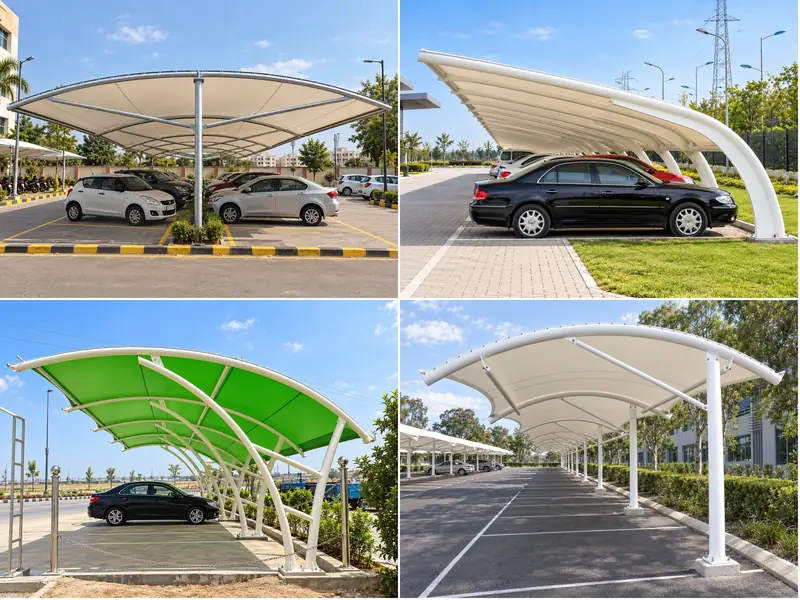
Tensile parking shades combine steel framing with a membrane roof for cars and two-wheelers. Single-row, double-row and cantilever layouts are planned around turning space, door clearance and column positions, keeping supports clear of vehicle routes.
For offices, hospitals, hotels and housing societies, ShadeCo India develops parking layouts around the available bays. Sloping plots need column bases and foundations checked against ground levels and retaining conditions. Our car parking tensile structures use MS tubular framing with PVC-coated polyester, with runoff directed away from vehicle and pedestrian access.
Benefits:
- Vehicle Protection from Sun and Rain
- Single and Multi-Bay Layouts
- Slope-Adjusted Column Bases
- Humidity-Resistant Steel Finish
- Monsoon Drainage Worked In
- Organised Parking Area Look
Entrance Roofing & Pedestrian Canopies
Entrance roofing and pedestrian canopies provide weather cover at reception points, drop-offs, ramps and paths between buildings. Route width, headroom and level changes guide the layout so supports do not obstruct pedestrian movement or access to doors.
ShadeCo India designs these systems for offices, hospitals, schools, hotels and public buildings. Canopy segments can follow changing ground levels, with posts clear of stairs and retaining edges. Roof joints maintain continuous cover between canopy segments. Our entrance canopy systems use corrosion-resistant steel framing, with roof drainage directed away from the covered route and adjoining entrances.
Applications:
- Building Entrances and Drop-Offs
- Staircase and Ramp Covers
- Campus and Hospital Walkways
- Hotel Porte-Cochère
- Public Building Corridors
- Hill-Site Stepped Pathways
Play Area & Assembly Tensile Canopies
Play area and assembly canopies use steel supports and a UV-resistant membrane to cover school grounds, waiting zones and outdoor gathering spaces. Clear height and post positions are planned around equipment, student movement and supervision lines.
For schools, colleges and community facilities, ShadeCo India develops coverage around the activity layout. Membrane grade is selected for the required weather protection. Ground preparation and foundations need review where grounds have been cut or filled. Installation is scheduled around school sessions where possible. Our playground shade structures follow the same approach, keeping play equipment accessible and sightlines open.
Useful For:
- School Assembly Areas
- Playground Shade Zones
- College Courtyards
- Community Ground Shelters
- Campus Walkways
- Outdoor Activity Spaces
Stadium Tensile Canopies & Sports Shades
Stadium canopies and sports shades cover spectator seating, team rest areas and selected court edges. Their steel supports and fabric roof are positioned to preserve sightlines, ball movement and clear height without obstructing play.
ShadeCo India develops sports roofing for schools, academies, clubs and community grounds in Mizoram. Ground dimensions, viewing angles and wind exposure inform frame design and column placement. Roof falls direct runoff away from spectator seating. Our stadium tensile structures provide options for larger seating areas, with coverage and support positions confirmed against the venue layout before fabrication.
Applications:
- Spectator Seating Shade
- Team Rest Areas
- Practice Nets and Courts
- School Sports Grounds
- Community Sports Facilities
- Multi-Sport Activity Zones
Commercial Canopy & Sun Shade Systems
Commercial canopies provide sun shade for retail frontages, waiting areas, restaurant terraces and market stalls. Their footprint follows customer circulation, storefront visibility and lighting needs, keeping entrances and access routes clear.
ShadeCo India coordinates canopy design, fabrication and installation for retail, office and hospitality properties. Planning considers signage, adjoining façades and suitable working periods. Compact sites may need separate segments between existing structures. Our commercial shade structures also suit larger frontages, with the roof profile and supports developed around the building and daily operations.
Common Uses:
- Retail Frontages
- Market Vendor Spaces
- Customer Waiting Zones
- Outdoor Dining Areas
- Footpath Shade Covers
- Commercial Reception Covers
Atrium Roofing & Skylight Structures
Atrium roofing and skylights bring daylight into internal courts, lobbies and semi-open corridors while providing rain cover. Translucent membranes or panels are selected to balance light transmission and heat gain, with steel framing suited to the opening.
ShadeCo India plans building connections, waterproofing, thermal movement and cleaning access for each installation. Ventilation and membrane selection are coordinated with the surrounding space. Stepped or non-parallel walls require frame details matched to the building geometry. Our atrium tensile structures use translucent membranes for courtyards and lobbies, with roof falls and outlets arranged to prevent water pooling.
Suitable For:
- Hotel and Office Atriums
- Institutional Courtyards
- Lobby and Reception Zones
- Hospital Covered Courts
- Public Building Skylights
- Semi-Open Corridors
Design Considerations for Tensile Structures in Mizoram
A ridge-top plot, a sheltered courtyard and an open community ground need different design assessments. The brief should record the actual site conditions so the roof, connections and foundations can be developed together.
Steep hill terrain foundation and slope planning
On sloping sites, foundation design, column placement and any retaining arrangements need review before the structure is finalized. Ground levels, soil conditions and existing supports determine the appropriate approach.
Monsoon drainage on sloped sites
Roof falls, gutters and outlets should handle the design rainfall and connect to the available site drainage. On sloped ground, discharge must be directed away from foundations and access routes.
Wind exposure on ridge-top sites
Exposed ridge-top sites require wind assessment for the proposed roof geometry and surroundings. Anchoring, bracing and membrane tensioning are developed from the structural design, rather than a standard fixing arrangement.
Material delivery over hill roads
Check the proposed transport route, vehicle access and unloading space before fixing component sizes. Where road or site access is restricted, steelwork and membrane deliveries need planning around those limits.
Community-hall and church-ground site scale
For community halls and church grounds, coverage should follow the gathering area, seating layout and pedestrian routes. Compact sites may need a different span and support arrangement from larger open grounds.
Available space around existing buildings
Where space around a building is limited, canopy footprints and column positions must fit the available ground. Keep entrances, service access and routes to adjoining properties clear.
Seasonal installation scheduling
Installation schedules should allow for weather, safe lifting and membrane tensioning conditions, alongside the site's operating hours. Confirm the working sequence once access and foundations are ready.
Technical Specifications for Tensile Structures & Shade Systems
The specification is developed for the selected roof, not applied as one fixed package. These component details outline the material and construction choices available. ShadeCo India confirms the frame, covering, finish and installation scope in the project drawings and quotation.
| Specification | Project-dependent details |
|---|---|
| Structural Frame | Engineered MS tubular sections such as CHS, SHS or RHS, with sizes finalized from structural design and span requirements. |
| Tensile Membrane | PVC-coated polyester, PTFE-coated fibreglass or ETFE film, selected by span, life expectancy and light transmission needs. |
| Typical Fabric Weight | PVC-coated polyester membranes commonly range 650–1400 GSM; exact grade confirmed in the manufacturer datasheet for the supplied product. |
| Structure Types | Cantilever, conical, arched, modular, hypar, pyramid and custom tensile forms depending on the project layout. |
| Surface Protection | Epoxy/paint systems, powder coating or galvanizing selected according to exposure conditions, finish requirements and project specification. |
| Wind Load Resistance | Structure, connections and foundations designed for wind loads per IS 875 (Part 3) for the project location and roof geometry. |
| UV Protection | Selected architectural membrane products may provide up to approximately 98% UV blocking, subject to the exact membrane grade and manufacturer datasheet. |
| Temperature Resistance | Selected membrane products may be rated for approximately -30°C to +70°C, subject to the approved manufacturer datasheet and specified membrane grade. |
| Applications | Commercial buildings, institutions, hotels, resorts, residential communities, community halls and public-use outdoor spaces across Mizoram. |
| Fabrication | Steel members and membrane components are fabricated according to approved structural and fabrication drawings. |
| Installation | Installation can include steel erection, membrane fixing, tensioning, finishing and related works within the agreed project scope. |
| Drainage | Roof falls, gutters and outlets are planned according to the covered area and available site drainage arrangement. |
| Engineering Considerations | Span, clear height, load transfer, support conditions, foundations, building connections and site conditions are assessed for the specific project. |
| Warranty | Up to 10 years may be available for selected membrane products, subject to material grade, manufacturer terms, installation, maintenance conditions and agreed project scope. |
| Delivery Time | Typically around 3–6 weeks, depending on project size, design approvals, customization, material availability, logistics and site readiness. |
| After-Sales Service | ShadeCo India can provide nationwide support for inspection, repair, membrane maintenance and structure servicing, subject to location, existing condition, access and the agreed service scope. |
| Customization | Roof dimensions, membrane colour, structural form, frame finish, support arrangement and project-specific detailing can be customized to suit the application. |
our projects
Explore Our Projects & Design References
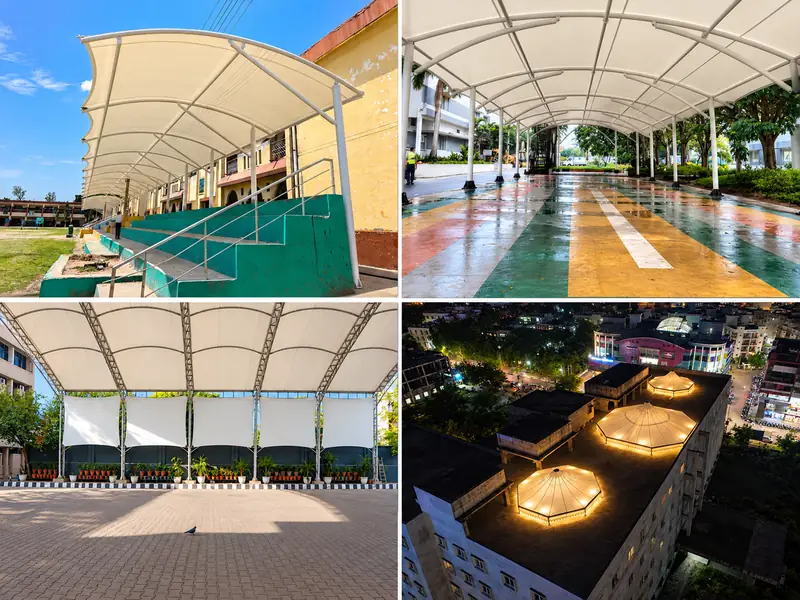
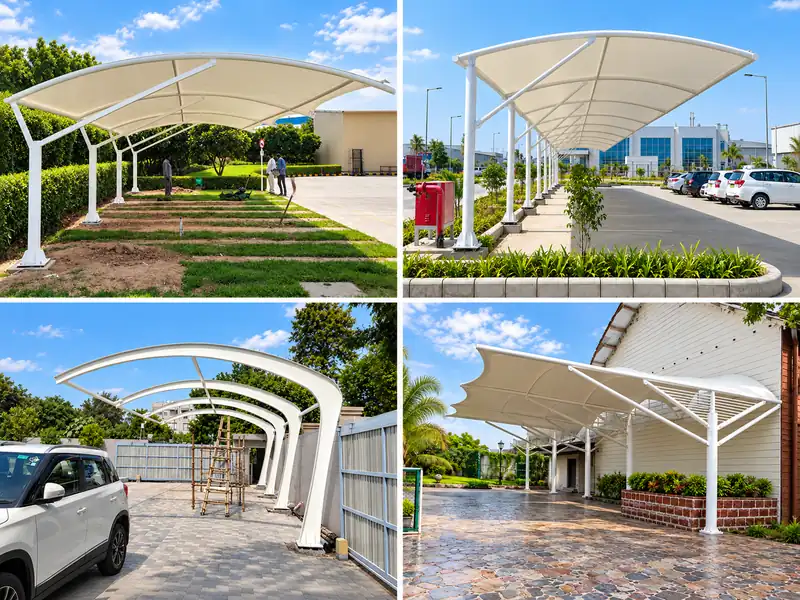
Browse selected tensile roofing, parking shade and canopy project references to explore different design approaches and structural forms. View more ShadeCo India projects for additional examples.
What Affects the Cost of a Shade Structure in Mizoram?
No single fixed rate applies to every tensile roofing or canopy project in Mizoram. Two structures of similar size can carry very different costs depending on design, materials and site conditions. The factors below make up the quotation, with inclusions confirmed for each proposed structure.
Covered area and span
Roof dimensions and the distance between supports affect both the membrane size and the supporting structure.
Height and roof form
Raised peaks, cantilevers and curved profiles change the frame design and fabrication work involved, which matters on sites with limited flat ground.
Steel quantity and finish
Member sizes, connection details and the chosen protective finish affect the steelwork cost. Surface protection is selected for the specified exposure conditions.
Membrane grade
The specified fabric type, weight and documented performance data influence the covering cost.
Foundations and slope preparation
Foundation work varies with slope and soil condition, and can add to the scope on Mizoram's hill sites compared with a level, easily accessible plot. Retaining work may be needed at some locations.
Site access and hill-road logistics
Restricted delivery routes, unloading space or lifting access can add transport and installation costs. These arrangements are checked before the quotation is finalized.
Seasonal scheduling
Weather constraints and site operating hours can affect installation timing and the resources needed for site work.
Our Design, Fabrication & Installation Process
Our project process covers site review, design, fabrication, installation and handover. Design and material approvals are settled before fabrication, with delivery coordinated around site readiness.
Site Inspection & Requirement Assessment
Our team visits or reviews the site to record dimensions, ground levels, access and existing structures. Retaining conditions and working-hour limits are checked where relevant.
Concept Design & Engineering Planning
Roof form, span and support layout are developed around the required coverage, design loads and building constraints. Foundation and connection details are coordinated with the structural scheme.
Design Approval & Material Finalization
Drawings, membrane grade and frame finish are confirmed with the client before fabrication is scheduled. Material specifications and supply arrangements follow the approved design.
Steel Fabrication & Fabric Preparation
Steel members and membrane panels are fabricated to the approved drawings and checked before dispatch. Components are tagged for identification during installation.
Transportation & Site Readiness
Components are dispatched once foundations, unloading space and installation access are ready. Delivery times are coordinated with the site team and any restrictions on vehicle movement.
Structure Installation & Fabric Tensioning
Our installation team follows the approved sequence for steel erection, membrane fixing and tensioning. Alignment, connections and membrane tension are checked against the design requirements.
Final Inspection & Project Handover
The completed structure is inspected against the design and specification before formal handover. Handover includes a walkthrough of the installed system, maintenance guidance and confirmation that the structure meets the agreed scope.
Why Work with ShadeCo India
ShadeCo India coordinates design, structural engineering, fabrication and installation within the agreed project scope. Coverage, material selection and support arrangements are developed before production begins.
Material supply and delivery are coordinated with the client and site team. Installation is followed by inspection against the approved drawings and specification, then handover of the completed work.
The agreed scope identifies the materials, finish and installation work to be supplied. Handover includes maintenance guidance and confirmation of any applicable manufacturer terms.
Which Areas Does ShadeCo India Serve in Mizoram?
ShadeCo India handles tensile structure, car parking shade, architectural roofing and fabric canopy enquiries across Mizoram. The state's project mix comes from Aizawl's ridge-top commercial and institutional base, the southern districts around Lunglei and Lawngtlai, the eastern border trade zone at Champhai, the northern towns of Kolasib and Vairengte along the Assam route, and the newer district towns of Saitual, Khawzawl and Hnahthial.
Mizoram is usually grouped into a few working regions: the Aizawl district and its ridge-top neighborhoods, the southern districts of Lunglei and Lawngtlai, the eastern border trade belt around Champhai, the northern districts along the Assam route including Kolasib, Vairengte and Bairabi, and the newer district towns of Saitual, Khawzawl and Hnahthial. Below, the areas we serve are grouped by these regions.
Aizawl Metro & Ridge-Top Neighborhoods — Chanmari, Khatla, Bawngkawn, Durtlang, Ramhlun, Kulikawn & Mission Veng
ShadeCo India provides tensile canopies and architectural roofing across the Aizawl area, covering Chanmari, Khatla, Bawngkawn, Durtlang, Ramhlun, Kulikawn, Mission Veng, Tuikual and Chaltlang. For commercial buildings, hospitals, schools, hotels and government offices, our services include tensile roofing, parking shades, entrance canopies, pedestrian covers and courtyard shade. Canopy footprints and column positions are checked against the available space and access routes. Ridge-top wind exposure and rainwater discharge are considered during structural design.
Southern Mizoram — Lunglei, Lawngtlai, Saiha, Hnahthial & Thenzawl
ShadeCo India designs and installs tensile canopies and roofing across the southern districts of Mizoram. In Lunglei, our services cover parking shades, entrance roofing and school assembly canopies. For Lawngtlai and Saiha, we provide community-area shelters, walkway covers and residential parking shades. We also serve school and community-ground projects in Hnahthial and Thenzawl. Foundation planning follows the actual terrain and soil conditions, while delivery and installation schedules account for site access.
Eastern Border Belt & Champhai District — Champhai, Khawzawl, Zokhawthar & Nearby Areas
ShadeCo India serves the eastern border belt of Mizoram, including Champhai, Khawzawl, Zokhawthar and nearby areas. We provide commercial canopy and sun shade systems, warehouse covers and worker walkway shade, with clearances planned for vehicle and material movement. Our services also include school assembly canopies, community hall roofing and residential parking shades. Border-area logistics and hill-road access are reviewed when planning delivery and installation for each site.
Northern Mizoram & Assam Route — Kolasib, Vairengte, Bairabi, Mamit & Zawlnuam
ShadeCo India works across northern Mizoram along the Assam route, covering Kolasib, Vairengte, Bairabi, Mamit and Zawlnuam. We provide commercial canopy and sun shade systems, entrance roofing and parking shades for business properties. For warehouse and loading areas, canopy height and supports are planned around vehicle and worker movement. Schools and institutions can be served with assembly canopies and covered walkways. Transport routes, unloading space and installation access are checked for the individual location.
Newer District Towns — Saitual, Serchhip & Surrounding Areas
ShadeCo India provides tensile canopies and roofing across Mizoram's district towns, including Saitual and Serchhip. Our services include assembly canopies, covered walkways, courtyard shades, parking systems and commercial frontage roofing. School and institutional layouts are planned around activity areas, pedestrian routes and existing buildings. Foundation details follow the site's ground conditions, with installation timing coordinated around weather and the property's operating schedule.
Community & Institutional Zones
As a tensile structure manufacturer and supplier for Mizoram, ShadeCo India works across the state's community and institutional zones. We provide gathering-area roofing for church grounds and community halls, along with assembly canopies, walkways and courtyard shades for schools and colleges. Stadium canopies and sports shades can cover spectator seating and practice areas, while hospital projects may require entrance roofing and covered pedestrian routes. Each layout is planned around sightlines, ground dimensions, access and the required coverage.
Additional Districts & Towns
We also provide tensile canopies and roofing in smaller towns across Mizoram under the same fabrication and installation service. Each project follows the site assessment, structural design and material selection process. Services include school assembly canopies, residential parking shades and entrance roofing across the listed districts. For Reiek, Sialsuk, Lengpui and areas around Thenzawl, we also offer courtyard shades and tourism-facility canopies. Pedestrian covers and community gathering-area roofing are sized to suit the available space and project brief.
Need help?
Request a Quote for Tensile Canopies in Mizoram
Send the project city or location, intended application, approximate dimensions, preferred height, photographs and available drawings. Include information about slope, existing supports, drainage, site access and the required schedule where relevant so ShadeCo India can assess the requirements and prepare a project-specific quotation.

Frequently Asked Questions
Tensile Structure & Roofing FAQs – Mizoram
Common questions about tensile structures, slope-site canopies, parking shade systems, project cost and installation timelines for projects in Mizoram.
ShadeCo India provides tensile roofing and canopy systems for parking, entrances, walkways, schools, sports facilities and commercial properties in Mizoram. The service range also includes atrium and skylight roofing, poolside shade, event shelters and courtyard covers. Design, fabrication and installation are coordinated around the required coverage, selected materials and agreed project scope.
Yes, when the structure is designed for the actual site. Foundations and supports need assessment for ground levels and soil conditions, while the membrane form and outlets must provide effective rainwater drainage. Exposed locations also need wind assessment. Frame finishes and fixing hardware are selected for the expected exposure; suitability cannot be confirmed from a standard size or specification alone.
Options include PVC-coated polyester, PTFE-coated fibreglass and ETFE film, depending on the roof design, required weather cover and light transmission. PVC-coated polyester commonly ranges from 650 to 1400 GSM. The selected manufacturer datasheet and approved detailing must confirm the exact grade, waterproofing, UV performance and other properties. Material choice also considers appearance, exposure and maintenance requirements.
We serve Aizawl, Lunglei, Champhai, Kolasib, Serchhip, Mamit, Lawngtlai, Saiha, Saitual, Khawzawl, Hnahthial, Vairengte, Bairabi, Thenzawl and Lengpui, along with nearby areas. The city links above provide more location information. For a site outside these towns, share its full address, photographs and access details so the project requirements can be reviewed.
A typical project takes around three to six weeks after the required inputs, scope and design approvals are settled. Engineering complexity, customization, material availability, fabrication workload and site readiness can change the programme. Delivery and installation dates are confirmed in the accepted quotation and execution schedule; the indicative period is not a fixed completion guarantee.
Cost depends on covered area, span, height, roof form, membrane grade, steelwork, foundations and installation requirements. Existing supports, ground conditions and access can also affect the scope, so structures of similar size may have different prices. A quotation is prepared after reviewing the project information, with materials, inclusions and any site preparation work confirmed for the proposed structure.