

Our Service Locations
Architectural Tensile Roofing & Canopy Solutions in Jagatsinghpur
ShadeCo India provides canopy fabrication and tensile roofing in Jagatsinghpur for parking, entrances and shared outdoor spaces. We help define the cover needed at your property, then coordinate design, material supply and installation within an agreed scope.
Canopy Fabrication & Tensile Roofing Supply in Jagatsinghpur
For canopy fabrication and tensile roofing in Jagatsinghpur, ShadeCo India Private Limited offers design, engineering, fabrication, supply and installation. Established in 2010, the company manufactures tensile structures, parking shades, canopies and architectural roofing for varied outdoor uses. We discuss the required covered area and structure type before choosing dimensions and materials for the proposal.
Jagatsinghpur's administrative and commercial buildings serve the town alongside educational premises, healthcare facilities and residential areas. These properties may need covered arrivals, parking shade or common seating, while schools can use assembly and playground roofs. The requirement is assessed at property level, keeping the town's everyday uses distinct from larger industrial activity elsewhere in the district.
Site review provides the basis for concept design and structural engineering. Fabrication drawings then guide the steelwork and membrane preparation, with material supply and installation planned around the agreed arrangement. We coordinate support readiness, drainage and access with the client so the work needed at the property is understood before delivery.
our products & services
Tensile Roof & Outdoor Shade Services in Jagatsinghpur
A roof can shelter vehicles, connect buildings or give a shared outdoor area a defined use. ShadeCo India provides the following tensile canopy options in Jagatsinghpur, with different forms of coverage for each application. Dimensions, material choices and installation are discussed around the selected use so the structure fits the available space.


Tensile Shade & Roofing Structures
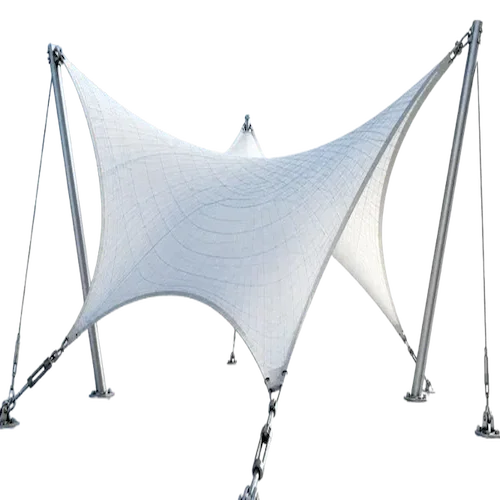
Tensile shade structures shelter open ground with a shaped fabric roof and supporting frame. At a commercial or institutional property in Jagatsinghpur, they can cover seating or an arrival area without adding enclosed rooms. The roof can follow the space being used and leave surrounding ground open for movement, planting or other activities.
We develop the canopy from the intended coverage and support possibilities. ShadeCo India fabricates the steel and membrane and handles installation, with the roof form, material and drainage considered together before the dimensions are confirmed for production.
Tensile roof details
- Covered footprint and intended activity
- Roof shape relative to the building
- Support points and usable ground
- Membrane grade and frame finish
- Connection and foundation design
- Planned falls and discharge locations
Car Parking Roof & Shade Structures
Car parking roof structures cover the bays used by residents, staff or visitors while keeping vehicle access open. They can serve a few cars beside a building or a longer row of parking. The layout should leave space for turning and door opening, rather than treat the full roof footprint as usable parking space.
ShadeCo India reviews the marked bays and vehicle heights before preparing the frame. We manufacture and fit the covering, coordinating the supports with foundations and drainage so the completed canopy suits the parking arrangement and the routes around it.
Parking design details
- Bay layout and covered extent
- Vehicle entry and reversing room
- Clearance beside open doors
- Height beneath the lowest roof edge
- Foundation positions outside services
- Drainage route from each roof section
Entrance & Pedestrian Walkway Canopies
Pedestrian walkway canopies provide continuous overhead cover along routes within a property. Schools, hospitals and offices in Jagatsinghpur can use them between buildings or from parking to an entrance. The canopy can also shelter a waiting point, with enough width for people to pass while others pause near the doorway or reception approach.
Our team follows the path layout when preparing the roof. ShadeCo India fabricates and installs the structure, considering steps and door movement alongside support locations and drainage so the covered route remains useful without blocking access to the building.
Path and entrance details
- Start and end of the covered route
- Width at waiting points and corners
- Access beside doors and ramps
- Headroom along changes in level
- Checked building attachment points
- Water outlets away from the approach
School Playground & Assembly Canopies
Playground and assembly canopies provide a sheltered part of a school ground in Jagatsinghpur. The area may be used for gatherings, supervised play or outdoor lessons, depending on the campus brief. A defined covered zone can leave the rest of the ground free, while open sides help teachers see the activity and pupils move around it.
ShadeCo India discusses the equipment and intended group use before setting the span. We fabricate the roof components and arrange installation with the school, with height and supports chosen around the practical needs of the activity beneath the canopy.
School roof details
- Timetable and uses of the space
- Equipment height and movement zones
- Post positions outside pupil routes
- Visibility for staff supervision
- Lights included in the frame brief
- Agreed access during school work
Swimming Pool Roofing & Leisure Canopies
Swimming pool roofing can shade part of the water or provide a covered resting place on the deck. It suits clubs, housing and hospitality properties that want a choice of sheltered and open leisure space. The roof should leave the pool edge accessible and allow staff to reach the areas needed for cleaning and supervision.
We prepare the canopy around the pool layout and requested coverage. ShadeCo India supplies the fabricated frame and selected membrane, with installation access, protective finishes and water discharge discussed before work so the structure fits the existing recreation facility.
Pool canopy details
- Water or deck area to be shaded
- Walking space beside the pool
- Access to plant and cleaning points
- Columns clear of poolside routes
- Finish suited to the reviewed setting
- Rainwater discharge beyond seating
Sports Court Shade & Roofing Systems
Sports shade systems can shelter a court-side seating area, waiting players or a selected playing space. Schools and public recreation facilities can use them where full-ground roofing is unnecessary. The sport determines usable roof height, and the arrangement should preserve sightlines and access so the canopy supports do not interrupt play or spectator movement.
ShadeCo India develops the roof to the facility brief and fabricates its structure. We supply and install the covering with any seating and lighting coordination discussed in advance, ensuring the scope addresses how the covered area will actually be used.
Sports cover details
- Sport and activity footprint
- Space beyond the marked court
- Unobstructed views from seating
- Headroom for play and equipment
- Lighting supports agreed during design
- Erection access around finished surfaces
Commercial Sun Shade & Tensile Canopies
Commercial sun shade canopies can shelter seating, queues and displays outside businesses in Jagatsinghpur. They give the occupied part of a frontage overhead cover while retaining an open connection to the building. Shops and service premises can choose the canopy size according to customer use, leaving space for doors, signs and regular deliveries.
Our team prepares the form around the available frontage. ShadeCo India fabricates and installs the frame and covering, with the finish, fixing positions and roof outlets included in the design discussion so the new canopy works with the premises.
Commercial roof details
- Tables, counters or queues below
- Customer approach to the door
- Visibility of frontage signs
- Space for staff and deliveries
- Roof edge and water collection
- Installation hours agreed with the owner
Atrium Roofing & Polycarbonate Skylight Structures
Atrium and polycarbonate roofing options can cover an opening where the building needs to retain daylight. A commercial or institutional common area may require shade as well as light, so the covering should be selected for its actual use. Fabric roofing is another option where a different appearance or level of light transmission is wanted.
ShadeCo India reviews the opening and surrounding supports before proposing the system. We prepare and install the roof components, coordinating joints and drainage with the building and discussing access for cleaning so the covering remains practical after installation.
Atrium design details
- Opening size and surrounding levels
- Light required in adjoining rooms
- Verified capacity of support edges
- Frame and roof covering compatibility
- Perimeter sealing and water collection
- Practical cleaning and inspection access
Amphitheatre Tensile & Event Canopies
Amphitheatre event canopies provide shelter for a stage, audience or gathering area in Jagatsinghpur. They suit educational programmes, hospitality functions and community venues with outdoor space. The covered layout needs to accommodate people and equipment, with entry and circulation routes considered alongside the seating capacity rather than filled entirely with chairs.
ShadeCo India supplies and erects the canopy according to the venue brief. Anchoring, roof clearance and lighting are discussed before fabrication, and temporary arrangements include consideration of assembly and removal access so the structure can be handled within the available space.
Venue roof details
- Stage, seating and stall arrangement
- Paths for guests and equipment
- Temporary or longer-term roof use
- Designed foundations or anchoring
- Side covers and service requirements
- Assembly and removal arrangements
Outdoor Courtyard Shade & Roof Systems
Outdoor courtyard roofs provide cover within a shared central space while leaving its sides open. Residential, educational and commercial premises can shelter seating or a route through the court without enclosing every part of it. The roof may cover only the most-used portion, allowing other ground to retain planting or an open-air use.
We measure the court and consider its doorways before setting the supports. ShadeCo India fabricates the frame and membrane and carries out installation, with drainage and building clearances planned around the existing routes and the way people use the courtyard.
Courtyard design details
- Part of the court needing shelter
- Windows and doors beside the roof
- Light wanted in surrounding rooms
- Available supports and roof levels
- Route for components into the court
- Rainwater collection within the layout
Custom Car Parking Sheds & Canopies in Jagatsinghpur

Parking shade at a Jagatsinghpur property can serve residents, staff or visitors. A fabric vehicle roof can cover a short group of bays beside the building or run along a larger row. The carport layout should follow how vehicles enter and leave. Check when the bays need shade. The sun angle changes through the day, so a roof outline alone does not show every shaded spot.
Mark turning space before deciding the covered footprint. Leave room beside each car for people to open doors and pass. Roof posts should fit around these movements. Check the gate and roof edge for the vehicles that will use the site, then agree the bases and path for roof water. Mark any known underground services on the parking plan before agreeing base positions. This information is needed alongside the measured space and support design.
ShadeCo India develops the frame from the parking plan. Photos of the drive and surrounding walls help explain the space available for fitting.
Fabric Entrance Roofs & Pedestrian Canopies in Jagatsinghpur

A school or healthcare site in Jagatsinghpur may have an open crossing between rooms and reception. A pedestrian walkway canopy can shelter this route. Entrance roofing can extend the cover over a waiting point, with enough width for others to pass. Covered paths retain open edges. Where side exposure matters, review the width and roof projection instead of assuming the whole path will stay dry.
Use a plan that shows each doorway and change of level. Posts should leave steps and ramps clear. Check bends where the walking space narrows and show any doors that open towards the path. Water outlets need a route to the drain that keeps the approach usable. Water from a higher building roof may reach the new canopy. Show those outlets so the combined water route can be assessed before the junction is detailed.
ShadeCo India reviews the route before preparing the roof. A wall connection is considered only after checking the support and the proposed fixing.
School Assembly & Playground Shade Structures in Jagatsinghpur

A covered school ground in Jagatsinghpur can serve assembly, lessons or breaks, depending on the timetable. A playground canopy may shelter one activity zone while other ground stays open. Sports shades can cover the seats or waiting space beside a court. Outdoor learning shelters can share a roof with school assembly areas where the layout permits. Consider when children use the space and where sunlight falls at those times. The shaded area changes through the day, even beneath a fixed roof. The roof colour affects its appearance within the grounds, while light transmission depends on the fabric. Review both before the material is ordered.
The roof size needs to include the room around the activity. Mark play equipment and the paths used by pupils. Keep views open for staff and leave access to nearby rooms. For sports use, check the height and post positions against play and the view from the seats.
ShadeCo India uses this brief to develop the canopy. The school agrees the work area and access before delivery and fitting are arranged.
Features & Benefits of Tensile Shade Structures in Jagatsinghpur
Tensile cover can give a Jagatsinghpur entrance or common area shelter from sun and overhead rain. The open edges keep it connected to the rest of the property. Posts and drainage are planned with the doors and paths around the covered space.
- Cover sized for the occupied space.
- Open edges for access and movement.
- Roof height planned for its use.
- Material choice based on shade and light.
- Posts placed around doors and routes.
- Drainage included in the roof layout.
Materials and Structural Specifications
Check what is included in the roof before you order. The plan should name the fabric, steel finish and supports. Ask for the product data for the chosen roof. It explains what the material can do and how to care for it.
| Specification | Project-dependent details |
|---|---|
| Structural Frame | Structural calculations determine steel sections, joints and base loads. |
| Tensile Membrane | The approved schedule names the membrane grade and coating. |
| Fabric Weight | Confirm the weight from the selected fabric datasheet. |
| Fabric Properties | Check fire and rain-cover properties for the exact product offered. |
| Structure Types | The chosen roof profile follows its footprint, height and support arrangement. |
| Surface Protection | Coatings and fasteners are specified after reviewing the exposure at the site. |
| Wind Load Resistance | Wind design covers the roof, frame, fixings and foundations as a connected system. |
| UV Protection | Use the roofing manufacturer information for UV performance. |
| Temperature Resistance | Temperature suitability is checked for the materials and joints selected. |
| Structural Service Life | Service life depends on material selection, installation, exposure and upkeep. |
| Applications | State the intended activity and the space it needs beneath the canopy. |
| Fabrication | Workshop drawings guide the cutting, fabrication and joining of roof components. |
| Installation | Site assembly follows the design details and the agreed erection sequence. |
| Drainage | Roof levels and outlets provide a defined path for water to leave the canopy. |
| Engineering Considerations | Ground and building support capacity are assessed before fixing the frame layout. |
| Warranty | Read the warranty documents for the supplied products and agreed workmanship. |
| Delivery Time | The programme allows for design approval, procurement, fabrication and site readiness. |
| After-Sales Service | Later service enquiries are reviewed against the installed system and available access. |
| Customization | Dimensions, appearance and support options are settled before production. |
our projects
Explore Our Projects & Design References
Compare the canopy shapes shown in our projects when planning your Jagatsinghpur roof. The examples can help describe a preferred appearance and use. Your measurements, nearby doors and available support points will guide the proposed structure.


What Affects the Cost of a Tensile Structure in Jagatsinghpur?
Ask for a quote that covers the full roof work. Price is based on more than the fabric area. Check the plan and what each offer includes. Note any work you need to arrange, such as bases or changes to the ground.
Covered area and span
Measure the area and the clear span between posts. One wide roof may need a different frame from a set of smaller bays. The size of the steel and bases affects the price.
Height and roof form
State the height needed below the lowest roof edge. Include any tall vehicles that will pass beneath it. The roof form and height also affect how the team can reach it to fit the parts.
Steel quantity and finish
Check the frame and its finish in the quote. The price should cover the steel and joints on the plan. If the layout changes, ask for the work and cost to be checked again.
Membrane grade
Ask which fabric grade is included. Check its seams, edge fittings and fixings too. Compare the same roof grade and parts when you review prices from more than one supplier.
Foundations and building connections
Agree who will build the bases. Paving may need to be opened and made good. Existing supports may need checks before use. These are part of the site work to settle before the roof is ordered.
Drainage and related scope
Trace the route from the roof edge to the drain. Check whether the price includes gutters, outlets and pipes. Agree the final point where water leaves the system with the site owner.
Transport, unloading and installation access
Show the route for bringing parts onto the site. State where they can be stored and lifted. Narrow gates and limited work hours can affect fitting, so include these details when you ask for a price.
Our Design, Fabrication & Installation Process
The roof is made after the design is agreed. Drawings guide the frame, fabric and work on site. We discuss the bases and access with the owner before the parts arrive. The steps below show how the work moves from the site brief to handover.
Site Inspection & Requirement Assessment
Measure the ground to be covered and the height needed. Note the use of the space. Photos should show nearby doors, paths and the route for bringing in roof parts.
Concept Design & Engineering Planning
Set out the roof shape and posts. Check the loads on the frame and bases. Plan the water outlets and review any proposed fixing to a building.
Design Approval & Material Finalization
Review the design with the client. Agree the materials and work included. Check the site sizes and list any tasks the client needs to arrange before fitting.
Steel Fabrication & Fabric Preparation
Make the steel frame parts and cut the fabric to the agreed drawings. Check the joints and roof edges. These parts must fit together in the planned roof shape.
Transportation & Site Readiness
Check that the bases or supports are ready. Agree where parts will be unloaded and kept. Tell the site team which routes will need to close while work takes place.
Structure Installation & Fabric Tensioning
Fit the frame and then the roof cover. Use the fixing and tension details in the design. Complete the edges and water outlets included in the order.
Final Inspection & Project Handover
Check the finished roof and record any work still to be done. Explain its care and cleaning. Give the client the product details and warranty terms that apply.
Why Work with ShadeCo India
ShadeCo India can combine roof design, fabrication and fitting for a Jagatsinghpur site. The scope starts with the cover needed and the space available.
We use the approved plan to prepare the frame and fabric. The site team confirms support readiness and delivery access before the roof arrives.
The quote identifies the supplied work and site tasks. Handover includes the care guidance and terms for the chosen materials.
Areas We Serve in Jagatsinghpur
Jagatsinghpur enquiries include Madhapur, Marichapada, Hariharpur, Chatra and the other areas listed below. Nearby service locations include Raghunathpur, Tirtol, Balikuda, Naugaon and Biridi. Send the exact address and site photographs to discuss the roof and installation work.
See our Odisha service areas for other places we cover. Send the site address, roof sizes and photos of the approach. We use these details to review the work and access needed to fit the canopy.
Need help?
Get a Quote for Tensile Structures & Parking Shades in Jagatsinghpur
Provide the Jagatsinghpur site address, photographs and roof dimensions. State what the space will be used for so we can prepare a clear quotation.

Frequently Asked Questions
Tensile Structure & Parking Shade FAQs – Jagatsinghpur
Read about choosing a roof, getting the site ready and checking what is included in the order.
Yes. We can review an existing property for a suitable tensile roof or canopy. Dimensions and photographs help show the building, access and possible supports. The proposed arrangement is then developed around the actual use, with fabrication and installation included in the agreed scope and any necessary site preparation identified.
Provide the bay layout, vehicle heights and photographs showing the ground and access. The price depends on the structure and covering as well as the area, with foundations and installation conditions also relevant. A clear site brief helps us prepare a quotation that explains the included work and materials.
Yes, door locations and movement should be considered when laying out the canopy. Supports and roof edges need to leave the entrances usable, and drainage should not discharge awkwardly beside them. Photographs of the surrounding walls and a simple plan help us review these details before the structure is fabricated.
The selection relates to the application, desired appearance and the proposed roof design. We discuss the material information, including its care and warranty terms, with the client. A covering should not be chosen on weight or price alone without considering whether it is suitable for the structure and intended use.
Yes. Even a compact roof needs room for delivery, handling and installation of its components. Narrow entrances or an occupied working area can affect the erection plan. Tell us about access restrictions when sharing the site details so the installation scope and sequence can be discussed before the materials are manufactured.
A partial canopy can cover seating or circulation while leaving another portion of the court open. We review the entrances, surrounding walls and intended activity to position the roof. The drainage and supports should suit both the covered and uncovered areas, so a plan or marked photographs are useful for the discussion.
Yes. Show each space on the plan and give its size and use. The roofs may need different heights or post layouts. We can review them as part of one order, with the work for each area set out in the quote.
The agreed bases or supports should be ready for the frame. Keep a clear route from the gate to the work area and a place to store the parts. The site contact should also agree which paths can close during fitting and how people will reach the building.