

Our Service Locations
Tensile Membrane Roofs & Outdoor Shades in Bhuvanagiri
For schools, colleges, government facilities and commercial sites in Bhuvanagiri, ShadeCo India develops tensile structures, parking covers and canopy systems through coordinated engineering, workshop fabrication, component supply and professional installation.
Tensile Structure Design & Canopy Installation in Bhuvanagiri
ShadeCo India Private Limited designs and installs tensile structures for Bhuvanagiri, supported by over 15 years of experience since the company was established in 2010. Suitable products include architectural canopies, parking shade systems, entrance shelters and covered walkways for institutions, hospitals, commercial properties, housing, visitor facilities and selected textile, light-industrial or logistics premises.
Design work defines membrane form, structural reactions, support geometry and rainwater discharge before fabrication documents are completed. ShadeCo India coordinates steel production, fabric preparation, plates, cables and fittings along with foundation and building interfaces. Delivery, lifting, installation staging and controlled tensioning are planned to suit the accepted drawings and available working area.
To develop scope and price, buyers should provide the address, intended use, required footprint, height, project photographs, drawings and expected dates. Information about existing construction, ground surface, utilities, access, neighbouring operations and drainage connections helps the team assess the structural solution, support or footing needs, material schedule, fabrication effort and installation plan.
our products & services
Tensile Structure & Architectural Canopy Services in Bhuvanagiri
The selected systems respond to regional institutions, education and commerce demand through parking cover, arrivals, campus shade, commercial canopies and architectural roofing. Each option is assessed against use, span, supports, movement, drainage, daylight, maintenance access and installation constraints.


Architectural Tensile Structure Systems
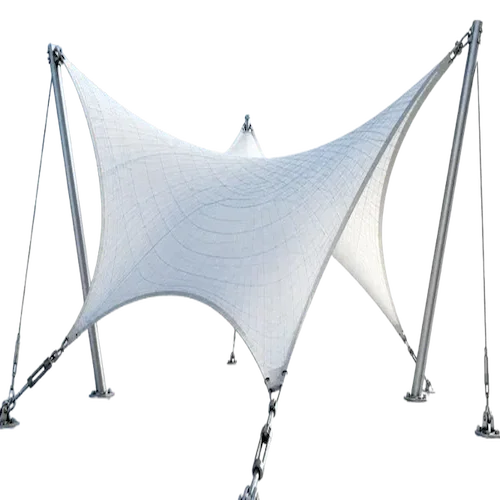
When organized cover is needed, Architectural Tensile Structure Systems can create lightweight roof forms over entrances, courts and gathering areas for schools, colleges, government facilities and commercial sites. At Bhuvanagiri sites, early coordination of form-finding, prestress, support reactions, edge cables and drainage reduces conflicts with site use. Coverage supports the intended regional institutions, education and commerce applications.
For architectural tensile structure systems, ShadeCo India acts as a design and engineering provider and coordinates fabrication around approach roads, outdoor gathering areas and verified supports. Support planning reviews form-finding, prestress, support reactions, edge cables and drainage.
Architectural roof details
- Covered footprint defined by the intended use
- Open space required between the supports
- Roof profile coordinated with edge heights
- Loads transferred through checked bases
- Fabric panels and edge fixings detailed
- Water path reviewed through to discharge
Car Parking Shade & Canopy Systems
Schools, colleges, government facilities and commercial sites can use Car Parking Shade & Canopy Systems to cover employee, visitor and resident vehicle bays across Bhuvanagiri. Project planning reviews bay dimensions, turning paths, door clearance, columns and runoff before a form is approved. The footprint accounts for access at regional institutions, education and commerce properties.
As a parking shade manufacturer, ShadeCo India coordinates car parking shade & canopy systems fabrication and site work under conditions involving approach roads, outdoor gathering areas and verified supports. The fabrication package records bay dimensions, turning paths, door clearance, columns and runoff.
Parking canopy checks
- Covered bays shown beside the approach lane
- Lowest roof clearance for the stated vehicles
- Room for car doors and passenger movement
- Posts outside the required turning space
- Service locations near the proposed footings
- Outlet positions beyond the boarding area
Entrance Canopies & Covered Walkway Structures
For schools, colleges, government facilities and commercial sites, Entrance Canopies & Covered Walkway Structures can protect arrivals, ramps and pedestrian links between buildings while keeping the footprint usable. The layout is tested against route width, headroom, façade interfaces, lighting and outlets, keeping daily activity central. Circulation remains part of the regional institutions, education and commerce brief.
For entrance canopies & covered walkway structures, ShadeCo India acts as a canopy fabricator and coordinates fabrication around approach roads, outdoor gathering areas and verified supports. Approved drawings document route width, headroom, façade interfaces, lighting and outlets.
Walkway canopy checks
- Covered route marked between its entrances
- Usable width at each bend and doorway
- Roof clearance over steps and sloping paths
- Building connections assessed before fixing
- Drain outlets clear of the walking surface
- Access maintained through the fitting stages
School, Playground & Assembly Shade Structures
School, Playground & Assembly Shade Structures cover assembly courts, waiting points and activity zones for schools, colleges, government facilities and commercial sites across Bhuvanagiri. The brief records supervision, fall zones, column safety and emergency movement so coverage and circulation work together. The arrangement supports normal activity at regional institutions, education and commerce properties.
As a shade structure supplier, ShadeCo India coordinates school, playground & assembly shade structures fabrication and site work under conditions involving approach roads, outdoor gathering areas and verified supports. Erection details confirm supervision, fall zones, column safety and emergency movement.
Activity shade checks
- Equipment and gathering areas marked out
- Clear height matched to the planned activity
- Support points away from required play space
- Unobstructed views for campus supervision
- Water discharge outside the occupied ground
- Fitting access agreed with the school team
Commercial Outdoor Canopies & Dining Shades
When organized cover is needed, Commercial Outdoor Canopies & Dining Shades can define covered seating, forecourts and customer areas for schools, colleges, government facilities and commercial sites. At Bhuvanagiri sites, early coordination of storefront visibility, seating, service paths and work hours reduces conflicts with site use. Roof geometry follows the operating needs of regional institutions, education and commerce sites.
For commercial outdoor canopies & dining shades, ShadeCo India acts as a canopy manufacturer and coordinates fabrication around approach roads, outdoor gathering areas and verified supports. Support planning reviews storefront visibility, seating, service paths and work hours.
Commercial canopy details
- Covered seating or queue shown on the layout
- Customer and staff paths kept usable
- Door access and frontage visibility reviewed
- Frame positions coordinated with furniture
- Planned lights included in the roof brief
- Water routed away from occupied tables
Stadium Roofing & Sports Shade Structures
Schools, colleges, government facilities and commercial sites can use Stadium Roofing & Sports Shade Structures to shade spectator seating, player areas and practice spaces. Project planning reviews sightlines, ball clearance, crowd movement and lighting before a form is approved. Usable access remains central to regional institutions, education and commerce requirements.
As a tensile roofing contractor, ShadeCo India coordinates stadium roofing & sports shade structures fabrication and site work under conditions involving approach roads, outdoor gathering areas and verified supports. The fabrication package records sightlines, ball clearance, crowd movement and lighting.
Sports canopy details
- Playing or viewing zone selected for shade
- Roof height suited to the sport or use
- Sightlines retained from occupied positions
- Routes left clear around the frame bases
- Declared lighting and attachment loads
- Available space for roof erection equipment
Atrium, Skylight & Polycarbonate Roofing Systems
For schools, colleges, government facilities and commercial sites, Atrium, Skylight & Polycarbonate Roofing Systems can cover internal courts and roof openings with daylight options while keeping the footprint usable. The layout is tested against surveyed openings, seals, thermal movement and ventilation, keeping daily activity central. Material and form follow the regional institutions, education and commerce application.
For atrium, skylight & polycarbonate roofing systems, ShadeCo India acts as a tensile roofing contractor and coordinates fabrication around approach roads, outdoor gathering areas and verified supports. Approved drawings document surveyed openings, seals, thermal movement and ventilation.
Atrium roof details
- Survey of the opening and adjoining roof
- Required daylight within the enclosed space
- Checks on the supporting wall or frame
- Junction seals suited to the chosen system
- Movement allowed at material connections
- Routes to inspect panels and water outlets
Event Pagoda & Amphitheatre Structures
Event Pagoda & Amphitheatre Structures provide modular cover for exhibitions and outdoor programmes for schools, colleges, government facilities and commercial sites across Bhuvanagiri. The brief records footprint, audience capacity, ballast, sidewalls and services so coverage and circulation work together. The brief connects coverage with regional institutions, education and commerce operations.
As a system supplier and installer, ShadeCo India coordinates event pagoda & amphitheatre structures fabrication and site work under conditions involving approach roads, outdoor gathering areas and verified supports. Erection details confirm footprint, audience capacity, ballast, sidewalls and services.
Event canopy details
- Stage or audience cover marked on plan
- Clear access beside the covered footprint
- Views preserved beneath the frame edges
- Anchoring method checked for the site
- Proposed lighting and fittings declared
- Installation and removal scope recorded
Inverted Umbrella Tensile Structures
When organized cover is needed, Inverted Umbrella Tensile Structures can provide freestanding shade over courts and meeting points for schools, colleges, government facilities and commercial sites. Early coordination of central drainage, mast position, geometry and foundations reduces conflicts with site use. Coverage accounts for circulation linked to regional institutions, education and commerce.
For inverted umbrella tensile structures, ShadeCo India acts as a structural fabricator and coordinates fabrication around approach roads, outdoor gathering areas and verified supports. Support planning reviews central drainage, mast position, geometry and foundations.
Umbrella roof details
- Mast location within the usable space
- Height beneath the radial supports
- Fabric slope towards the collection point
- Route from the central outlet to a drain
- Base design from the recorded ground data
- Access to inspect and clear the outlet
Courtyard & Gazebo Tensile Structures
Schools, colleges, government facilities and commercial sites can use Courtyard & Gazebo Tensile Structures to create focused shade for courts and outdoor amenities. Project planning reviews paths, planting, furniture, utilities and edge runoff before a form is approved. The solution reflects the needs of regional institutions, education and commerce properties.
As a canopy fabricator, ShadeCo India coordinates courtyard & gazebo tensile structures fabrication and site work under conditions involving approach roads, outdoor gathering areas and verified supports. The fabrication package records paths, planting, furniture, utilities and edge runoff.
Courtyard shelter checks
- Shared space and seating defined on the plan
- Access retained to the surrounding rooms
- Bases checked beside planting and services
- Edge height suited to the occupied area
- Runoff connected to a suitable site outlet
- Room to reach the cover for routine care
Car Parking Canopy Design & Installation in Bhuvanagiri

For a Bhuvanagiri parking shed, begin with the bays and the road used to reach them. A vehicle canopy can cover visitor cars, staff spaces or residential parking. The roof edge and posts should leave the approach easy to use as well as provide cover. Check when the bays need shade. The sun angle changes through the day, so a roof outline alone does not show every shaded spot.
The layout checks door opening space and the walking link to the premises. Existing supports need a capacity review before they carry a new carport. Where new bases are required, ground information and buried services form part of the design brief. Tell the designer about any planned extra bays. A later roof extension needs a review of the supports and connections, even if the existing canopy looks similar.
ShadeCo India assesses the proposed shade from a plan and photos. Show the site drain and available fitting access when asking for the parking roof quotation.
Entrance Canopy & Covered Walkway Systems in Bhuvanagiri

A Bhuvanagiri entrance roof can shade a waiting point or the approach from the gate. Covered walkways may extend this shelter between buildings. Trace the route and mark its doors, ramps and turns so the cover follows the movement it is meant to serve. Covered paths retain open edges. Where side exposure matters, review the width and roof projection instead of assuming the whole path will stay dry.
The pedestrian canopy needs suitable headroom along the whole path. Post locations are reviewed with the surrounding construction and known services. Roof water must reach a drain without crossing steps or gathering areas beside the entrance.
ShadeCo India can review a measured sketch with site photographs. Where the premises remain open, identify the paths that need access during fitting. The quote should identify the roof, fixings and site work included. Confirm who prepares supports and connects the outlets to the receiving drainage system.
Playground Roofing & Outdoor Learning Shades in Bhuvanagiri

A Bhuvanagiri assembly canopy can cover an outdoor gathering space while leaving routes to nearby buildings open. Playground shelters and sports shades need their own activity and height brief. Include seating, equipment and the occupied ground in the first layout. Consider when children use the space and where sunlight falls at those times. The shaded area changes through the day, even beneath a fixed roof.
Supports should leave the required movement space and views for supervision. The design also needs details of proposed lights or other items fixed to the frame. Drain points belong beyond the main activity zone, with a clear path for discharged water.
ShadeCo India reviews the school roof with the site sizes and photographs. The campus team can confirm work hours and delivery access before installation is planned. Compare the canopy offer against its drawings and material list. Confirm who completes bases and drain connections, as these affect readiness for fitting.
Features & Benefits of Tensile Shade Structures in Bhuvanagiri
A canopy can shade a Bhuvanagiri gathering area without placing walls around it. Clear spans and post locations are chosen for the use beneath the roof. The layout includes water disposal and access for checking the fabric edges and connections.
- Cover is sized for the area that needs shade.
- Post locations retain the required space beneath.
- Fabric is chosen for the stated light and weather needs.
- The frame and bases are assessed together.
- Roof falls lead water to planned discharge points.
- Fittings and drains have an agreed care approach.
Materials and Structural Specifications
The roof specification is agreed for the measured site. Check the fabric grade, frame finish and connection details in the drawings and quotation. The values for the selected products come from their current data, while structural sizes follow the design checks.
| Specification | Project-dependent details |
|---|---|
| Structural Frame | The checked design sets the steel sections, joints and supporting frame. |
| Tensile Membrane | The named fabric grade must suit the proposed use and exposure. |
| Fabric Weight | Use the weight stated for the selected membrane in its product data. |
| Fabric Properties | Refer to the chosen product for its tested water and fire properties. |
| Structure Types | Roof shape is developed around usable cover and the support positions. |
| Surface Protection | The finish is selected with exposure, access and future care in view. |
| Wind Load Resistance | Site conditions and roof geometry form the basis of the wind review. |
| UV Protection | Any stated UV value must relate to the specific membrane supplied. |
| Temperature Resistance | Check the service limits of the fabric, seams and associated components. |
| Structural Service Life | Expected service life varies with the system, use, exposure and care. |
| Applications | Drawings define the covered activity and the space required beneath. |
| Fabrication | Workshop documents guide frame production, panel cutting and joint details. |
| Installation | The agreed work identifies frame erection, membrane fixing and final tensioning. |
| Drainage | Roof water is routed through suitable falls and outlets to the site drains. |
| Engineering Considerations | Ground conditions, base loads, nearby construction and erection access are reviewed. |
| Warranty | Material and workmanship terms follow the product and agreed supply scope. |
| Delivery Time | Dates are set with design approval, supply lead times and site readiness. |
| After-Sales Service | Inspection or repair scope depends on roof condition and access to the work. |
| Customization | The approved brief records dimensions, shape, material colour and steel finish. |
our projects
Explore Our Projects & Design References
Compare our covered-space and tensile roof references when preparing a Bhuvanagiri proposal. They can illustrate the type of shade required. Verified supports, site levels and routes around the covered area determine the final arrangement.


What Affects the Cost of a Tensile Structure in Bhuvanagiri?
A price needs a clear plan of the roof. Tell us what the cover is for and what the work should include. Check the same scope when you compare quotes.
Covered area and span
Draw the length and width of the space. Mark where posts can go and where you need room to move. The span helps set the frame and base sizes.
Height and roof form
Give the height needed below the roof. Show doors and the routes used by cars or people. Roof shape also affects how much steel and fabric is used.
Steel quantity and finish
Check the frame type and its finish in the quote. Look for the plates, bolts and roof joints too. These parts should match the plan you have agreed.
Membrane grade
Ask which fabric the price is based on. Check its grade and how it will be fixed to the frame. The roof needs a fabric suited to its use and the site.
Foundations and building connections
Find out who will build the bases. A wall or slab must be checked before it takes a new load. Record any ground work that the roof price leaves out.
Drainage and related scope
Show where roof water can reach a drain. The plan should include falls and outlets for that route. Agree who will join the new pipe to the site drain.
Transport, unloading and installation access
Tell us how parts can reach the roof area. Show the gate, storage space and place to unload. Work hours and room for lifting also affect the fitting cost.
Our Design, Fabrication & Installation Process
The work starts with the use of the space and the size of the cover. We check the site before the roof is made. The agreed plan guides each stage.
Site Inspection & Requirement Assessment
Measure the space and note how it is used. Show the doors, paths and known pipes or cables below ground. Take photos of the area and its access route.
Concept Design & Engineering Planning
Set out the roof shape and support points. Check the loads and the clear space beneath the frame. Plan where water will leave the roof and reach a drain.
Design Approval & Material Finalization
Agree the drawings and the fabric to be used. List the work in the order and the tasks for the site team. Confirm who prepares the bases before fitting starts.
Steel Fabrication & Fabric Preparation
Make the steel parts and fabric panels to the drawings. Check joints and edges before the parts leave the workshop. Pack them to suit the trip and the fitting plan.
Transportation & Site Readiness
Check that the bases and work area are ready. Make space to unload and store the parts. Keep the agreed routes clear while work takes place.
Structure Installation & Fabric Tensioning
Fit the frame and fix the fabric to it. Set the tension as required by the roof design. Complete the edges and water outlets shown in the order.
Final Inspection & Project Handover
Check the roof and note any work still due. Review it against the agreed drawings and scope. Give the owner care advice and the terms for the supplied roof.
Why Work with ShadeCo India
ShadeCo India checks the Bhuvanagiri footprint before developing the canopy. The support plan accounts for the construction already on site.
Materials and installation duties are set out in the quote. Approved drawings guide the frame preparation, fabric work and fitting sequence.
Handover includes the agreed checks for the supplied cover. Care instructions and order terms explain what applies to the selected roof.
Areas We Serve in Bhuvanagiri
We review enquiries for Bhuvanagiri Town, Pagidipally, Raigiri and the other areas shown below. Send the complete address and site photographs. Include nearby construction and the approach road so the roof position and delivery route can be assessed.
Other locations are listed on our Telangana service page. Please identify the exact property when enquiring. The delivery route and available working space help us assess the installation requirement.
Need help?
Get a Quote for Tensile Structures & Parking Shades in Bhuvanagiri
Send the Bhuvanagiri address, roof sizes and photographs. Describe the covered activity and available supports for a proposal with a defined fitting scope.

Frequently Asked Questions
Tensile Structure & Parking Shade FAQs – Bhuvanagiri
Answers to common enquiries about planning a tensile roof and agreeing its supply and fitting scope.
There is no single square-foot rate for every Bhuvanagiri structure. Price changes with coverage, geometry, supporting steel, membrane selection, foundations, edge details and erection access. For schools, colleges, government facilities and commercial sites, ShadeCo India prepares the commercial offer after dimensions and responsibility boundaries are documented. The commercial review also accounts for approach roads, outdoor gathering areas and verified supports.
ShadeCo India needs enough evidence to define the structure: location, use, length and width, height, site images and existing-support information. For schools, colleges, government facilities and commercial sites in Bhuvanagiri, circulation, underground services, drainage outlets and permitted work periods may also need confirmation during a survey. The submitted brief should reflect the needs of regional institutions, education and commerce properties and approach roads, outdoor gathering areas and verified supports.
The appropriate roof material depends on form, span, expected weather exposure, light transmission, fire criteria and maintenance access. ShadeCo India may evaluate PVC-PVDF membrane or other documented systems for a Bhuvanagiri brief, but the approved grade follows supplier data and the needs of regional institutions, education and commerce properties. Selection also considers approach roads, outdoor gathering areas and verified supports for schools, colleges, government facilities and commercial sites.
Planning begins with the usable footprint, movement paths and required clear height. At Bhuvanagiri sites where approach roads, outdoor gathering areas and verified supports, column positions, turning space, entrances, underground services and runoff must be coordinated before drawings are finalized. ShadeCo India can phase the arrangement where occupied access must continue. This layout review is especially relevant where approach roads, outdoor gathering areas and verified supports.
Engineers evaluate wind, drainage and foundations as one connected system. The Bhuvanagiri site data establishes exposure and support conditions; form-finding defines membrane slopes and reactions; outlets establish discharge paths. For regional institutions, education and commerce uses, ShadeCo India documents the project-specific checks rather than applying a standard capacity claim. The engineering brief must therefore reflect approach roads, outdoor gathering areas and verified supports.
Many canopy projects can move from approved inputs to installation in roughly three to six weeks, but this is only a planning range. The Bhuvanagiri timeline changes with structural complexity, material lead time, workshop load, foundation readiness and lifting access, especially where approach roads, outdoor gathering areas and verified supports. Programming also considers approach roads, outdoor gathering areas and verified supports for schools, colleges, government facilities and commercial sites.
Provide the site address and a sketch of the space to be covered. Show its length, width and required height. Photos should include nearby walls, ground surfaces and access routes. The dimensions are checked before the roof design and fitting scope are agreed.
The site team identifies when the work area can be used and which routes must stay open. Delivery, lifting and fitting are planned around those limits. Any closures or temporary paths are agreed before the work starts.