

Our Service Locations
Architectural Tensile Structures, Parking Shades & Outdoor Canopies in Varanasi
ShadeCo India designs, fabricates and installs tensile structures, car parking shades, courtyard canopies and walkway roofs in Varanasi. Our work suits hotels and guest houses, hospitals and colleges around Lanka and Sigra, and industrial units in Chandpur and Karkhiyaon.
Tensile Canopy Fabrication & Shade Structure Supply in Varanasi
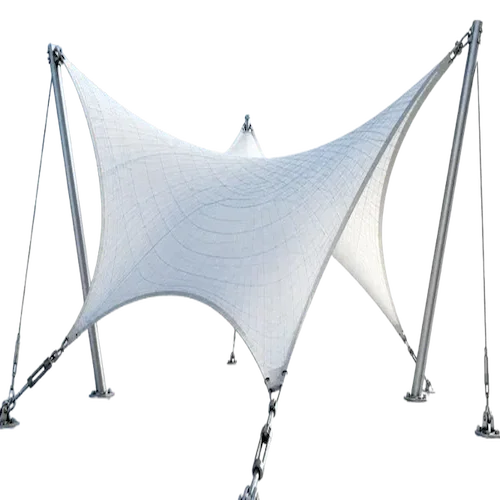
ShadeCo India Private Limited, established in 2010, is a tensile structure manufacturer and supplier in Varanasi with more than 15 years of experience. We make tensile fabric structures, which buyers also call tensile membrane structures, tensile shade structures or fabric canopies, for arrival areas, dining courts, parking and walkways.
Varanasi brings very different sites under one city name. A hotel near Sarnath may have open lawns, while a property near Godowlia or Chetganj may have narrow lanes and little frontage. We ask for the exact approach and usable space, because delivery and installation depend on it.
Every frame is designed by our in-house engineers for wind loads as per IS 875 (Part 3) and built by our own fabricators. The quotation states the footing work and any fixing to existing buildings. Roof shapes and materials are matched to the buildings around them.
our products & services
Tensile Structures for Open and Working Spaces in Varanasi
Our Varanasi range covers architectural fabric roofs, car parking shades, loading bay canopies, pedestrian canopies, poolside and garden shades, school roofs and atrium roofing. We start with the activity under the roof, then pick the shape, supports and fabric.


Architectural Tensile Roof Structures for Varanasi Courtyards
Architectural tensile roofs, also called fabric roof systems or membrane canopies, cover seating in Varanasi hotel courtyards, restaurant terraces and institutional courts. An architectural fabric roof shades the tables while keeping movement free around the edge of the court.
On a tight site, we check where columns can stand and how parts will reach the court before a shape is chosen. The membrane, seams, high and low points, steel finish and drainage route are then fixed in the approved drawings.
Courtyard Roof Points:
- Seating area to cover
- Free edge for movement
- Column positions on site
- Access for delivering parts
- High and low roof points
- Drainage route
Car Parking Tensile Shades for Hotels and Visitors
Car parking tensile shades, also known as parking canopies or car sheds, cover guest and visitor vehicles at Varanasi hotels, hospitals and offices. Our car parking fabric canopies are arranged around existing bays while keeping the path to reception and the drop-off space open.
We confirm gate movement and turning space so columns do not block the entry to a small forecourt. Single bays, paired rows or larger car parks can use cantilever, arch or modular layouts, depending on bay size and vehicle height.
Parking Layout Checks:
- Bay count and size
- Car height and door space
- Gate swing and turning
- Columns clear of the entry
- Drop-off space kept free
- Runoff away from reception
Loading Bay Canopies and Industrial Shade
Loading bay canopies, also called service entrance covers or industrial shades, protect deliveries at Varanasi hotels and shops and at units in Chandpur Industrial Estate and Karkhiyaon. A compact loading dock tensile canopy fits the delivery task without reaching into guest areas.
Tell us the size of the goods, how they are handled and whether any enclosure is needed. The roof system then follows those conditions and the column positions available. Clearance, frame protection and access are set for each facility.
Loading Area Uses:
- Hotel service entrances
- Warehouse door covers
- Dispatch points
- Factory gate canopies
- Staff waiting areas
- Outdoor handling zones
Pedestrian Canopies and Sheltered Approaches
Pedestrian canopies and sheltered approaches, also known as walkway covers or entrance corridors, connect parking, reception, wards and accommodation blocks in Varanasi. Visitor walkway canopies keep a usable passage along the whole route, even where it changes direction.
Ramps, doors and service crossings are shown on one drawing, and outlets are placed so water does not fall where people wait to enter. Clear width, roof height and existing services are checked before footings are marked.
Route Planning Points:
- Accessible route width
- Drop-off clearance
- Columns outside the path
- Joints with buildings
- Roof edge and outlets
- Access for inspection
Poolside Shade, Pavilion and Garden Canopies
Poolside shades, pavilions and garden canopies, also called terrace shades or pool shade sails, cover chosen seating at Varanasi hotels and resorts without closing off the space around it. Swimming pool sun sheds and custom shade sails follow the area guests actually use.
For separate gatherings, compare fixed roofs with pagoda pavilion systems. Frame finishes and cleaning access are chosen for damp and outdoor exposure, and each structure gets its own defined supports.
Hotel Outdoor Spaces:
- Pool decks and loungers
- Hotel terraces
- Garden dining areas
- Lawn function spaces
- Rooftop seating
- Event pavilions
School Assembly, Playground and Sports Roofs
School assembly roofs, playground shades and sports roofs, also known as school sheds or court canopies, serve Varanasi schools, colleges and academies. Playground shade roofs sit alongside sports practice canopies, with the activity deciding the column layout.
For a Varanasi school, we include equipment height and student movement before deciding whether assembly and play can share one roof. Active zones, edge access, projection and drainage are planned for each area.
School Ground Uses:
- Assembly shelters
- Pickup waiting areas
- Outdoor learning spaces
- Playground seating
- Sports courts
- Spectator cover
Atrium Tensile Roofing and Building Integration
Atrium tensile roofing, also called courtyard membrane roofing, covers courts between commercial or institutional blocks in Varanasi. Atrium membrane roofing suits courts where the existing structure and drainage can take a new roof.
Consider commercial shade structures with light and ventilation needs stated clearly. Fabric roofing and glazed skylights need separate material specifications, along with their own seals and outlets.
Atrium Requirements:
- Daylight and shade balance
- Span and roof shape
- Joints with existing blocks
- Material and finish
- Water discharge points
- Maintenance access
Parking Canopies for Varanasi Hotels, Hospitals and Visitor Areas

At a hotel, the parking roof shares space with arriving guests, luggage handling and the approach to reception. Hospital and college car parks have their own stopping and pedestrian needs. ShadeCo India plans car parking shades in Varanasi around these movements, whether the requirement is a small group of bays or a larger visitor parking area. Parking canopies and vehicle parking shades describe the same sheltered-bay requirement; the car parking shed layout is developed around the available forecourt.
A car parking shade structure should leave enough room for vehicles to enter a bay, open their doors and turn out of the row. We consider cantilever, arched and modular arrangements against the available support positions. Where a forecourt also handles drop-offs, the drawing distinguishes that short-stay space from the vehicles parked under the canopy.
For overhead rain cover, the proposal can specify a suitable PVC/PVDF-coated polyester membrane with falls and outlets; HDPE fabric is considered for sun shade only. Send a plan or approximate bay dimensions, photographs of the entrance and details of the vehicles using the property. These help define the roof footprint, clear height, foundations and installation access before the quotation is prepared.
Sheltered Guest Routes and Building Entrances in Varanasi

A covered approach can link a hotel reception to guest accommodation, connect hospital buildings or shelter the final walk from a college car park. Our walkway tensile roofing is planned along the route people take. Existing porches and corridors are included in that review so the new canopy meets the useful parts of the route. Walkway canopies, pedestrian shelters and covered corridor links can address different stretches of that journey.
For a property with a narrow passage or changing ground levels, photographs alone may not explain every obstruction. Steps, ramps, opening doors and turns should be marked on a plan before support positions are fixed. The roof edge and drainage also need attention at the entrance, where a poorly placed outlet could discharge water onto a waiting area.
We discuss whether the canopy will stand on its own supports or connect to existing construction, with the suitability of any building attachment checked during design. Include the proposed start and end points, available width and nearby access doors in your enquiry. For an occupied hotel or institution, identify the route that must stay available while installation work is arranged.
Shade for Varanasi School Playgrounds and Assembly Spaces

A school canopy may cover fixed play equipment, an assembly space or outdoor seating used at different times of day. ShadeCo India supplies playground and activity-area shade in Varanasi with the activity plan as the starting point. The roof footprint is considered alongside supervision, entrances to the ground and the space needed around the equipment. The brief may call for a school playground shed, a play area canopy or playground shade sails, depending on the part of the ground being covered.
Clear height and post locations depend on the use below. A play area with equipment needs a different review from an open assembly ground, and a shared space should be assessed for both uses. Fabric selection follows the required protection: HDPE for sun-only shade, or a suitable coated membrane where overhead rain shelter forms part of the brief.
Selected fabric grades can block up to 98% of UV rays, with the actual performance confirmed in the material specification. Please share the equipment layout and any planned changes before the roof is designed. Installation access, affected ground surfaces and future access for cleaning should also be discussed so the completed canopy remains practical for the school to look after.
Practical Benefits of Fabric Canopies for Varanasi Properties
The value of a canopy depends on how well it serves the space beneath it. For Varanasi hospitality and institutional properties, that can mean a sheltered place to wait, cover over outdoor seating or a clearer route between buildings. These details are addressed through the membrane choice, roof geometry and support arrangement.
- More usable outdoor seating. Cover can be positioned over the tables or waiting places actually in use, while leaving adjacent circulation space open. The layout should account for how furniture is arranged during normal operation.
- Shelter at arrival points. A canopy can protect the area where guests pause or visitors wait before entering a building. Its height and edges are coordinated with the entrance and the vehicles using the approach.
- Supports planned around restricted space. Where the available frontage or passage is limited, the design review identifies suitable post positions and possible connections. Existing walls or roofs are not assumed to be suitable supports without assessment.
- Rainwater directed to an agreed outlet. Coated fabric, roof falls and drainage are specified together for overhead rain cover. The design considers where water leaves the canopy as well as the area it shelters.
- A choice of daylight and shade. Different membranes transmit different amounts of light. Discuss the desired conditions for seating, circulation or an internal court before choosing the fabric from its colour or appearance alone.
- A roof that can be inspected. Accessible membrane edges, connections and gutters make routine care easier to organise. Maintenance access is considered before the structure is installed, especially where surrounding buildings restrict the approach.
Fabric, Frame and Drainage Specifications for Varanasi Canopies
The following specification guide covers available materials and engineering considerations for tensile roofs. A hotel courtyard, school ground and loading shelter may require different support layouts even when their covered areas are similar. Your proposal identifies the selected membrane, steelwork, finish and installation scope after the site requirements have been reviewed.
| Specification | Project-dependent details |
|---|---|
| Structural Frame | Engineered mild steel or galvanized steel framing; stainless steel or aluminium can be considered where specified for the application. |
| Tensile Membrane | PVC/PVDF-coated polyester for suitable rain-cover applications, or HDPE shade fabric where sun protection alone is required. |
| Fabric Weight | 750–900 GSM for applicable PVC/PVDF membrane specifications, with the final grade identified in the project documents. |
| Fabric Properties | Options include waterproof, anti-wicking and fungicide-treated membranes. PVDF coating and any required flame-retardant performance must be confirmed for the selected product. |
| Structure Types | Cantilever, arched, conical, modular, hypar and custom roof forms, subject to the proposed span and support arrangement. |
| Surface Protection | Steel finishes may include galvanizing, powder coating, epoxy or automotive paint, as specified for the installation and its maintenance needs. |
| Wind Load Resistance | Structural design for site wind loading under IS 875 (Part 3), covering the frame, connections and foundation reactions. |
| UV Protection | UV blocking of up to 98%, according to the chosen fabric grade and its stated performance. |
| Temperature Resistance | −30°C to +70°C working range for applicable fabric products; confirm against the selected material specification. |
| Structural Service Life | Expected steel structure life of 25–30 years with routine maintenance. Membrane condition and replacement are assessed separately. |
| Applications | Hotel courtyards, visitor parking, entrance shelters, covered paths, school activity areas, hospital approaches and industrial loading spaces. |
| Fabrication | Steel cutting, fabrication and finishing, together with membrane patterning and panel preparation to the approved roof design. |
| Installation | Coordination of foundation readiness, steel assembly, fabric fixing and tensioning, followed by completion checks within the agreed scope. |
| Drainage | Roof geometry, gutters and downpipes arranged around suitable discharge points and the drainage available at the property. |
| Engineering Considerations | Clear span, usable height, fabric tension, anchors and support conditions reviewed together, including any proposed building connections. |
| Warranty | Up to 10 years of PVDF fabric warranty where offered for the selected product, subject to the manufacturer's terms and care requirements. |
| Delivery Time | Approximately 3–6 weeks for suitable project scopes, with the programme confirmed after approvals, material availability and site access are reviewed. |
| After-Sales Service | Maintenance advice, inspection and fabric repair assistance according to the installed roof and the service work agreed with the client. |
| Customization | Project-specific dimensions, roof shape, fabric colour and steel finish, coordinated with the building and the intended covered activity. |
our projects
Tensile Roof Project References for Varanasi Property Owners
Browse our completed project portfolio to compare parking roofs, entrance canopies and fabric-covered outdoor spaces from ShadeCo India's wider work. A useful reference helps explain the arrangement you prefer, but its supports and dimensions still need to be reconsidered for your property. For a Varanasi hotel, institution or commercial site, we review the available approach, surrounding construction and drainage before developing that idea into a proposal. The examples shown here are general portfolio references, without attributing them to a Varanasi installation.


How a Varanasi Tensile Canopy Quotation Is Prepared
The quoted price follows the roof design and the work required to install it at the property. A courtyard reached through a limited entrance presents different delivery questions from an open parking area. Use the following items to compare proposals with the same dimensions, materials and responsibilities.
Area to cover and support spacing
Covered area determines the extent of the membrane, but support spacing also affects the frame. If the centre of a hotel courtyard must remain available for tables or gatherings, make that clear at the start. A roof priced with intermediate columns is a different arrangement.
Roof height, shape and junctions
The required height should allow for the activity and any vehicles below. Curves, changes of level and junctions with existing roofs affect fabrication details. Agree the proposed form on a drawing so the quotation describes the canopy you expect to receive.
Steel specification and protective finish
Steel sections and connections are established through engineering. Ask the proposal to identify the frame finish and the surface preparation included. Compare painted, powder-coated or galvanized options against the agreed maintenance and exposure requirements, with no assumption that one finish suits every property.
Fabric selection and warranty terms
The chosen membrane, coating and performance requirements influence cost. A fabric intended for sun shade alone cannot be compared directly with a membrane specified for rain cover. Check the product grade, colour and applicable warranty alongside the price of the fabric package.
Foundation and fixing responsibilities
A new foundation, a base fixed to suitable existing construction and a building connection involve different work. Confirm who provides the civil work, anchors and reinstatement of surfaces. Any existing support proposed for reuse needs to be assessed before the fixing arrangement is accepted.
Rainwater collection and discharge
Gutters, downpipes and the route to a discharge point belong in the scope from the outset. At an entrance or courtyard, the drainage arrangement should avoid sending roof water towards occupied seating or doorways. The quotation should identify these components and their connection responsibilities.
Property access and assembly planning
Access photographs and entrance dimensions help establish how components can reach the roof location. Where the approach is constrained, delivery and assembly arrangements may need adjustment. Include unloading space and the property's operating requirements before agreeing the installation programme and related costs.
From Varanasi Site Review to Finished Fabric Canopy
Our design and installation process begins with the property's use and the route available for bringing materials to it. The client reviews the roof proposal before fabrication proceeds. Site preparations and delivery are then coordinated around the approved arrangement and the working space agreed for installation.
Review the Property and Its Access
The initial review records the covered area, entrances and surrounding buildings. Photographs and dimensions help identify questions for a site survey. For a hotel or hospital, we also discuss the daily routes that need to remain accessible while the work is planned.
Develop the Roof and Support Design
The roof form is developed with its support positions, clearances and drainage. Structural calculations consider membrane tension and site wind loading under IS 875 (Part 3). Any proposed connection to existing construction is reviewed as part of the support design.
Confirm Drawings and Materials
Before workshop work begins, the client confirms the dimensions, membrane specification, colour and frame finish. Drawings also establish the agreed interfaces with foundations and adjacent construction. Changes affecting those details need to be resolved before components are fabricated.
Prepare Steelwork and Fabric Panels
Steelwork and membrane panels are prepared to the accepted details. The fabrication arrangement considers how components will be assembled at the property, including the available entrance and unloading space. Finishing is completed according to the selected steel protection system.
Coordinate Site Readiness and Transport
Delivery is coordinated with the readiness of foundations and the installation area. The property team confirms the agreed approach and any operating constraints. Where access is limited, the component movement and assembly sequence are reviewed before transport is arranged.
Assemble the Frame and Tension the Roof
The frame is erected and its position checked before the fabric is attached. Membrane tensioning follows the approved system, with attention to edge details and water collection points. The work area is managed according to the installation arrangements agreed for the occupied property.
Check the Work and Explain Roof Care
At completion, the installed roof is checked against the agreed scope. Handover includes care information and the applicable warranty documentation. The client can then plan routine cleaning and inspections with an understanding of the fabric, finishes and drainage components supplied.
Why Work with ShadeCo India
ShadeCo India has worked in tensile roofing since 2010 and is ISO 9001:2015 certified. Our in-house design, fabrication and installation teams coordinate the roof details through the project, including changes that affect workshop preparation or the assembly required at the site.
The company's wider client references include Delhi Public School, Al-Karim University, Food Corporation of India, L&T, TATA, Adani, Indian Oil, Omaxe, VIVO, Lakhani, Indian Railways and Reliance. These references describe company experience across its work and do not identify installations in Varanasi.
For a Varanasi enquiry, we give particular attention to the access information supplied for the property. A courtyard canopy needs a workable route for its components as well as a suitable roof design. Clarifying these details early helps the client coordinate site preparation and the work around normal operations.
Varanasi Service Areas and Enquiries from Four Nearby Districts
We take tensile roofing and parking shade enquiries across Varanasi, including Sigra, Lanka, Bhelupur, Sarnath, Shivpur, Chandpur Industrial Estate and Karkhiyaon Industrial Area. Our service enquiries also cover Jaunpur, Bhadohi, Chandauli and Mirzapur. Each address is reviewed for the proposed application, survey requirements and delivery arrangements before installation is agreed.
For a property approached through a restricted lane or entrance, include photographs from the nearest usable vehicle approach to the proposed roof location. The full address, gate dimensions and a marked plan help explain the access before a site visit. The listed areas cover enquiries for hospitality, institutional, residential and industrial roofing.
Need help?
Request a Canopy Layout and Quotation for Your Varanasi Site
Share the property address, approximate covered dimensions and photographs of both the space and its approach. Tell us whether the roof is intended for guest seating, parking, a walkway, play space or a working area. ShadeCo India can review the requirement, discuss fabric and support options and define the design, fabrication and installation scope for a Varanasi project quotation.

Frequently Asked Questions
Questions About Varanasi Canopy Design, Access and Materials
These answers address common enquiries about fabric roofs for Varanasi properties. Final material choices, installation arrangements and prices are confirmed after the site information and proposed use have been reviewed.
ShadeCo India designs, fabricates and installs tensile roofs for courtyards, parking bays, walkways, entrances, school grounds and industrial loading areas. Outdoor shade sails and pavilion forms can also be considered. The proposal separates each application's dimensions, material selection and installation requirements.
Suitability depends on the actual approach, working space and support conditions. Send the narrowest entrance dimensions and photographs along the route to the proposed canopy. Those details help determine whether components can be delivered and assembled as planned, or whether a different arrangement needs to be considered.
Yes. We handle enquiries from all four locations alongside Varanasi. Supply the precise address, approximate roof dimensions and intended use so transport, assessment and installation can be discussed for the individual property. The service-area listing does not replace that site review.
A courtyard requiring overhead rain cover can use an appropriate PVC/PVDF-coated polyester membrane with a designed drainage arrangement. HDPE is suitable for sun-only shade. Consider daylight, maintenance access and the stated warranty with the fabric grade; there is no single specification for every hotel courtyard.
An indicative 3–6 weeks may suit some project scopes, but the agreed programme depends on approved drawings, materials and site readiness. Access restrictions and the assembly space can also affect sequencing. Discuss any dates when the property requires uninterrupted access before the schedule is confirmed.
Wind loading is addressed through structural design under IS 875 (Part 3), including connections and foundations. Rain cover depends on the membrane and drainage details. An open-sided canopy can still admit wind-driven rain, so the proposal should define the protection required at seating and entrance areas.
The price depends on covered area, clear span, height, steelwork, fabric and the supporting civil work. Gutters, delivery and erection access are also relevant. A marked plan and photographs allow the quotation to describe those items instead of relying only on a rate per unit of area.
Applicable PVDF fabric products may offer up to 10 years of manufacturer warranty under their written conditions. Steel structures have an expected life of 25–30 years with routine maintenance. Confirm the supplied products, care instructions and exclusions; individual components do not necessarily share the same warranty or service life.