

Our Service Locations
Tensile Structure Manufacturer in Chandigarh – Parking Shade & Roofing Solutions
ShadeCo India manufactures tensile structures for parking, entrances, walkways and outdoor spaces in Chandigarh. We provide design, fabrication, supply and installation for commercial properties, institutions and residential sites. Each proposal starts with the required coverage, measured space and access arrangements.
Tensile Roof, Car Parking Shed & Canopy Solutions in Chandigarh
A tensile roof uses a tensioned membrane and an engineered support system to cover an outdoor space. ShadeCo India provides car parking sheds and canopies across the Union Territory of Chandigarh, with layouts for individual plots, institutional campuses and commercial premises. Parking bays need clear vehicle movement; entrances and walkways need space for people to pass. These requirements guide support positions, roof height and drainage before materials are selected.
Our manufacturing scope includes steel fabrication, membrane preparation, supply and on-site erection. PVC-coated polyester, PTFE-coated fibreglass or an ETFE film system may be specified according to the roof form, daylight requirements and documented material properties. The quotation identifies the selected system and included work.
For a property in an established sector, share the building plan and any applicable architectural controls with the enquiry. The canopy layout can then be reviewed against the existing frontage, usable space and building connections. Industrial Area and IT Park enquiries follow the same site review, with delivery and erection coordinated around ongoing operations.
our products & services
Tensile Roofing & Shade Services in Chandigarh
Our services cover architectural tensile roofs, car parking shades, entrance and walkway canopies, institutional shade, sports covers, commercial canopies, atrium roofing and courtyard structures. We help define the usable footprint and roof form, then develop the supports, materials and installation scope for the property.
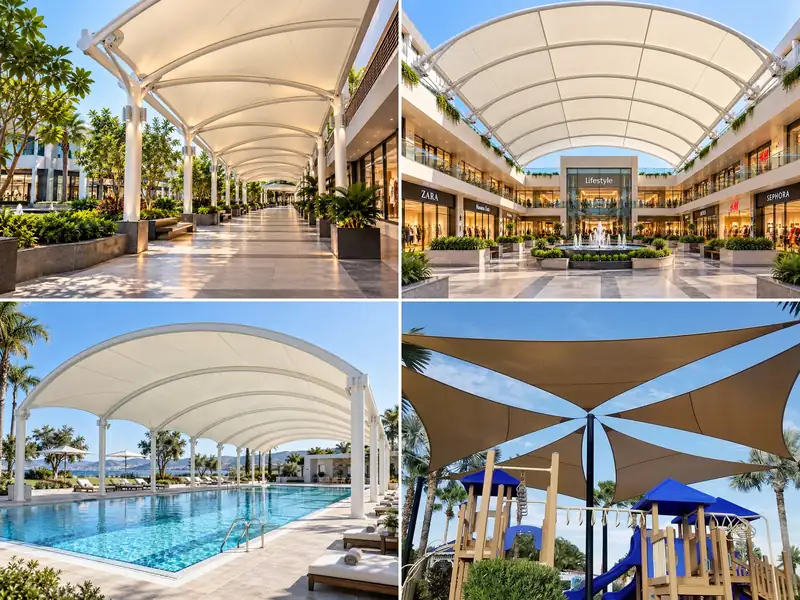

Architectural Tensile Structure Solutions
An architectural membrane roof can cover a forecourt or shared outdoor area without enclosing its sides. ShadeCo India designs architectural tensile structures around the available footprint, roof profile and connection points. Hypar, conical and curved forms are considered where they suit the building and the intended activity.
Frame sizes and membrane details follow structural engineering. Drainage outlets, edge clearances and access for cleaning are included in the layout so the roof can be maintained after installation.
Applications:
- Building forecourts
- Visitor waiting areas
- Shared outdoor spaces
- Architectural entrance features
Car Parking Shade Structures
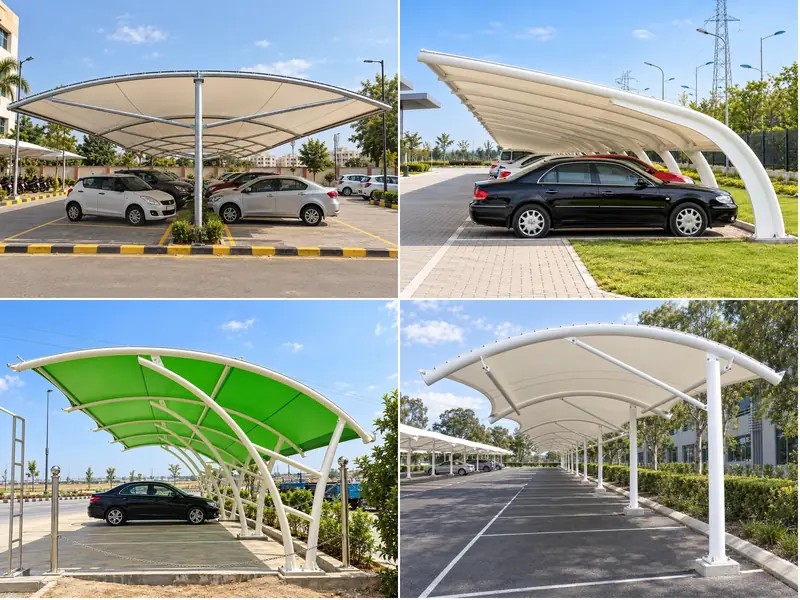
Our car parking shade structures provide vehicle shade and overhead rain cover for houses, offices and institutional sites. Bay dimensions, turning space and pedestrian routes guide the arrangement. Cantilever or multi-post layouts are selected after checking the span and foundation positions.
Column locations should leave doors, driveways and building services accessible. The design identifies roof falls and water discharge points, while the quotation sets out the membrane grade, frame finish and installation work.
Applications:
- Residential vehicle bays
- Office parking
- Institutional parking areas
- Visitor parking covers
Entrance Canopies & Covered Walkways
ShadeCo India provides walkway tensile canopies and entrance covers for routes between buildings, gates and reception areas. Clear width and headroom follow the people and equipment using the route. A hospital approach, for example, needs its required access kept clear throughout the covered length.
Freestanding posts or building connections are assessed for the site. Roof outlets are positioned away from doorways and walking surfaces, with the existing drainage connection confirmed during design.
Applications:
- Reception approaches
- Connections between buildings
- Pedestrian entry routes
- Hospital and campus walkways
School & Institutional Shade Structures
School assemblies, outdoor learning spaces and play areas need coverage planned around their actual use. Our playground shade structures can be adapted to the measured activity area, with support positions reviewed for circulation, supervision and equipment clearances.
ShadeCo India develops the roof layout with the school or institution before fabrication. Selected material properties, drainage and cleaning access form part of the specification; installation timing is coordinated with the site team.
Applications:
- School assembly spaces
- Outdoor learning areas
- Play-area shade
- Institutional courtyards
Stadium & Sports Shade Structures
We provide stadium tensile structures and sports canopies for spectator seating, practice areas and court-side spaces. Required playing clearances, sightlines and the movement of spectators determine where supports can be placed. The roof span follows the agreed covered area.
Wind loads, connection forces and foundations require project engineering. The proposal also addresses drainage, maintenance access and erection space. A practice enclosure and a spectator roof are assessed as different applications.
Applications:
- Spectator seating
- Practice-area coverage
- Sports-club waiting areas
- Court-side shade
Commercial Outdoor Canopies
ShadeCo India designs commercial shade structures for shop entrances, outdoor seating and visitor spaces. For enquiries in sectors such as 17, 22 and 35, the proposed canopy is checked against the property frontage, access routes and any applicable architectural controls supplied for review.
Coverage, lighting interfaces and furniture arrangements can be coordinated during design. Membrane colour and frame finish are selected with the client, while roof height and drainage follow the site layout.
Applications:
- Retail entrances
- Outdoor seating
- Office visitor spaces
- Hospitality forecourts
Atrium & Skylight Roofing
Our atrium tensile roofing covers internal courts and building openings where daylight is part of the brief. Material selection compares documented light transmission and solar properties alongside structural requirements. Existing beams, columns and connection points need assessment before a roof is attached.
The layout allows for drainage, cleaning and replacement access. Membrane or film system details are agreed for the opening; ventilation and other building services must be coordinated with the relevant project team.
Applications:
- Building atriums
- Covered internal courts
- Lobby roof openings
- Daylit circulation spaces
Courtyard & Outdoor Shade Structures
We also provide courtyard tensile structures for shared seating, residential outdoor areas and institutional gathering spaces. The roof footprint follows the planned activity, door positions and routes through the courtyard. Existing trees, services and nearby walls are recorded during the site review.
A freestanding frame can be considered where building attachments are unsuitable, subject to foundation design. The final proposal identifies the covered area, membrane finish, drainage arrangement and access needed for installation.
Applications:
- Residential courtyards
- Shared seating areas
- Institutional gathering spaces
- Outdoor waiting areas
Design Considerations for Tensile Structures in Chandigarh
For a Chandigarh property, the design brief should include the sector or locality, plot dimensions, proposed use and existing-building drawings where available. Any applicable site approvals or architectural controls should be identified before the layout is finalized.
Wind loads and roof geometry
Loads depend on the site, roof form and support arrangement. Structural engineering establishes the forces transferred through the membrane, frame, connections and foundations.
Rainwater drainage
Roof falls and outlets are sized for the catchment and design rainfall. Confirm a suitable discharge point without directing water across parking bays or pedestrian routes.
Foundations and existing buildings
Ground information and underground services guide foundation positions. Any proposed connection to a wall, column or roof needs a check of the existing structure.
Parking and pedestrian circulation
Keep vehicle turning paths, door openings and pedestrian routes clear. Support locations and headroom follow the site plan and the people using the space.
Finish and installation access
Select protective finishes for the assessed exposure and maintenance plan. Check delivery access, unloading space and lifting arrangements before fabrication fixes component sizes.
Materials and Structural Specifications
Tensile structure materials and structural specifications in Chandigarh are developed for each roof, not applied as a fixed package. ShadeCo India selects the steel frame, membrane type, surface protection and installation scope based on span, wind load and site conditions, with all details confirmed in the project drawings and quotation.
| Specification | Project-dependent details |
|---|---|
| Structural Frame | Engineered MS tubular sections such as CHS, SHS or RHS, with sizes finalized from structural design and span requirements. |
| Tensile Membrane | PVC-coated polyester, PTFE-coated fibreglass or ETFE film, selected by span, life expectancy and light transmission needs. |
| Typical Fabric Weight | The selected membrane grade and weight are confirmed in the manufacturer datasheet. Different membrane and film systems are specified separately. |
| Structure Types | Cantilever, conical, arched, modular, hypar, pyramid and custom tensile forms depending on the project layout. |
| Surface Protection | Epoxy/paint systems, powder coating or galvanizing selected according to exposure conditions, finish requirements and project specification. |
| Wind Load Resistance | Structure, connections and foundations designed for wind loads per IS 875 (Part 3) for the project location and roof geometry. |
| UV Protection | UV transmission or blocking performance follows the selected membrane grade and manufacturer datasheet. |
| Temperature Resistance | The permitted service-temperature range follows the approved manufacturer datasheet for the selected covering material. |
| Applications | Commercial buildings, industrial premises, institutional campuses, hospitality properties, residential developments, parking areas, sports facilities and public-use outdoor spaces across Chandigarh. |
| Fabrication | Steel members and membrane components are fabricated according to approved structural and fabrication drawings. |
| Installation | Installation can include steel erection, membrane fixing, tensioning, finishing and related works within the agreed project scope. |
| Drainage | Roof falls, gutters and outlets are planned according to the covered area and available site drainage arrangement. |
| Engineering Considerations | Span, clear height, load transfer, support conditions, foundations, building connections and site conditions are assessed for the specific project. |
| Warranty | Warranty coverage follows the selected product, manufacturer terms, maintenance requirements and agreed scope. |
| Delivery Time | A project-specific programme is agreed after design review, material availability and site readiness are confirmed. |
| After-Sales Service | ShadeCo India can provide nationwide support for inspection, repair, membrane maintenance and structure servicing, subject to location, existing condition, access and the agreed service scope. |
| Customization | Roof dimensions, membrane colour, structural form, frame finish, support arrangement and project-specific detailing can be customized to suit the application. |
our projects
Explore Our Projects & Design References
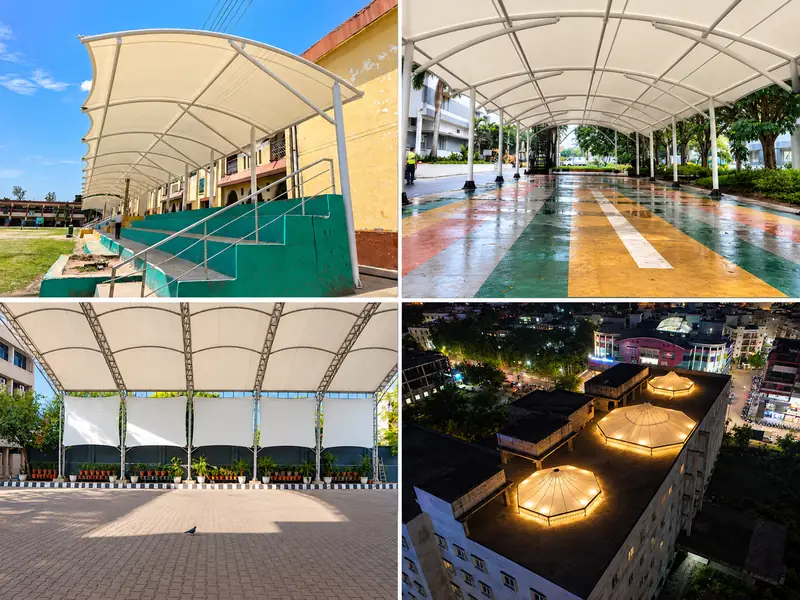
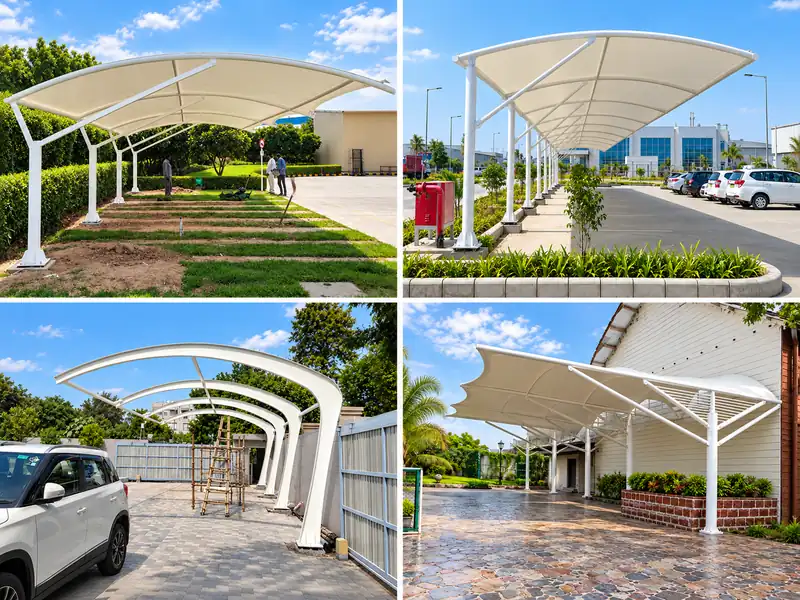
Browse tensile structure and parking shade references to compare roof forms and layouts. These examples illustrate design options and are not presented as completed Chandigarh projects. View more ShadeCo India projects for additional examples.
What Affects the Cost of a Tensile Structure in Chandigarh?
A quotation follows the proposed coverage, material specification and site information. Similar roof areas can require different supports or installation arrangements. Share photographs, dimensions and the full property address so the scope can be defined.
Covered area and span
The roof area and distance between supports influence membrane quantities, frame design and connection details.
Height and roof form
Clear height, curves and cantilevers affect fabrication and installation arrangements. Compare quotations against the same geometry.
Steel quantity and finish
Member sizes, connection design and the specified protective finish determine the steelwork scope.
Membrane grade
Material price depends on the selected membrane or film system. Compare documented properties and manufacturer terms alongside cost.
Foundations and building connections
Civil works, ground conditions and any strengthening needed for existing supports are priced from the assessed scope.
Drainage and related work
Gutters, outlets and connections to site drainage are identified separately so inclusions are clear.
Delivery and installation access
Vehicle access, lifting space and agreed working hours influence transport, equipment and labour arrangements.
Our Design, Fabrication & Installation Process
Our project process takes a Chandigarh enquiry from initial site information through to a completed, handed-over structure. Design and material decisions are settled before fabrication starts, and installation is coordinated with the property's access and readiness.
Site Inspection & Requirement Assessment
We review the address, dimensions, photographs and available drawings, then identify any further survey or structural information needed.
Concept Design & Engineering Planning
The roof form, support layout, drainage and load paths are developed for the intended use and available space.
Design Approval & Material Finalization
The client reviews the drawings, covering material, finish and included work before fabrication is scheduled.
Steel Fabrication & Fabric Preparation
Steelwork and membrane components are prepared to approved fabrication drawings and the specified material requirements.
Transportation & Site Readiness
Delivery is coordinated after checking foundation readiness, unloading space and access for the installation equipment.
Structure Installation & Fabric Tensioning
The team erects the frame, installs the membrane and carries out tensioning in the planned sequence, with checks against the design.
Final Inspection & Project Handover
The installed system is reviewed against the agreed scope. Handover covers the completed work, material documents and maintenance guidance.
Why Work with ShadeCo India
ShadeCo India brings design, fabrication, material supply and installation into one agreed scope. Drawings identify what will be built; the quotation sets out the selected materials and included work. This gives the client a clear basis for reviewing the proposal before production.
Our team coordinates the delivery and erection plan with the property representative. Questions about building connections, drainage or access are addressed during planning, and the handover includes guidance for maintaining the installed roof.
Areas We Serve in Chandigarh
ShadeCo India serves sectors and localities across Chandigarh Union Territory. The names below help identify the site for an enquiry; coverage and installation arrangements are confirmed from the exact address and property details. These groupings are for reference, not administrative boundaries.
Sector properties and commercial premises
ShadeCo India provides parking shades, entrance canopies and outdoor roofing for enquiries from Sectors 17, 22, 26, 34, 35 and 43. The property layout determines the usable coverage. Shopfronts, visitor entrances and shared parking areas are reviewed for circulation and drainage, with any applicable architectural controls considered before the design is agreed.
Industrial Area Phase I and Phase II
ShadeCo India works with industrial-property enquiries for entrance covers, staff walkways, parking shades and outdoor work-area roofs. In Industrial Area Phase I and Phase II, proposals begin with the operating layout and access requirements. Vehicle clearance, movement of materials and connections to existing buildings are checked for the particular site.
Manimajra and Chandigarh IT Park
ShadeCo India designs and installs canopy systems for residential, commercial and campus applications in Manimajra and Chandigarh IT Park. A parking cover or pedestrian canopy follows the site plan and approved use. Delivery and lifting arrangements are coordinated with the property team, including any restrictions on access or working hours.
Dhanas, Hallomajra and other Chandigarh localities
We also provide tensile canopy and roofing services for enquiries from Dhanas, Hallomajra and other locations within Chandigarh. Include the full address, dimensions and intended use when requesting a quotation. Residential shade, community-area coverage and institutional roofs are assessed individually, with supports and installation space checked before the scope is confirmed.
Need help?
Get a Quote for Tensile Structures & Roofing Solutions in Chandigarh
Share the Chandigarh site address, photographs, approximate dimensions and intended use. Our team can review the proposed parking shade, canopy or roof and prepare the project scope for quotation.


Frequently Asked Questions
FAQs About Tensile Structures, Parking Shades & Roofing in Chandigarh
Questions about manufacturing, parking shed layouts, canopy materials, project costs and installation across Chandigarh.
ShadeCo India provides architectural tensile roofs, car parking shades, entrance and walkway canopies, institutional shade, sports covers, commercial canopies, atrium roofing and courtyard structures. Design, fabrication, supply and installation are agreed for the individual project.
We serve Sectors 17, 22, 26, 34, 35 and 43, Industrial Area Phase I and Phase II, Manimajra, Chandigarh IT Park, Dhanas, Hallomajra and other Chandigarh localities. Share the full site address so access and installation arrangements can be reviewed.
Options include PVC-coated polyester, PTFE-coated fibreglass and ETFE film systems. Selection depends on the roof form, required daylight, exposure and project engineering. The supplied grade and its properties are confirmed in the manufacturer datasheet and quotation.
The programme depends on design approval, material availability, fabrication requirements and site readiness. A delivery and installation schedule is confirmed after the scope is reviewed. New foundations or changes to an existing building can affect the sequence.
Tensile structures can provide shade and overhead rain cover while keeping the sides of a space open. Roof forms and support layouts can be adapted to parking, pedestrian routes and gathering areas. Daylight and UV performance depend on the selected covering material.
Cost depends on the covered area, span, height, roof form, frame quantities, membrane grade, foundations, drainage and installation access. Photographs, dimensions and the site address help establish the scope for a quotation.
Yes. Roof dimensions, form, support positions, membrane colour and frame finish can be developed for the property. Customization must remain consistent with structural engineering, drainage, maintenance access and any applicable site requirements.
Yes. ShadeCo India can coordinate site review, design, steel fabrication, membrane preparation, supply and installation. The quotation identifies the included work, responsibilities and handover documents for the agreed project scope.