

Our Service Locations
Tensile Roofing, Parking Shade & Canopy Solutions in Ladakh
Looking for a tensile roofing and parking shade solution in Ladakh? ShadeCo India designs and installs tensile roofing, parking shades, hotel canopies and fabric structures for tourism, commercial and residential projects across the region. With 15+ years of experience, we provide complete turnkey support — from design to installation.
Tensile Roofing, Parking Shade Manufacturer & Supplier in Ladakh
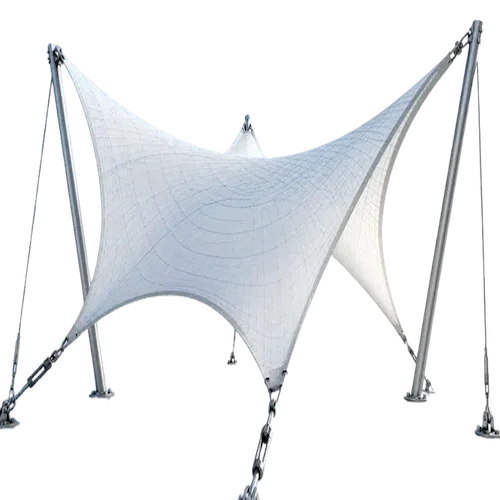
A tensile roof uses a membrane tensioned over an engineered steel frame. PVC-coated polyester, PTFE-coated fibreglass or ETFE film systems are selected for the project brief and documented material performance. ShadeCo India provides parking shades, hotel entrance covers, courtyard roofing and visitor shelters in Ladakh. Suitability requires assessment of wind, snow accumulation, temperature range, UV exposure and foundation conditions. Roof geometry, drainage and maintenance access follow that assessment. Component sizes and erection arrangements must also suit the available transport route and working space.
ShadeCo India Private Limited has been manufacturing tensile roofing and parking shade systems since 2010. Over 15 years, we have delivered these structures across India, and now extend our services to Ladakh for hotels, guesthouses, government and defence facilities, schools, health centres and private residences. Our range covers tensile roofing, parking shade systems, hotel entrance canopies, courtyard tensile roofing, covered walkway canopies, tensile skylight roofing, school and playground shade structures, sports ground canopies, industrial canopy roofing, snow-load tensile structures and custom fabric shade systems. Each project is developed around the site's altitude, snow load and access conditions, with fabrication and installation handled in-house for long-term performance.
Our team handles site assessment, planning, fabrication and installation as one scope. Steel sections, membrane grade and surface protection are selected based on load, exposure and site access, so the structure works through Ladakh's harsh winter and intense summer UV. Every project is backed by tested materials and an experienced installation team.
our products & services
What Tensile Roof & Shade Services Does ShadeCo India Provide in Ladakh?
ShadeCo India provides parking shades, entrance canopies, hotel courtyards, walkways, industrial covers, skylights and custom fabric roofs across Ladakh. Hospitality, commercial, institutional and permitted defence-site proposals require assessment of wind, snow, temperature, drainage, foundations and access before materials, support positions and installation arrangements are agreed.
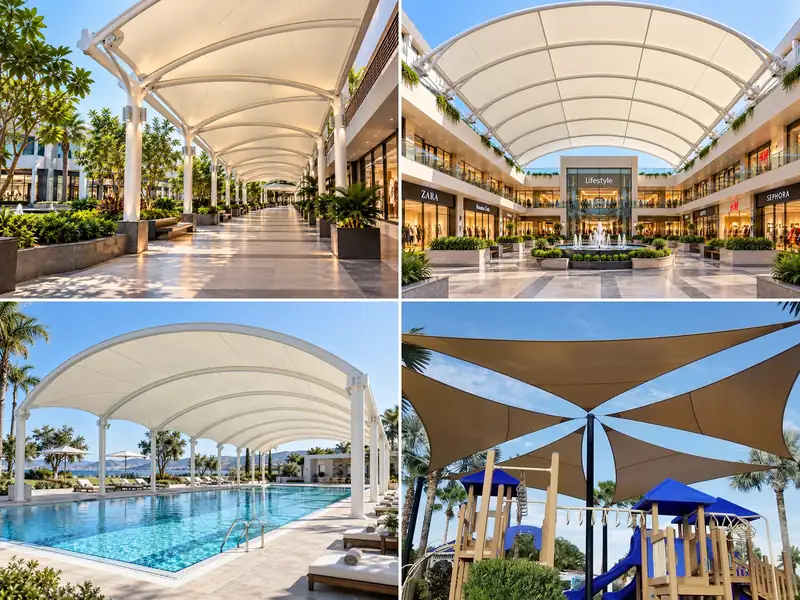

Cold Region Tensile Roof Systems
Tensile roof structures use a tensioned fabric membrane, typically PVC-coated polyester or PTFE-coated fibreglass, stretched over an engineered MS steel frame to give hotels, public buildings, institutions and defence facilities an outdoor roof specified for the assessed site loads and material temperature range. Roof geometry and framing follow the assessed wind and snow loads, with material temperature limits and UV performance checked for the site.
These roofs work well over entrances, courtyards, open seating zones, waiting spaces, semi-open corridors and other large outdoor areas that need a lightweight, low-maintenance cover. Span, clear height and the exact membrane grade are confirmed against the site drawing and quotation before fabrication begins.
Common Uses:
- Hotel and Guesthouse Entrances
- Monastery and Public Building Areas
- Defence and ITBP Facility Shade
- Tourist Rest Stops
- Outdoor Seating Spaces
- Large-Area Shade Coverage
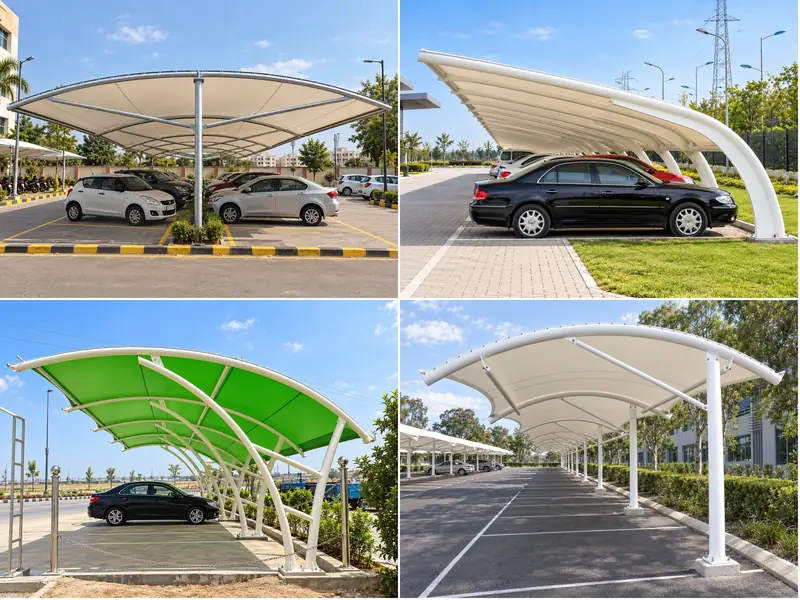
Car Parking Shade & Vehicle Cover
Car parking shade structures are built from a steel column-and-beam or cantilever frame with a tensioned fabric roof stretched over it, sized to the parking bay layout rather than supplied as a fixed unit. Parking covers provide shade and overhead weather cover for hotels, offices, schools, homes and institutional facilities; wind, snow accumulation and material temperature limits require project-specific assessment.
Layouts can be planned as single-bay, multi-car or larger cantilever spans depending on available space and vehicle movement, with foundation depth adjusted for rocky or sloped terrain around Leh, Kargil or Nubra. The support framework and membrane grade are finalized once the site dimensions are confirmed.
Benefits:
- Vehicle Protection from Sun and Snow
- Useful for Hotels, Offices and Societies
- Custom Single and Multi-Car Layouts
- Strong Support Framework
- Low Maintenance Outdoor Use
- Organized Parking Area Appearance
Snow & Rain Protection Canopies
Entrance canopies and similar covered structures use a smaller-span steel frame with a fabric or sheeted roof designed with drainage and any snow accumulation or sliding hazards assessed around the entry point. Hotels, hospitals, schools and public buildings across Ladakh use these covers at entrances, walkways, waiting zones and reception areas to keep visitors, students, guests and staff dry and steady underfoot.
Roof shape, drainage outlets and framework strength are selected according to the site's expected snowfall and rainfall, with snow accumulation, sliding hazards and fixing loads assessed for the actual geometry. Gutter and outlet placement is worked out during the design stage rather than added afterward.
Suitable Areas:
- Hotel Reception Areas
- Hospital Entry Points
- School and College Entrances
- Public Waiting Areas
- Commercial Walkways
- Transport and Utility Spaces
Tourist Property Canopy Structures
Gazebo-style canopy structures and similar fabric-roofed shelters give hotels, resorts, guest houses, cafes, restaurants and homestays a covered outdoor seating or activity area without closing off the view, which matters for properties overlooking Pangong Lake, Nubra Valley or the Leh Palace area. The steel frame and membrane are sized to the seating layout rather than treated as a standard fitting.
These structures suit garden seating, dining zones, viewpoint decks, ticket counters, reception approaches and terrace lounges, with the roof pitch and open sides adjusted for high-altitude wind exposure. Fabric colour and frame finish can be matched to the property's existing landscaping and architecture.
Applications:
- Resort Garden Seating
- Hotel Outdoor Dining
- Homestay Courtyard Areas
- Viewpoint Seating Spaces
- Cafe and Restaurant Covers
- Guest Activity Zones
Covered Walkway & Pathway Canopy
Covered walkway structures use a run of steel columns supporting a continuous fabric or sheeted roof along a fixed path, connecting parking areas, entrances and separate building blocks at hotels, schools, hospitals, public buildings and residential societies. The width and column spacing are set by the pedestrian traffic the path needs to carry, not a standard size.
Path length, available width and the required weather protection vary from a short hospital link corridor to a longer resort or campus walkway, so each layout is measured on site before the frame is finalized. Wind bracing is added where the path runs through an exposed section of the property.
Advantages:
- Comfortable Movement in Outdoor Areas
- Useful for Hotels and Institutions
- Custom Length and Width Options
- Practical Design for Site Layout
- Durable Weather Protection
- Suitable for Public and Private Projects
School Courtyard Shade & Assembly Cover
Playground and courtyard shade structures use a steel frame with a tensioned fabric roof set high enough for normal movement underneath, built for schools, colleges, universities and training centres that need a shaded assembly or waiting area. The layout usually covers an existing courtyard, playground strip or walkway rather than requiring a new open plot.
Safety, daily wear and simple upkeep are the main design priorities, since these areas see continuous student and staff movement through the day, particularly during assemblies. Frame corners and edge fittings are detailed to reduce the risk of catching clothing or bags during regular use.
Useful For:
- School Assembly Areas
- College Courtyards
- Student Waiting Zones
- Playground Shade Areas
- Campus Walkways
- Outdoor Activity Spaces
Sports Ground Shade & Practice Cover
Stadium and sports ground shade structures cover spectator seating, practice courts or multipurpose grounds with a wide-span steel frame and tensioned fabric roof, used by schools, sports clubs, training centres and recreational facilities that want shaded coverage without blocking sightlines to the field or court. Span and clear height depend on the sport and the seating arrangement.
Coverage is planned for cricket practice nets, tennis and basketball courts, spectator stands or general training areas based on available space, visibility requirements and expected footfall. The roof profile is kept open enough for ventilation while still cutting direct sun and snow exposure.
Applications:
- Cricket Practice Areas
- Tennis and Basketball Courts
- School Sports Grounds
- Sports Club Facilities
- Spectator Seating Shade
- Outdoor Training Zones
Skylight Canopy & Natural Light Roofing
Atrium roofing systems use a translucent membrane such as PTFE-coated fibreglass or ETFE film over a lighter steel frame, letting daylight into hotels, commercial buildings, hospitals and institutional spaces with snow loading, drainage and maintenance access assessed for the roof form. This suits covered courtyards and lobbies where closing off the sky entirely would make the space feel dim or enclosed.
It works well over atriums, lobbies, corridors and similar semi-open areas where brightness and weather protection are both needed, with membrane transparency and frame spacing adjusted to the amount of natural light required. Cleaning access is factored into the design for long-term upkeep.
Suitable For:
- Hotel Atriums
- Commercial Courtyards
- Hospital Covered Areas
- Institutional Spaces
- Lobby and Reception Zones
- Semi-Open Corridors
What Design Considerations Matter for Tensile Structures in Ladakh?
Design considerations in Ladakh include site-specific wind and snow loads, temperature range, UV exposure, foundations, drainage, maintenance access and confirmed delivery and installation arrangements. The roof, connections and supports require assessment for the individual property. The points below guide the design brief; the actual roof, connections and foundations require assessment for the specific property and elevation.
Heavy winter snowfall
Snow loading and accumulation must be assessed for the location, roof geometry and surroundings. Roof slope alone does not prevent accumulation; sliding hazards, drainage and maintenance access also require design review.
High-altitude wind exposure
Wind loads require assessment of the project location, terrain, height, surroundings and roof geometry; altitude alone does not establish the loading requirement. Structural bracing, anchoring and membrane tensioning must account for the site's specific wind zone.
Intense summer UV
Ladakh's thin atmosphere and high altitude mean strong UV exposure even in summer. Membrane grade and surface protection should be selected for long-term UV resistance.
Low-temperature membrane performance
Winters push temperatures well below freezing. Membrane flexibility, coating adhesion and cold-crack resistance must be checked against the site's winter temperature range.
Remote site access
Many project sites are far from major supply centres, and approach roads may be narrow or seasonal. Component sizes and the erection sequence need to suit the access actually available.
Short construction windows
Winter snow and monsoon can limit safe installation periods, so project scheduling should account for the season and weather forecast for the specific location.
Foundations on rocky or sloped ground
Ground conditions vary from rocky terrain to sloped valley sides. Foundation type needs an actual site investigation rather than a standard assumption based on the area.
Materials and Structural Specifications
Tensile structure materials and structural specifications in Ladakh are developed for each roof, not applied as a fixed package. ShadeCo India selects the steel frame, membrane type, surface protection and installation scope based on span, wind load, snow load and site conditions, with all details confirmed in the project drawings and quotation.
| Specification | Project-dependent details |
|---|---|
| Structural Frame | Engineered MS tubular sections such as CHS, SHS or RHS, with sizes finalized from structural design and span requirements. |
| Tensile Membrane | PVC-coated polyester, PTFE-coated fibreglass or ETFE film, selected by span, life expectancy and light transmission needs. |
| Typical Fabric Weight | PVC-coated polyester membranes commonly range 650–1400 GSM; exact grade confirmed in the manufacturer datasheet for the supplied product. |
| Structure Types | Cantilever, conical, arched, modular, hypar, pyramid and custom tensile forms depending on the project layout. |
| Surface Protection | Epoxy/paint systems, powder coating or galvanizing selected according to exposure conditions, finish requirements and project specification. |
| Wind Load Resistance | Structure, connections and foundations designed for wind loads per IS 875 (Part 3) for the project location and roof geometry. |
| UV Protection | Selected architectural membrane products may provide up to approximately 98% UV blocking, subject to the exact membrane grade and manufacturer datasheet. |
| Temperature Resistance | Selected membrane products may be rated for approximately -30°C to +70°C, subject to the approved manufacturer datasheet and specified membrane grade. |
| Applications | Commercial buildings, industrial premises, institutional campuses, hospitality properties, residential developments, parking areas, sports facilities and public-use outdoor spaces across Ladakh. |
| Fabrication | Steel members and membrane components are fabricated according to approved structural and fabrication drawings. |
| Installation | Installation can include steel erection, membrane fixing, tensioning, finishing and related works within the agreed project scope. |
| Drainage | Roof falls, gutters and outlets are planned according to the covered area and available site drainage arrangement. |
| Engineering Considerations | Span, clear height, load transfer, support conditions, foundations, building connections and site conditions are assessed for the specific project. |
| Warranty | Up to 10 years may be available for selected membrane products, subject to material grade, manufacturer terms, installation, maintenance conditions and agreed project scope. |
| Delivery Time | Typically around 3–6 weeks, depending on project size, design approvals, customization, material availability, logistics and site readiness. |
| After-Sales Service | ShadeCo India can provide nationwide support for inspection, repair, membrane maintenance and structure servicing, subject to location, existing condition, access and the agreed service scope. |
| Customization | Roof dimensions, membrane colour, structural form, frame finish, support arrangement and project-specific detailing can be customized to suit the application. |
our projects
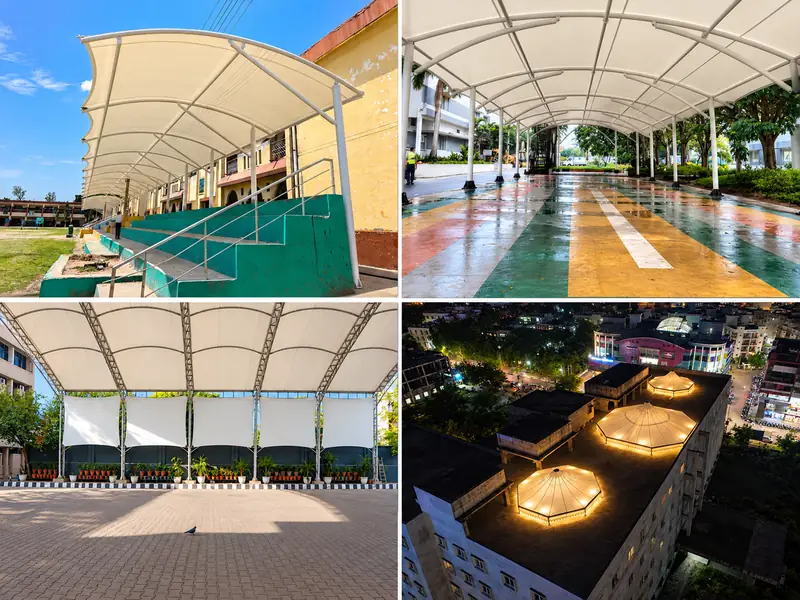
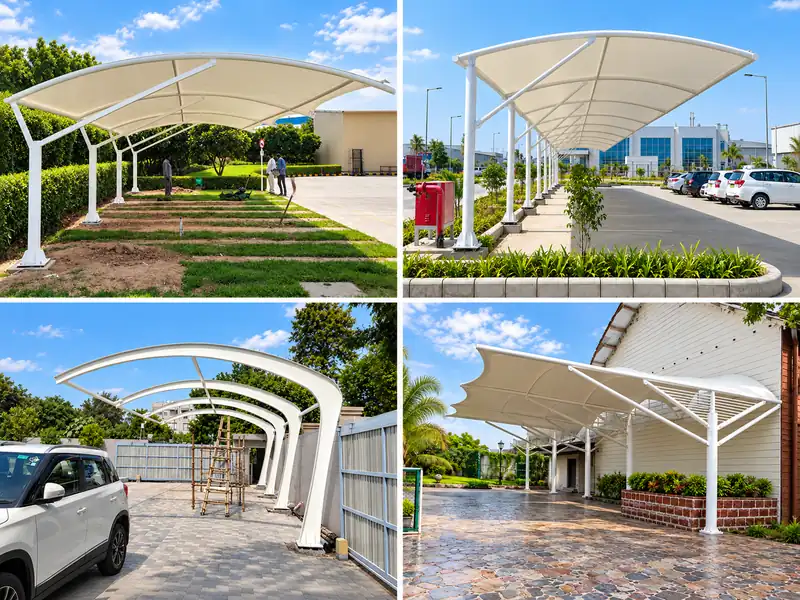
Explore Our Projects & Design References
Browse selected tensile roofing, parking shade and canopy project references to explore different design approaches and structural forms. View more ShadeCo India projects for additional examples.
What Affects the Cost of a Shade Structure in Ladakh?
There is no single fixed rate that applies to every tensile roofing or canopy project in Ladakh — two structures of similar size can carry very different costs depending on design, materials and site conditions. The factors below make up the quotation, with inclusions confirmed for each proposed structure.
Covered area and span
Roof dimensions and the distance between supports affect both the membrane size and the supporting structure.
Height and roof form
Raised peaks, cantilevers and curved profiles change the frame design and fabrication work involved.
Steel quantity and finish
Member sizes, connections and protective finishes affect steelwork cost. Corrosion exposure guides the coating, while wind, snow and temperature requirements are assessed separately.
Membrane grade
The specified fabric type, weight and documented performance data influence the covering cost.
Foundations and site preparation
Foundation work on rocky or sloped ground, along with any retaining or preparatory civil work, adds to the scope compared with a level site.
Drainage and related scope
Collection channels, outlets and connections to site drainage should be defined in the proposal, particularly ahead of the snow season.
Transport, unloading and installation access
Site access, unloading arrangements and working conditions affect the execution cost, particularly for remote sites in Ladakh compared with more accessible locations.
Our Design, Fabrication & Installation Process
Our project process takes a Ladakh enquiry from initial site information through to a completed, handed-over structure. Design and material decisions are settled before fabrication starts, and installation is coordinated with the property's access and readiness, including remote sites with restricted approach roads and seasonal weather windows.
Site Inspection & Requirement Assessment
Our team visits or reviews the Ladakh site to record dimensions, access, and structural context before any design work begins. For high-altitude projects, we also check slope conditions and approach routes.
Concept Design & Engineering Planning
Roof form, span, and support layout are worked out to match the covered area, load requirements, and the property's structural constraints. The design accounts for snow load and high-altitude wind.
Design Approval & Material Finalization
Drawings, membrane grade, and frame finish are confirmed with the client before fabrication is scheduled. For high-snow-load sites, material selection is matched to the specific elevation and exposure conditions.
Steel Fabrication & Fabric Preparation
Steel members and membrane panels are fabricated to the approved drawings under quality-checked shop conditions. Each component is tagged and prepared for transport to the Ladakh site.
Transportation & Site Readiness
Fabricated components are transported to the Ladakh site once foundations and access arrangements are confirmed ready. For remote projects, delivery schedules are coordinated with local road and weather conditions.
Structure Installation & Fabric Tensioning
Steel erection, membrane fixing, and tensioning are carried out on site by our installation team, following the approved sequence. Tensioning is checked to design values so the membrane performs under snow and wind loads.
Final Inspection & Project Handover
The completed structure is inspected against the design and specification before formal handover to the client. Handover includes a walkthrough of the installed system, maintenance guidance, and confirmation that the structure meets the agreed scope.
Why Work with ShadeCo India
ShadeCo India works across tensile roofing, parking shade and canopy design and manufacturing, combining architectural planning, structural engineering and fabrication within one coordinated project scope. Each structure is developed around the required coverage, site conditions and approved drawings before production begins.
Our team also coordinates material supply, delivery and installation with the client and site team across Ladakh, including tourism and hospitality properties around Leh, Nubra and Pangong, and defence and public infrastructure sites. Elevation, snow load, wind exposure and site access are reviewed before erection, followed by final inspection and handover of the completed structure.
Every project is backed by quality-tested materials and an experienced team of engineers, fabricators and installers, which keeps strength, finish and long-term performance consistent across Ladakh's high-altitude terrain and seasonal weather.
Which Areas Does ShadeCo India Serve in Ladakh?
We provide tensile roofing, parking shade and outdoor canopy solutions across major tourism, commercial, institutional and defence regions of Ladakh including Leh, Kargil, Nubra, Pangong, Diskit and nearby areas.
These service locations are grouped for reference, not as official administrative boundaries. Each property is assessed from its address, intended use, dimensions and access information.
Leh & Nearby Areas — Leh, Nubra, Pangong, Diskit, Hunder, Hanle & Surrounding Areas
ShadeCo India handles canopy enquiries for Leh, Thiksey, Hemis, Shey, Stok, Phyang, Likir, Alchi and Lamayuru. Hotel entrances, courtyard roofs, guesthouse shades and walkways follow the property's use and access restrictions. Nubra, Diskit, Hunder and Pangong-area enquiries can include visitor shelters and parking covers. Hanle, Nyoma and Changthang projects require confirmation of the site address, delivery route and permitted scope. Wind, snow accumulation, temperature range and UV exposure are assessed for each structure. Foundation design follows ground information, with drainage and maintenance access included in the layout. Installation timing depends on approved drawings, material delivery and suitable working conditions.
Kargil & Nearby Areas — Kargil, Drass, Zanskar, Sankoo, Panikhar & Surrounding Areas
ShadeCo India provides canopy services for Kargil, Drass, Padum, Sankoo, Panikhar, Rangdum and the Suru Valley. Institutions, hospitals, schools and commercial properties can be assessed for entrances, assembly covers and parking roofs. Hospitality enquiries may include courtyard shade and walkways. Site elevation alone does not establish the design loads: wind exposure, snow accumulation, temperature and ground conditions require review. Delivery routes, unloading space and permissions are confirmed for the property before the structure and installation are specified.
Industrial & Manufacturing Areas
ShadeCo India handles workshop, storage and institutional canopy enquiries in Ladakh. Factory entrances, warehouse covers and worker walkways follow the equipment and operating layout. Vehicle and material shelters at restricted-access facilities require the relevant permissions and site coordination. Span and roof height are established from measurements. Steel protection addresses corrosion exposure, while wind, snow, temperature and UV requirements are assessed separately. Foundations, maintenance access, transport and lifting arrangements are agreed before fabrication and installation.
Additional Districts & Towns
We also provide canopy services for Chumathang, Upshi, Karu, Nimmu, Saspol, Basgo and Nurla. Residential terraces, hospitality roofs and school covers are assessed from the property brief. Turtuk, Tyakshi and Bogdang enquiries can include walkways and commercial entrances. Chushul, Tsaga, Loma and Mahe sites follow the same review of use, access and permissions. Project size comes from measurements. Wind loads, snow accumulation, foundations, drainage and maintenance access are checked before specifying a system. Component delivery and erection are planned for the confirmed route and suitable working conditions.
Need help?
Get Custom Shade & Roofing Solutions in Ladakh
Planning a parking shade, hotel canopy, entrance cover, walkway roof or custom fabric structure in Ladakh? Share your site details with ShadeCo India for a design proposal and quotation covering fabrication and installation.

Frequently Asked Questions
FAQs About Tensile Roofing & Shade Structures in Ladakh
Common questions about tensile roofing, parking shades, canopy systems, project cost and installation for projects in Ladakh.
A tensile roofing structure is a fabric roof held under tension over an engineered steel frame. The membrane is usually PVC-coated polyester, PTFE-coated fibreglass or ETFE film, shaped so the roof keeps its form without needing the column support a conventional metal sheet roof would require. The roof form requires assessment of snow accumulation, drainage, sliding hazards and structural wind loads for the actual site.
ShadeCo India provides tensile roofing, parking shade systems, snow and rain protection canopies, hotel courtyard roofing, covered walkways, school courtyard shade, industrial shed canopies, sports shade systems, skylight roofing and custom fabric structures across Ladakh.
ShadeCo India serves major locations including Leh, Kargil, Nubra, Pangong, Diskit, Hunder, Hanle, Zanskar, Drass and nearby regions.
Yes, parking shade systems can be customized according to parking area size, number of vehicles, movement pattern, site condition, framework design and required coverage.
Suitability depends on structural calculations for wind and snow, documented membrane performance at the expected temperatures, foundation design and maintenance access. A standard canopy should not be assumed suitable for a high-altitude or snow-exposed site without that assessment.
The cost depends on covered area, site condition, elevation, design type, fabric quality, steel framework, height, location, fabrication complexity and installation requirements. A proper quotation is prepared after reviewing project details.
Tensile structures are used across commercial, industrial, hospitality, institutional, healthcare, retail, sports and residential sectors for weather protection, shade and architectural enhancement.
Common applications include parking covers, hotel courtyard roofing, walkway covers, entrance canopies, resort deck shade and sports area covers. ShadeCo India designs, fabricates and installs these solutions across Ladakh, engineered to suit each site's coverage, access and weather conditions.
The suitable roof depends on the required span, enclosure, structural loads, foundations, drainage and maintenance access. Tensile canopies can cover open parking, entrances, walkways and activity areas, but they are not automatically cheaper or faster to install than other systems. Compare complete designs and quotations for the property, including any wind or snow requirements and installation constraints.